
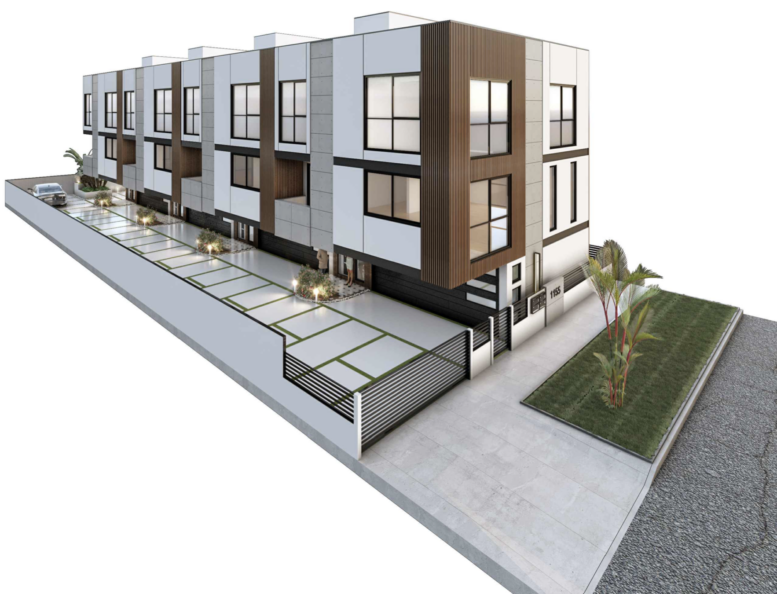
A four-home residential development is planned for 1155 North Heliotrope Drive in East Hollywood, on a 6,750-square-foot property near Santa Monica Boulevard. 1155 N Heliotrope LLC owns the site, with Pasargad Design LLC preparing the architectural plans. The proposal divides the property into four parcels, each containing a three-story single-family residence with an attached garage.
Each residence would contain three bedrooms and two-and-a-half bathrooms, with approximately 1,741 square feet of residential space. The homes would follow the same general vertical layout, placing the garage and entrance at ground level, the kitchen, dining, and living areas on the second floor, and bedrooms on the third. Each attached garage measures approximately 490 square feet.
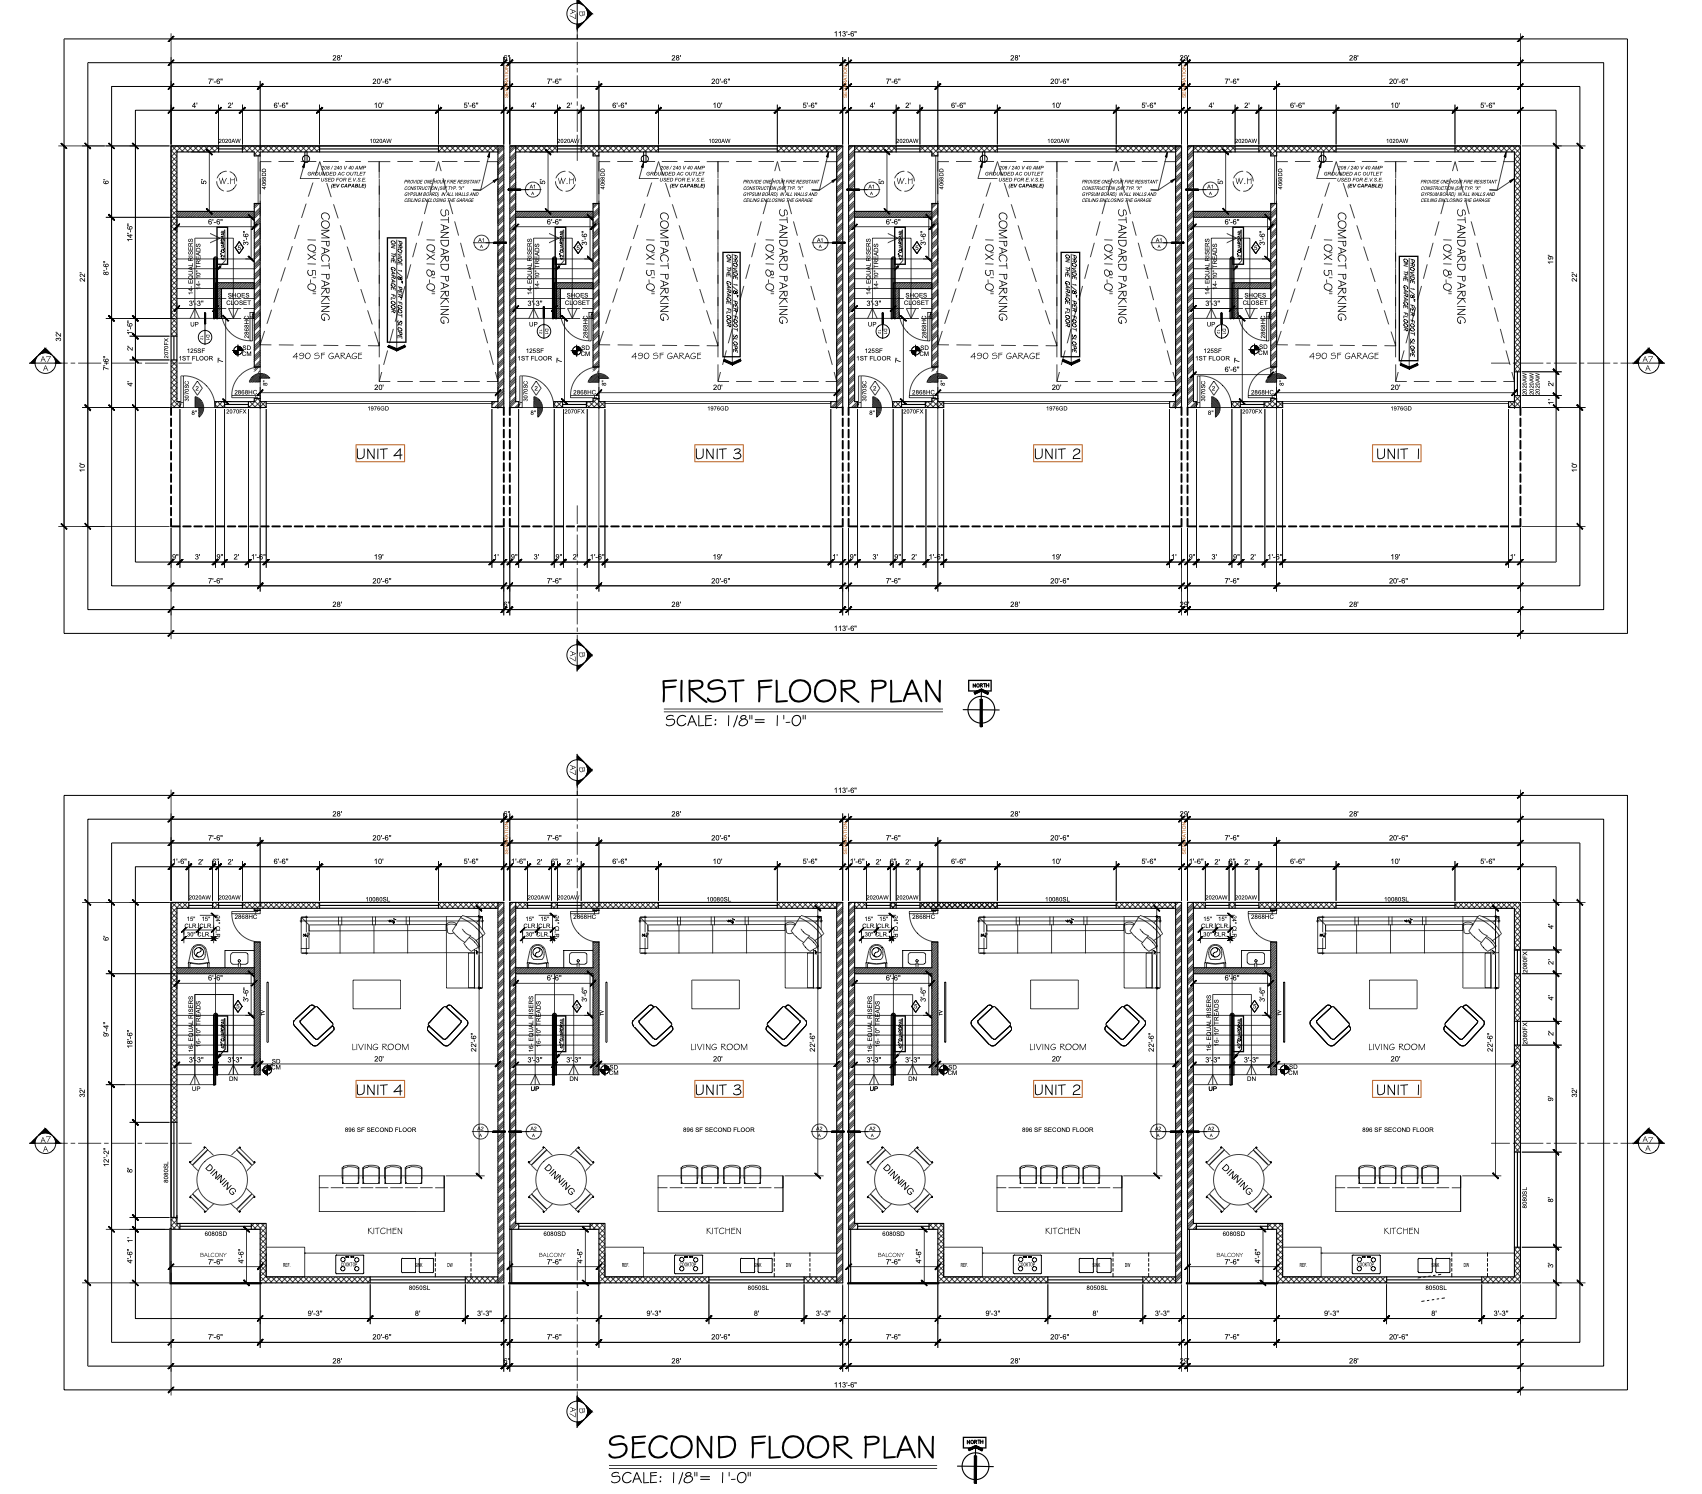
1155 North Heliotrope Drive First and Second Floor Plans via Pasargad Design
The four buildings would rise to approximately 32 feet, 8 inches and line up along a common internal driveway. Despite the property’s proximity to transit, the project provides eight automobile parking spaces, with one standard and one compact space assigned to each home. Plans also include four electric-vehicle chargers, one for each residence, along with two bicycle parking spaces.
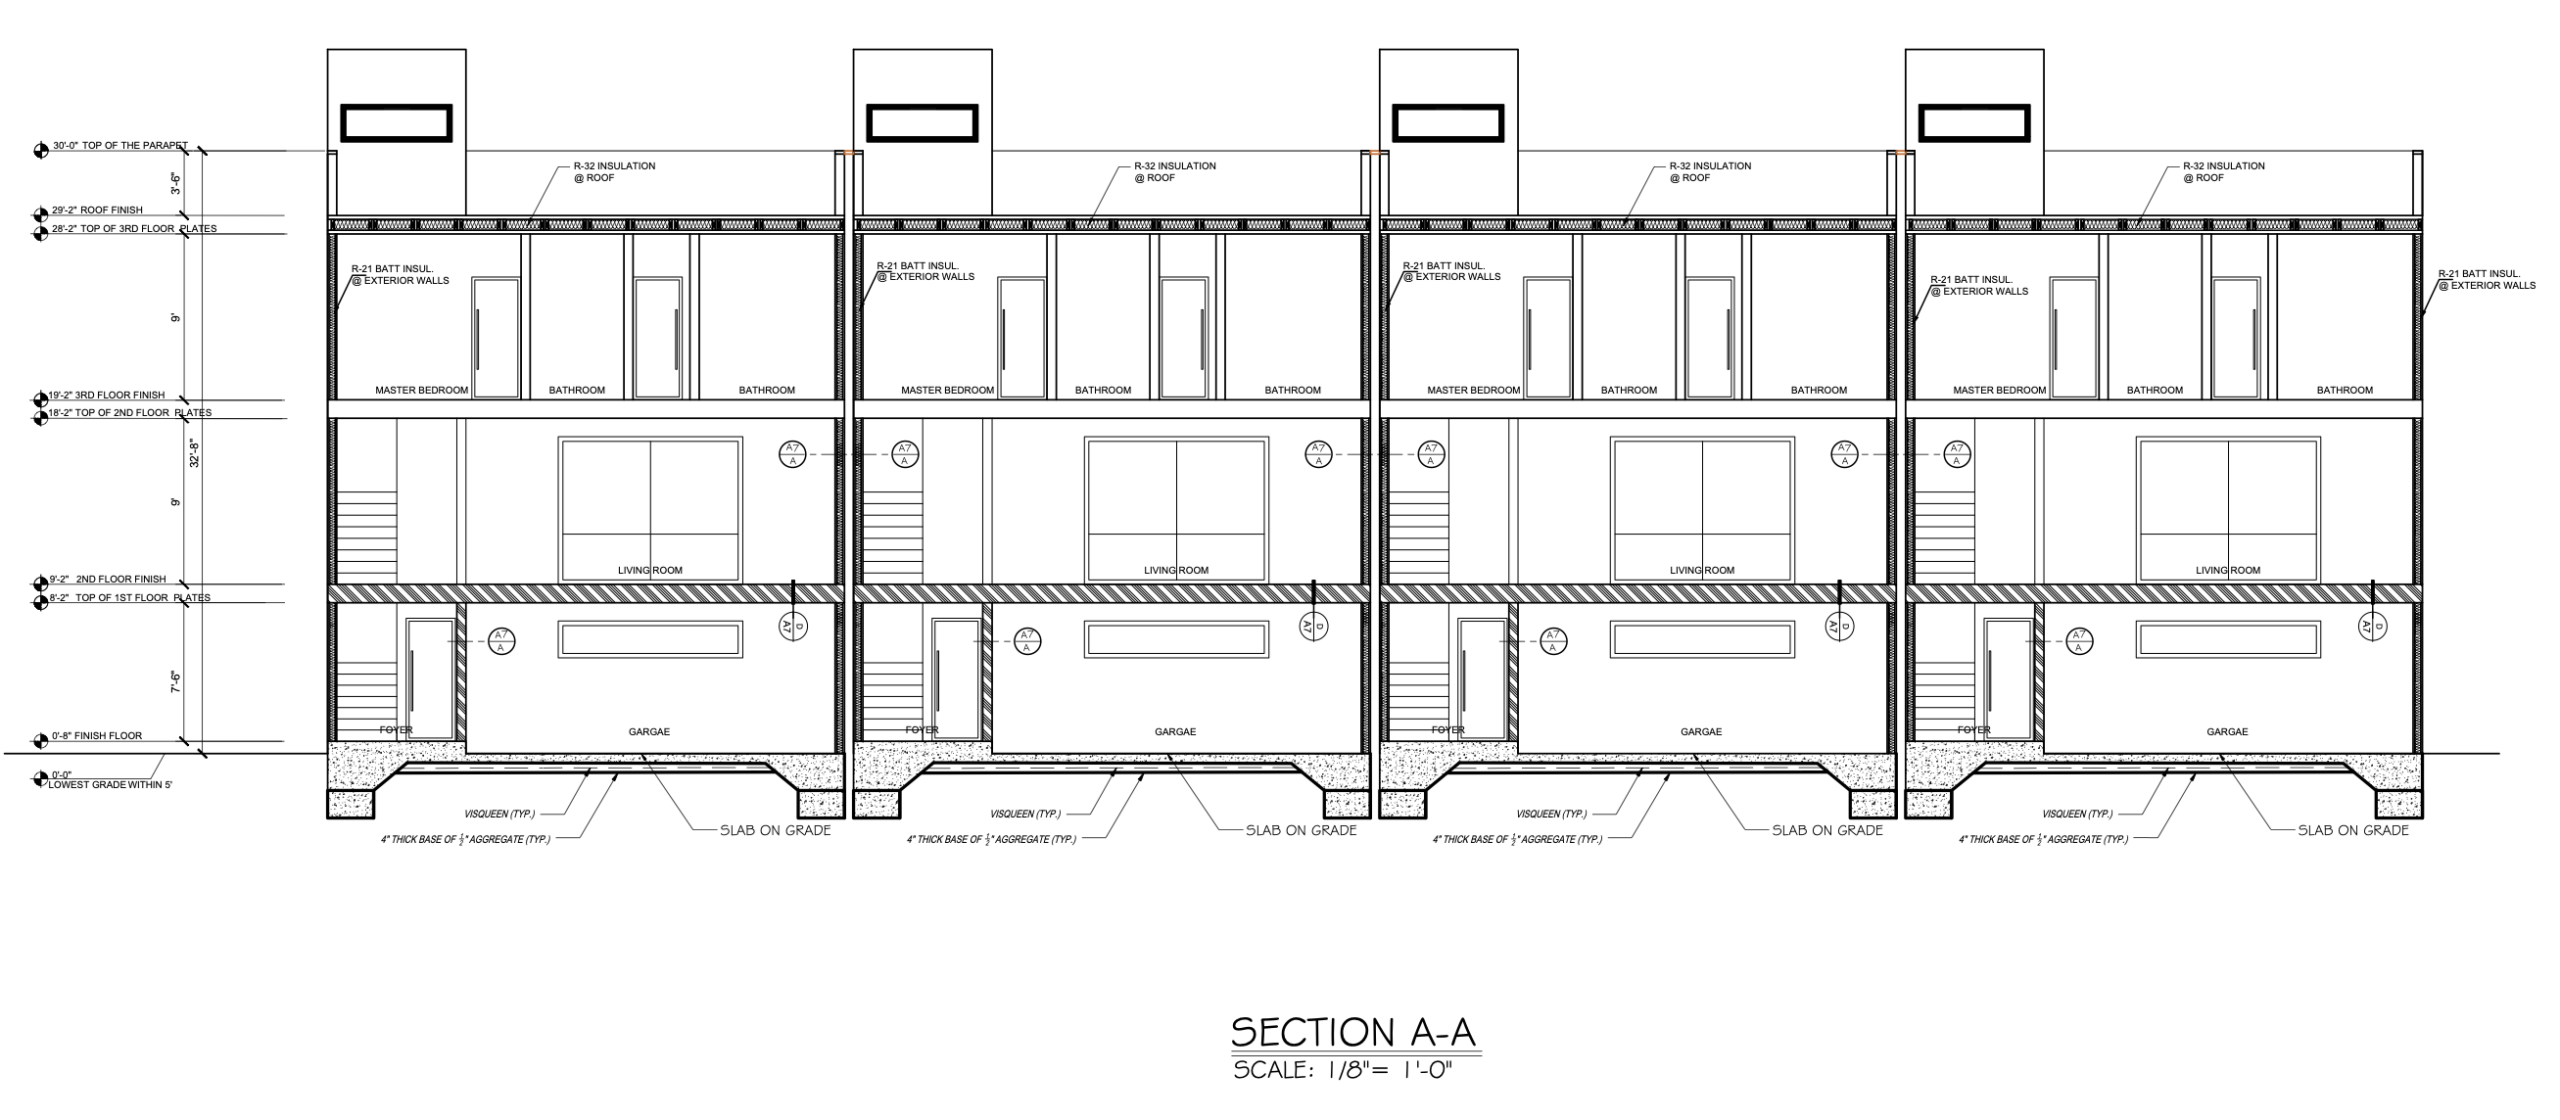
1155 North Heliotrope Drive Section via Pasargad Design
Renderings show a contemporary exterior built around white stucco, black-framed windows, concrete-look panels, and wood-toned composite cladding. Vertical sections of the darker cladding extend through multiple floors, while black horizontal bands separate portions of the facade. The end residence facing Heliotrope Drive receives the most pronounced treatment, with a projecting upper corner wrapped in the wood-toned finish and large windows overlooking the street.
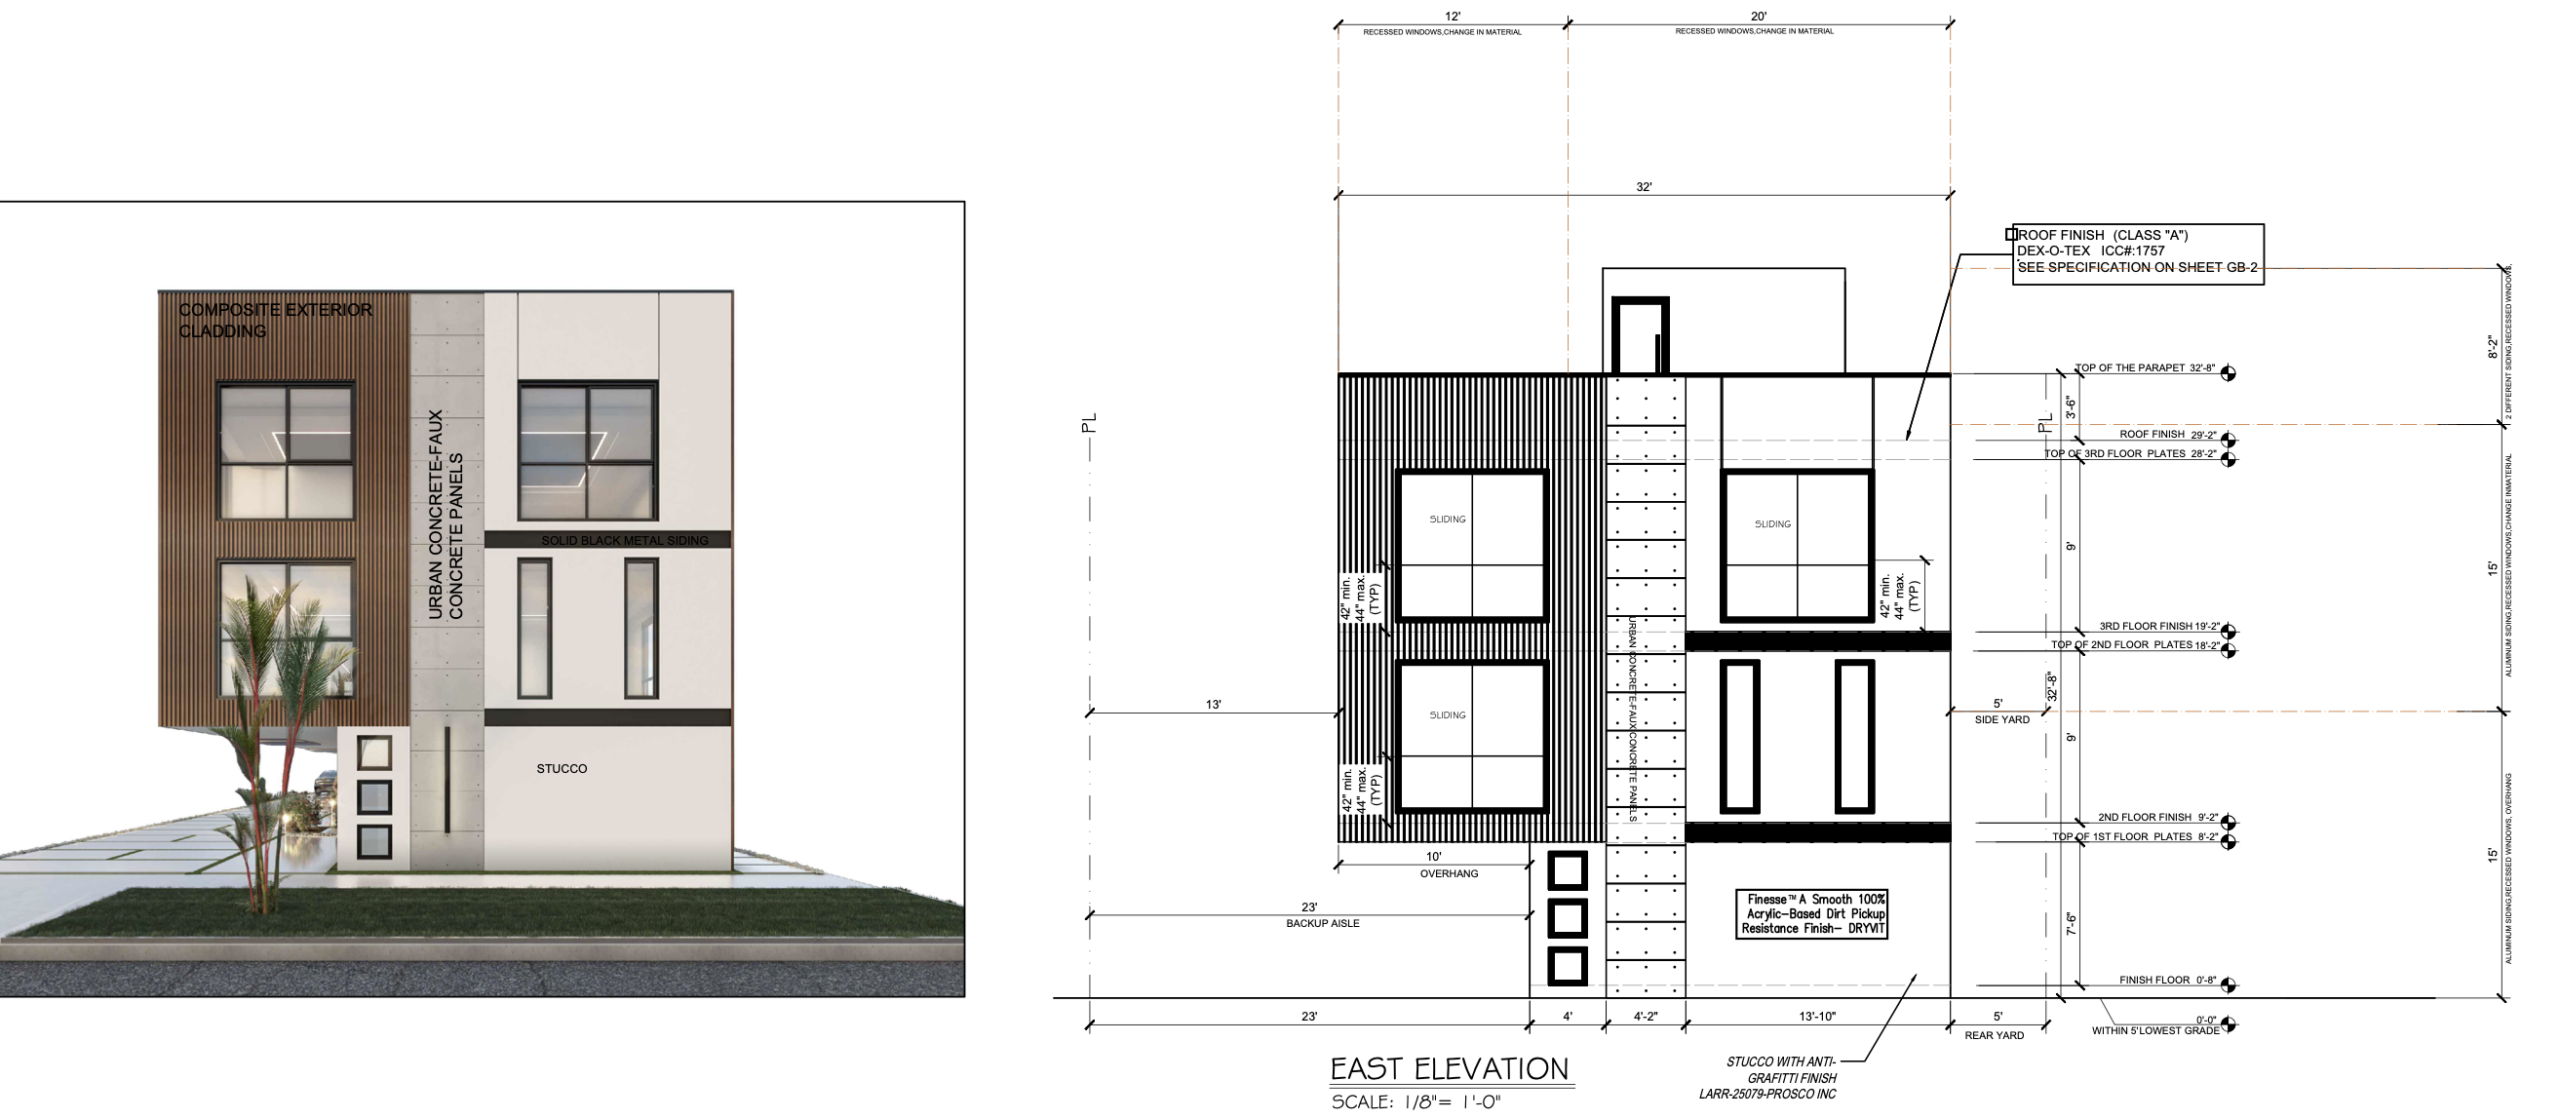
1155 North Heliotrope Drive East Elevation via Pasargad Design
A 700-square-foot shared outdoor area is planned at the rear of the property, where drawings show landscaping and a small children’s play area. The landscape plan provides approximately 275 square feet of planted space, including new trees and drought-tolerant shrubs. The homes are also designed as all-electric buildings.
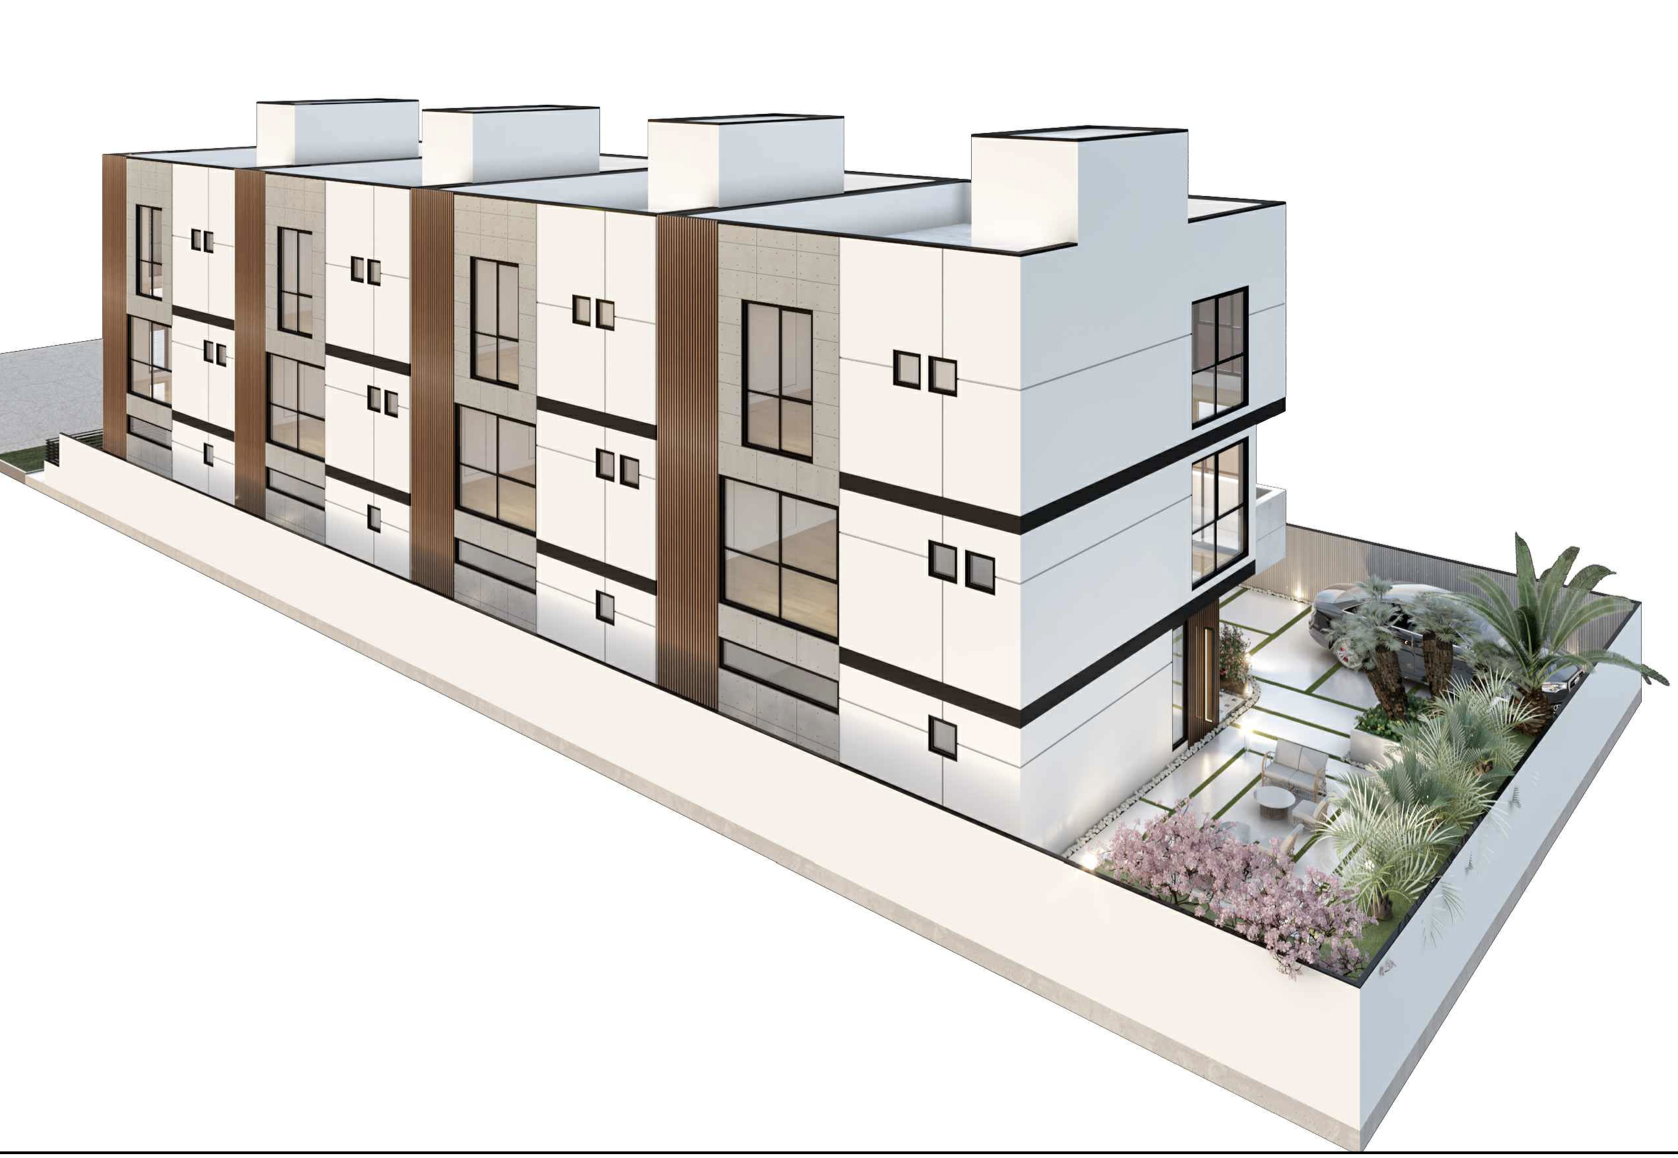
1155 North Heliotrope Drive View via Pasargad Design
The proposal would replace the existing low-density use with four individually configured homes on the narrow Heliotrope Drive lot. No construction schedule has been announced.
Subscribe to YIMBY’s daily e-mail

Follow YIMBYgram for real-time photo updates
Like YIMBY on Facebook
Follow YIMBY’s Twitter for the latest in YIMBYnews

Kitchen and all of it’s plumbing hanging over in a cantilever….nice to flush the powder room toilet so the guests on the sofa can hear it. Can they not do better with the plan/elevation/section/zoning….learned in the first year of architecture school. Send this one back for another review.