
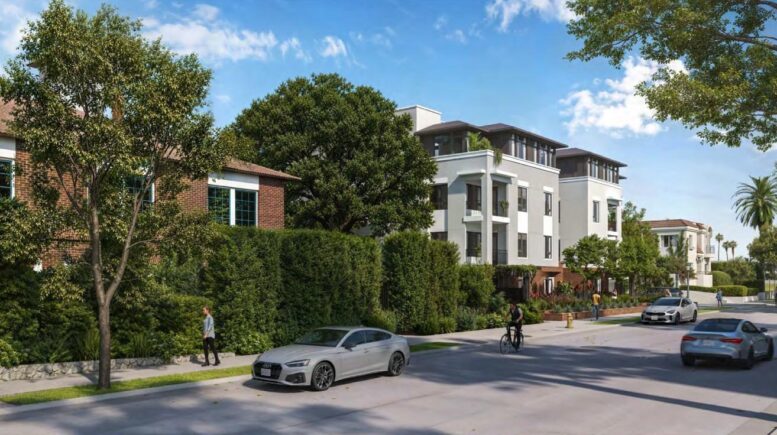
A four-story apartment development planned at 511 South Oak Knoll Avenue in Pasadena is returning to the Design Commission with a more detailed architectural package. The project would rise on a 28,370-square-foot vacant lot between Del Mar Boulevard and California Boulevard and contain 46 apartments within a 56,019-square-foot building. K27 Capital, LLC is the developer, LCRA Architects is designing the project, and L.A. Group Design Works, Inc. is handling the landscape architecture.
The residential program includes 14 one-bedroom and 32 two-bedroom apartments. Six homes would be income-restricted, including five for very-low-income households and one for a moderate-income household. The project also provides 67 spaces in a subterranean garage, keeping most automobile parking below the residential building rather than at street level.
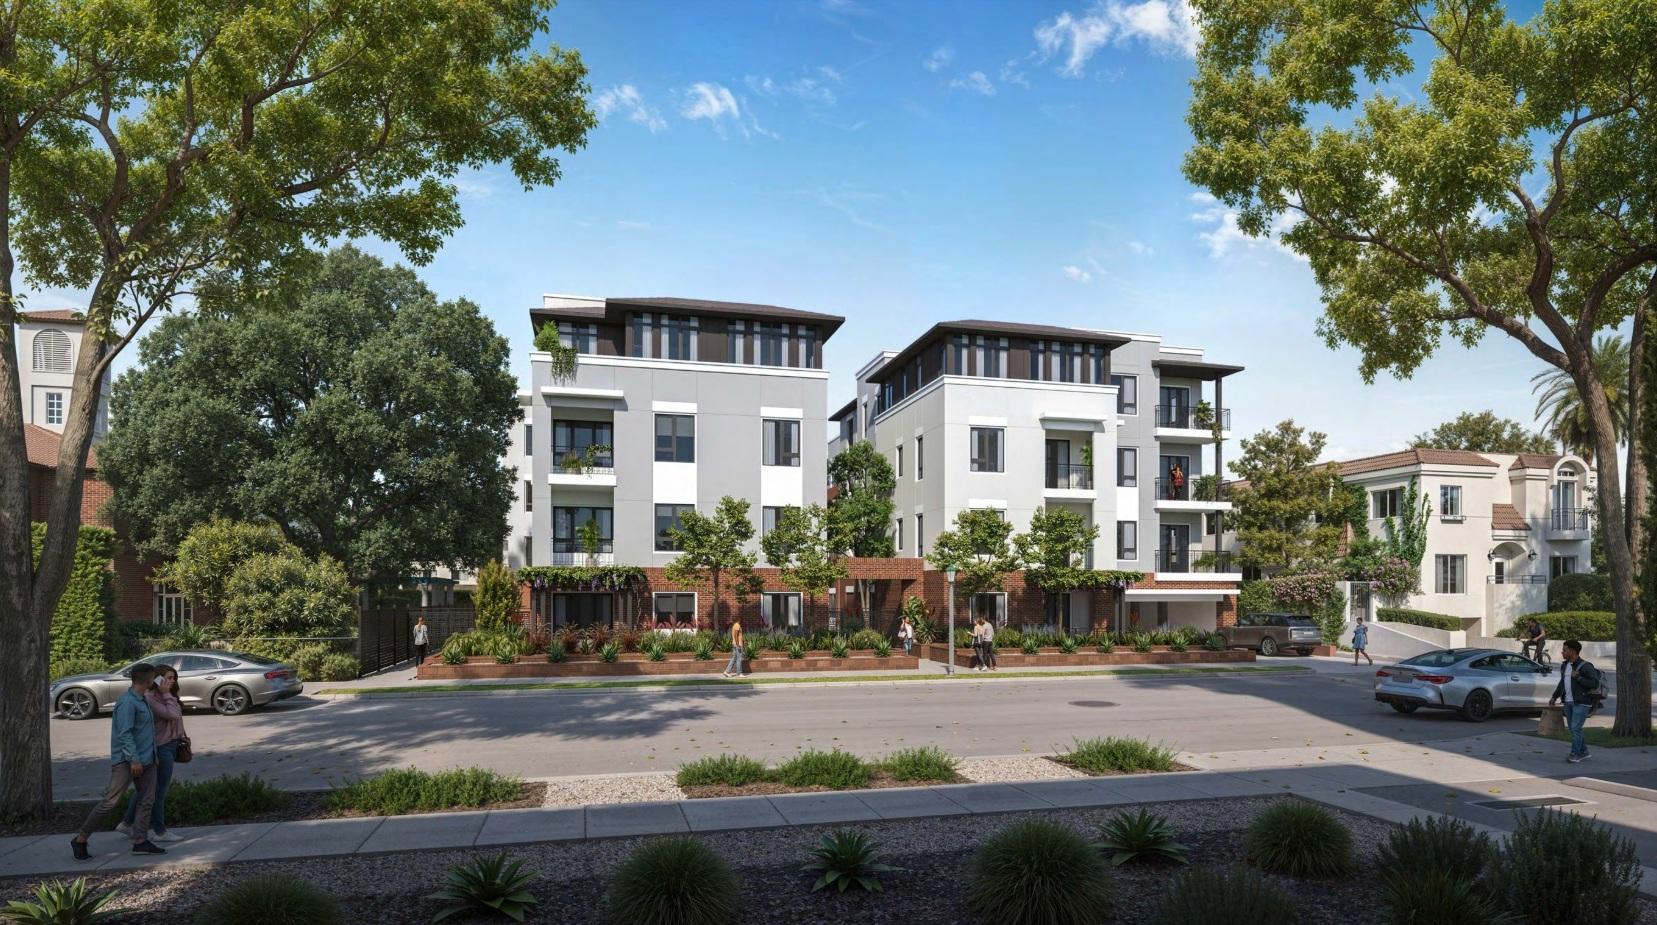
511 South Oak Knoll Avenue via LCRA Architects
The building is arranged in a broad U-shaped configuration around a central garden, with the open end facing Oak Knoll Avenue. Ground-floor residences at the ends of the building would have direct access from the street, while other homes would face the interior garden. Upper-floor apartments are planned with balconies overlooking the courtyard. The structure would reach approximately 47 feet, 10 inches at its maximum permitted height.
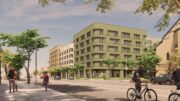
The latest renderings show a design that mixes white and light-gray stucco with warmer brown sections, brick at the base, dark balcony railings, and darker finishes around the upper floors. Several projecting volumes and small roof forms break down the building’s mass, while brick extends along the Oak Knoll frontage and around the main entrance. Plans also call for bronze-colored windows, black metal railings, wood accents, and shingle-covered sloped roof sections.
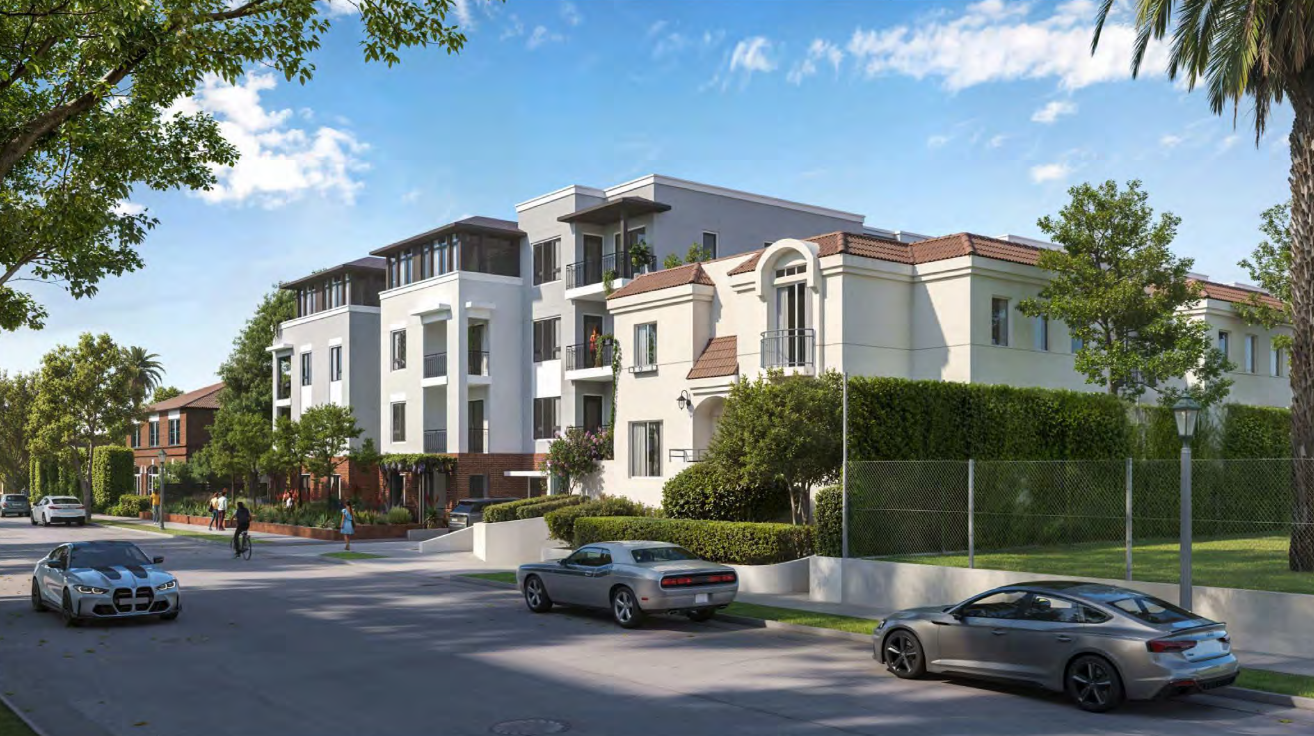
511 South Oak Knoll Avenue View via LCRA Architects
Landscaping is concentrated in the central garden and smaller open spaces around the building. The main garden is planned with seating, planting, paved areas, and a barbecue area, while a small pet area would sit along the southern side of the property. The project would remove several existing trees, but the design maintains additional clearance along its southern edge to protect a mature Canyon Live Oak on the neighboring property. New trees are planned throughout the development.
The project received its initial design approval in October 2025. After that decision was appealed, the Pasadena City Council upheld the approval in March 2026 and requested further design refinements before the project returned for final review. The current proposal incorporates those changes, including revised roof forms, a more consistent brick base, and simplified elevations on the sides and rear of the building.
Subscribe to YIMBY’s daily e-mail

Follow YIMBYgram for real-time photo updates
Like YIMBY on Facebook
Follow YIMBY’s Twitter for the latest in YIMBYnews


Be the first to comment on "46-Unit Oak Knoll Development Returns for Final Design Review in Pasadena"