
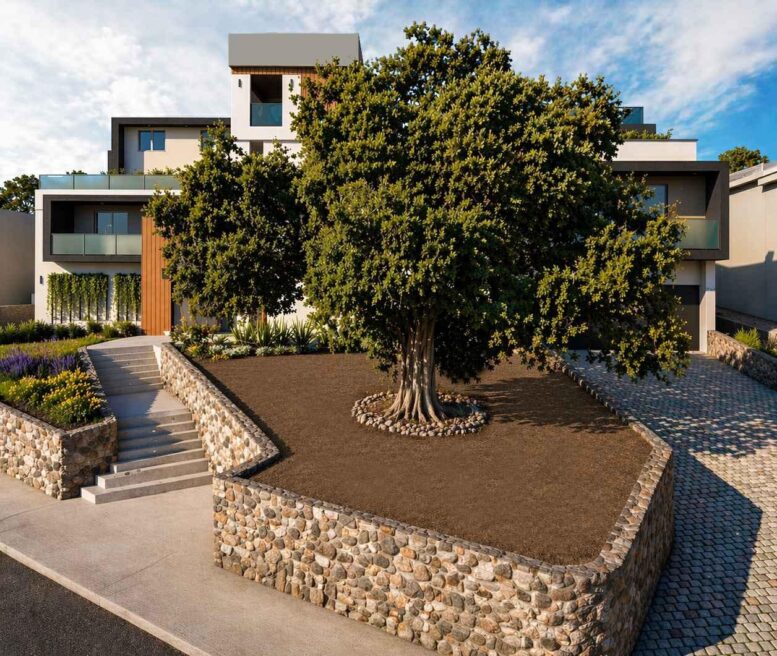
A four-story residential development proposed for 2817 Montrose Avenue in Glendale is designed around a mature Coast Live Oak that would remain at the front of the property. The project would contain 42 apartments arranged across three residential floors above a first-floor parking level. The Allahverdian Trust is listed as the property owner, while G.A. Engineering is identified as the design and structural engineer.
The housing program consists of five one-bedroom apartments and 37 two-bedroom apartments. Five of the homes would be reserved for very-low-income households. The project uses AB 1287 to increase the site’s calculated base density from 28 to 42 units, representing a 50 percent density increase.
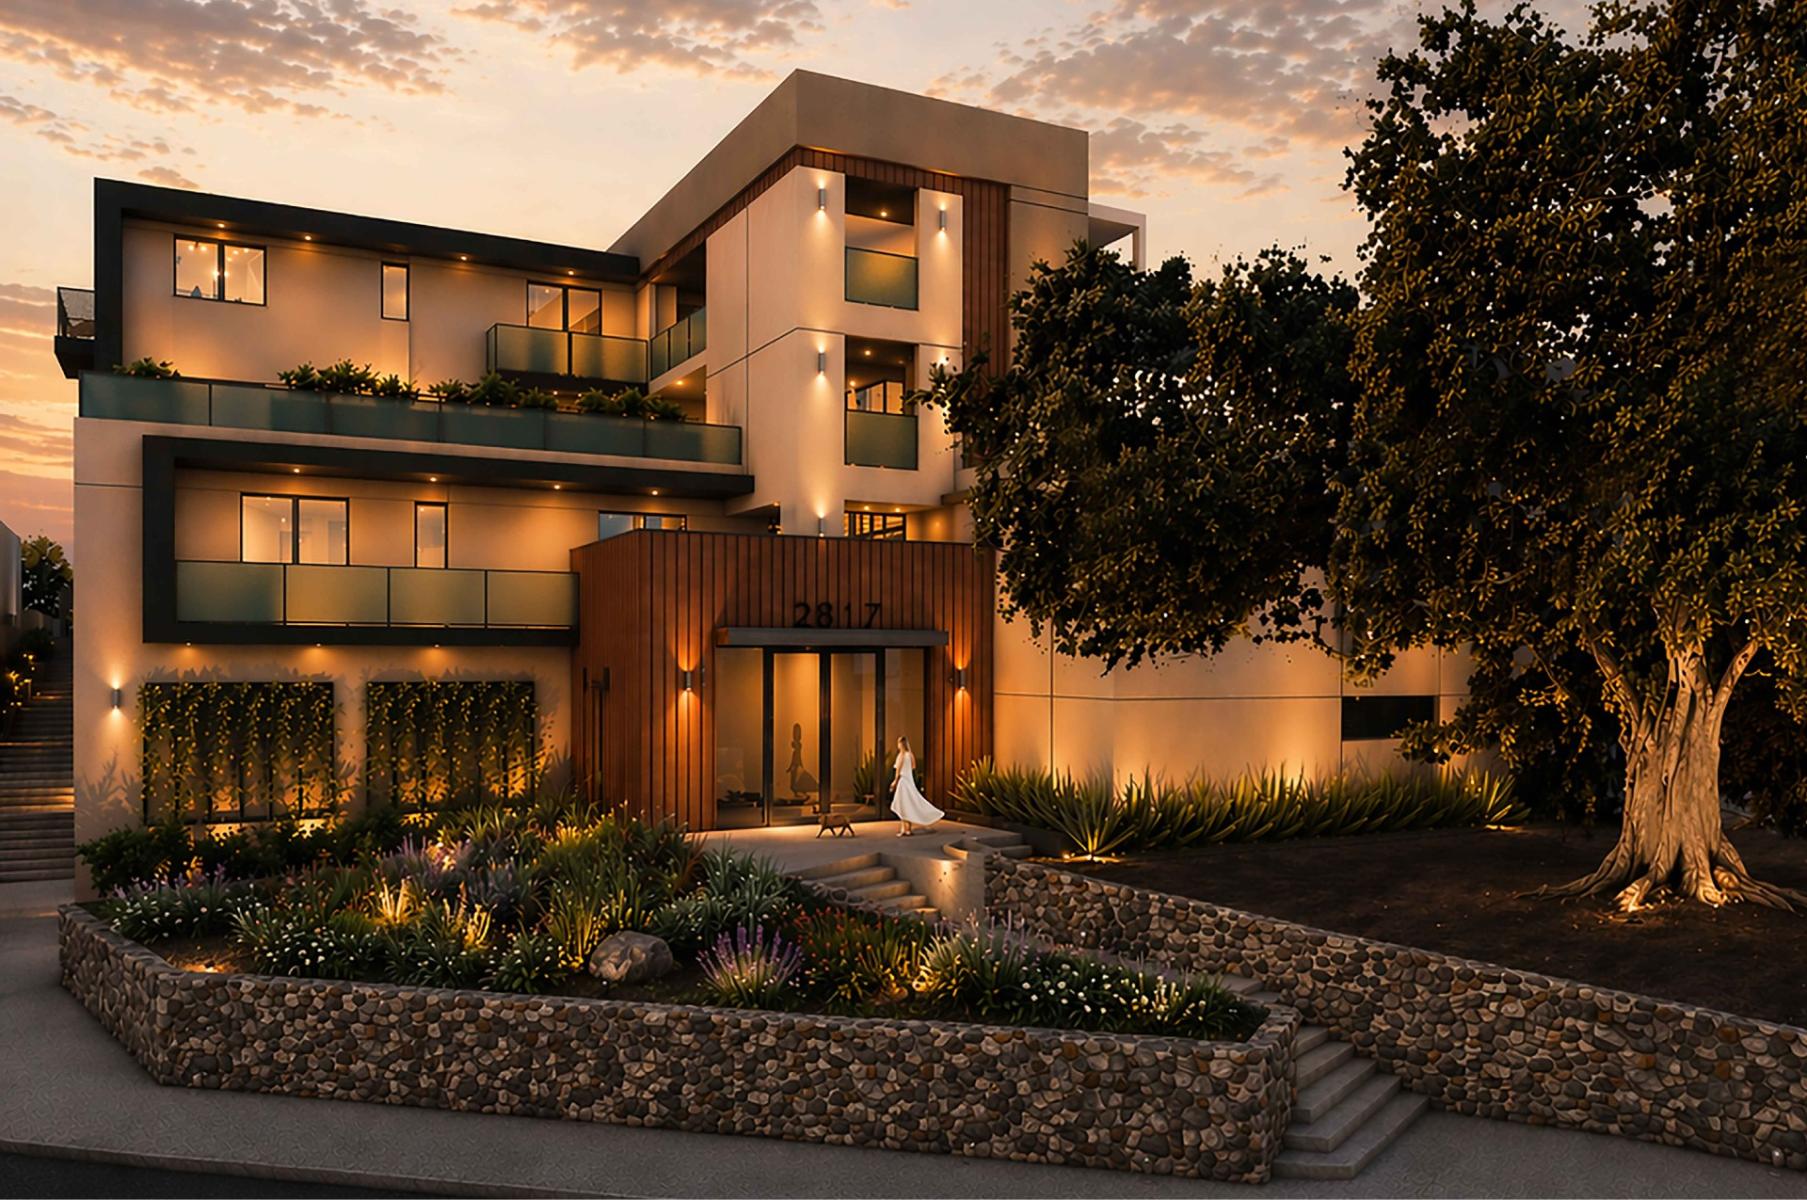
2817 Montrose Avenue via GA Engineering
Plans organize the common outdoor areas across several levels of the sloping property. A 2,560-square-foot open-to-sky courtyard and a 3,530-square-foot rear open-space area are located at the second floor, while two third-floor decks provide another 1,750 square feet. An 804-square-foot deck is planned at the fourth level, bringing the documented common open-space total to 8,644 square feet. Private balconies provide additional outdoor space for individual apartments.
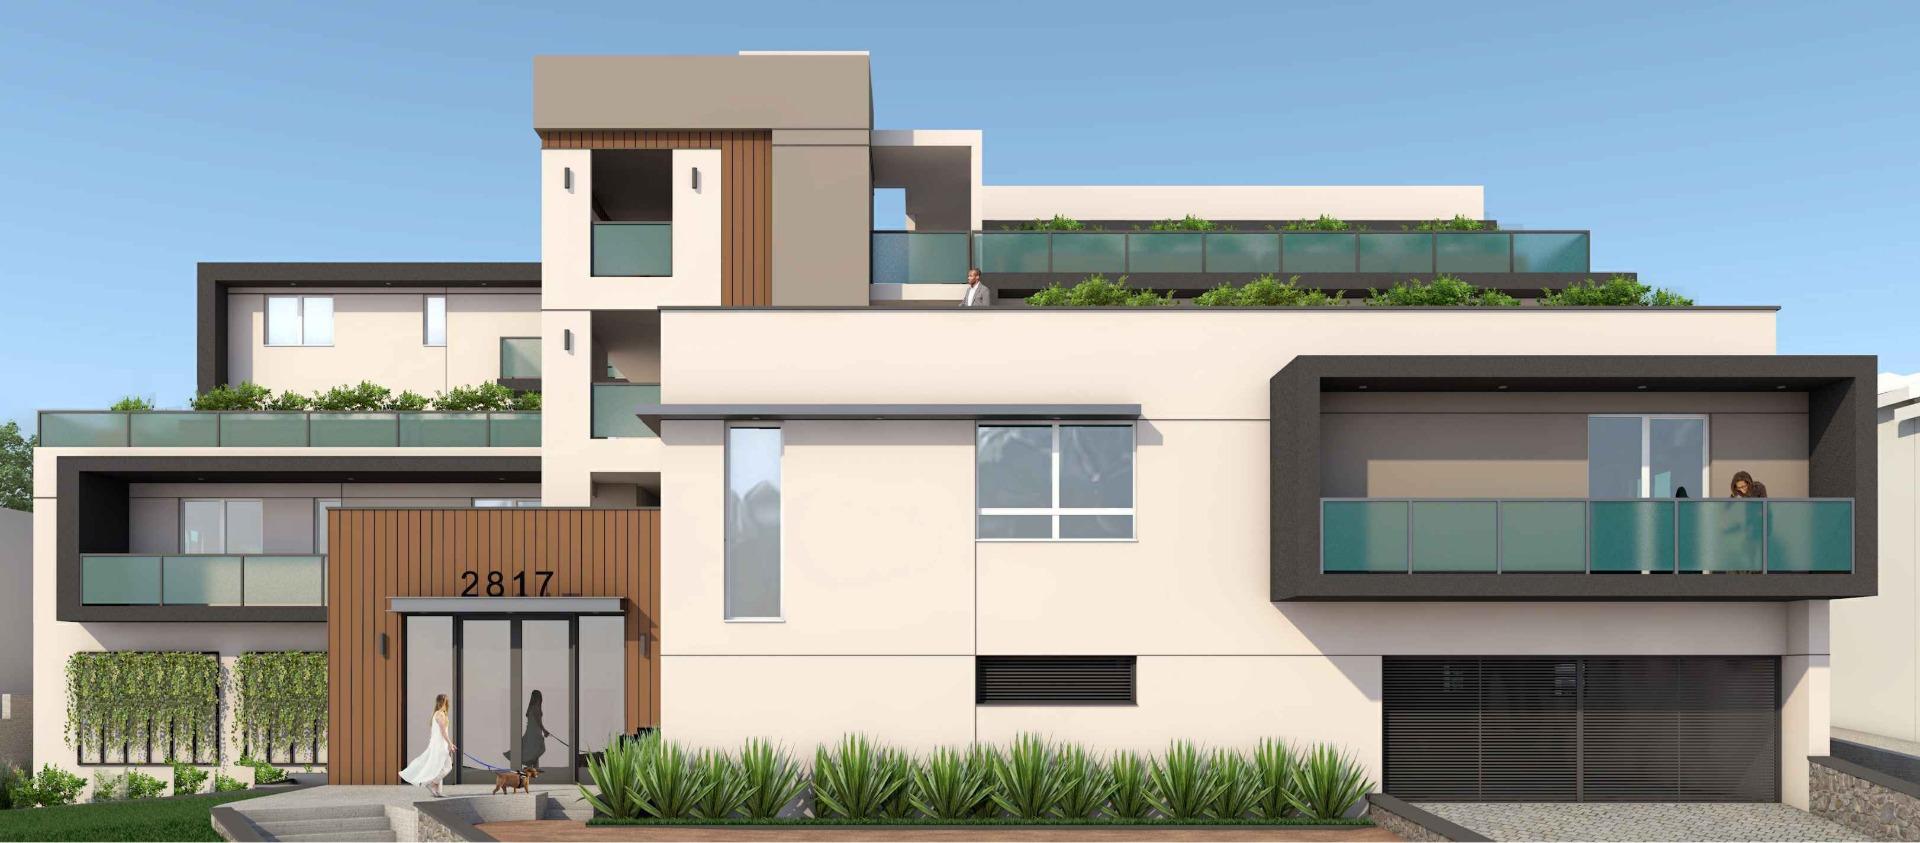
2817 Montrose Avenue Elevation via GA Engineering
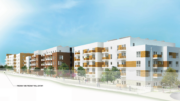
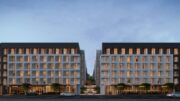

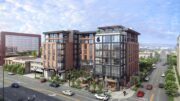
The landscape plans specifically identify the existing 24-inch Coast Live Oak as a tree to be protected in place. In the supplied renderings, the building is set behind the tree and a landscaped frontage edged by stone retaining walls. The residential elevations combine light stucco surfaces with darker projecting balcony frames, wood-toned vertical accents, glass guards, and upper-floor setbacks that correspond with the common terraces shown in plan.
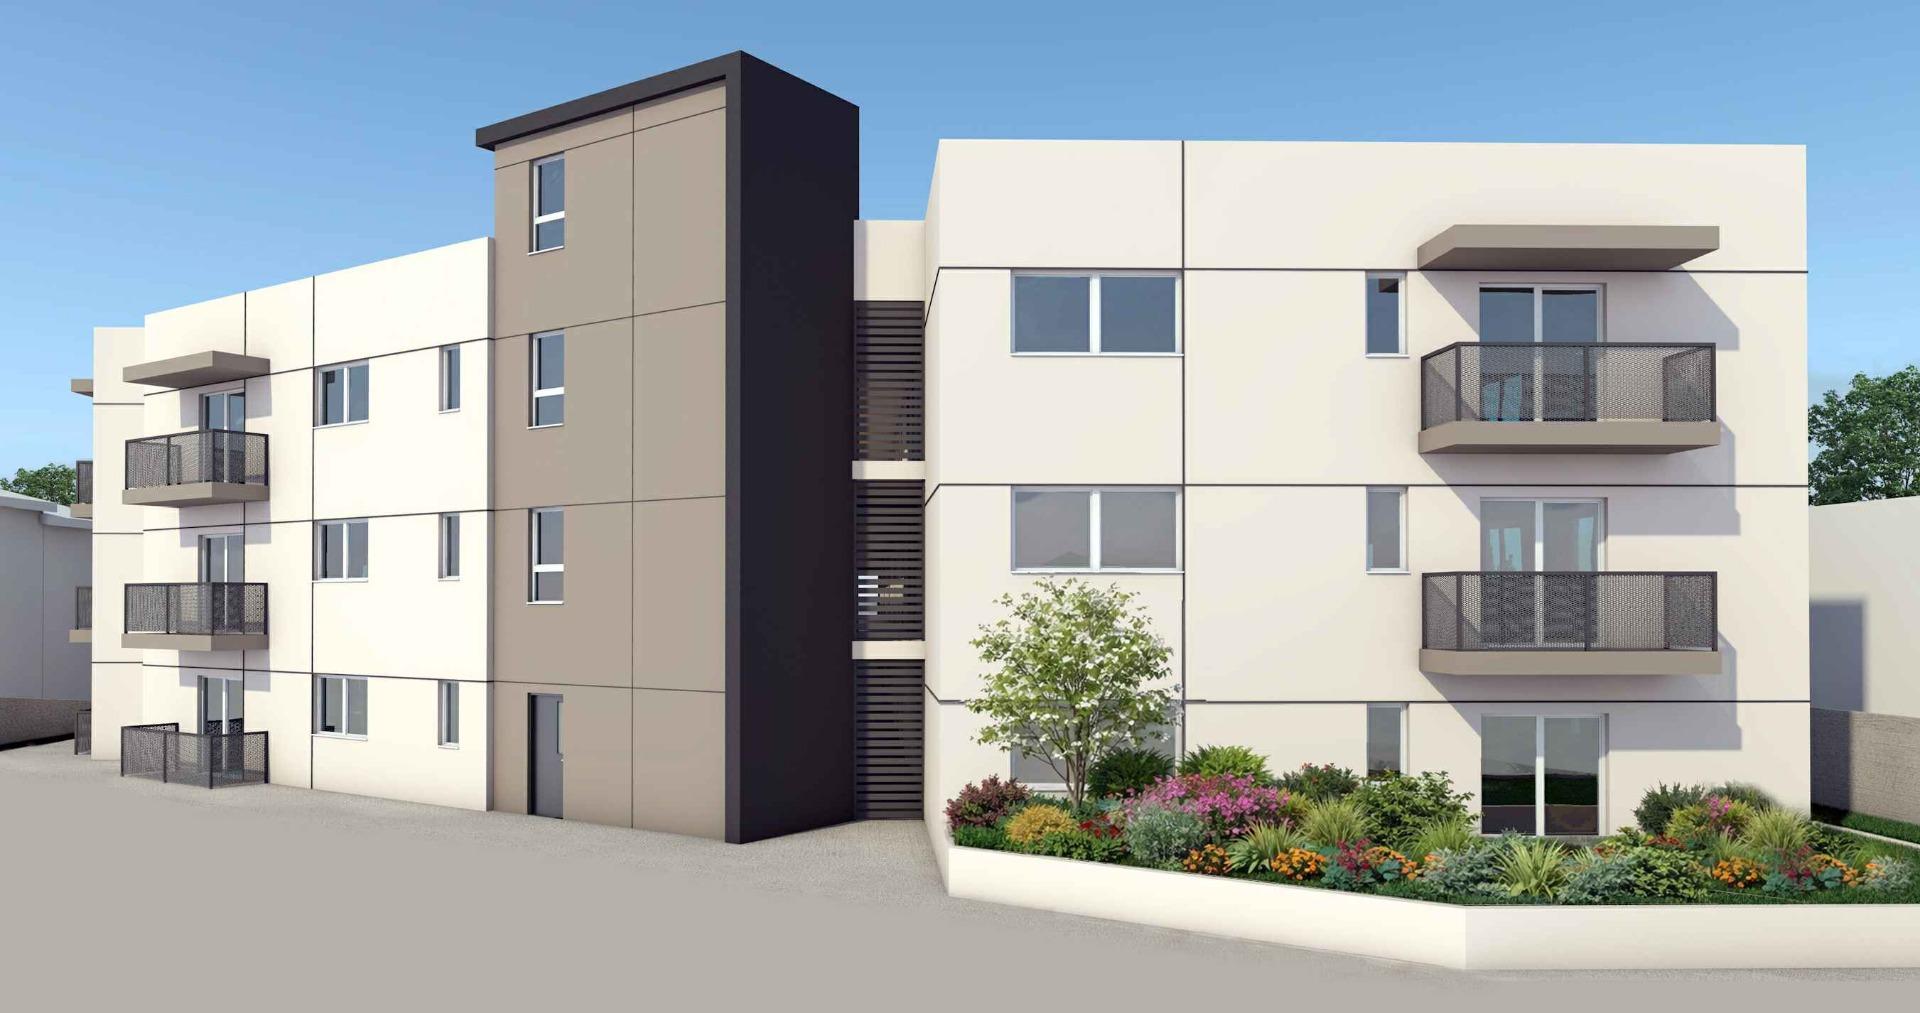
2817 Montrose Avenue Rear Elevation
The development would provide 69 automobile spaces, including 66 standard spaces and three accessible spaces. The submitted plans calculate 61 spaces as required. Four incentives are requested for the project, including an increase in lot coverage from 50 to 51.3 percent, an increase in height to 51 feet, 6 inches, an increase in floor-area ratio from 1:1 to 1.85:1, and permission to place the parking garage on the first floor of the uphill-sloping site.
The proposal would replace the existing church property. A construction timeline has not been listed.
Subscribe to YIMBY’s daily e-mail

Follow YIMBYgram for real-time photo updates
Like YIMBY on Facebook
Follow YIMBY’s Twitter for the latest in YIMBYnews
Please email me more information regarding the affordable apartment.
Thanks investjoy1234@yahoo.com