
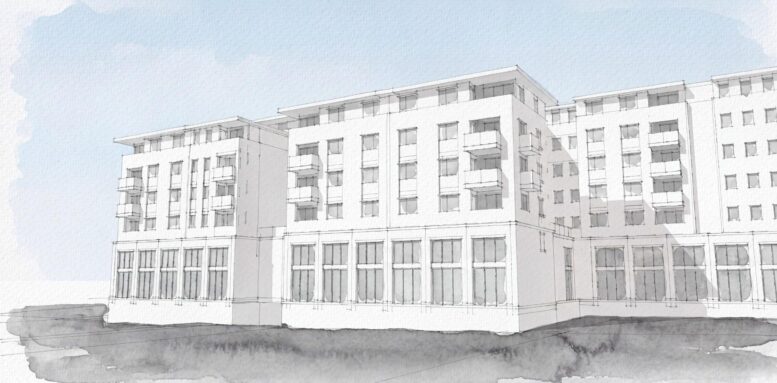
A new residential development with 289 apartments is under preliminary review at 452 North Los Robles Avenue in Pasadena, on a roughly 2.49-acre site north of the 210 Freeway. Trammell Crow Residential is pursuing the project, with DesignARC serving as architect. Plans call for a six-to-seven-story building totaling approximately 315,411 square feet, replacing the existing commercial building and surface parking lot.
The residential program would include a mix of studio, one-bedroom, and two-bedroom apartments. Of the 289 homes, 44 would be income-restricted, divided evenly between 22 apartments reserved for very low-income households and 22 for moderate-income households. The affordability component allows the project to increase beyond the property’s base residential capacity of 218 units, bringing the proposed total to 289.
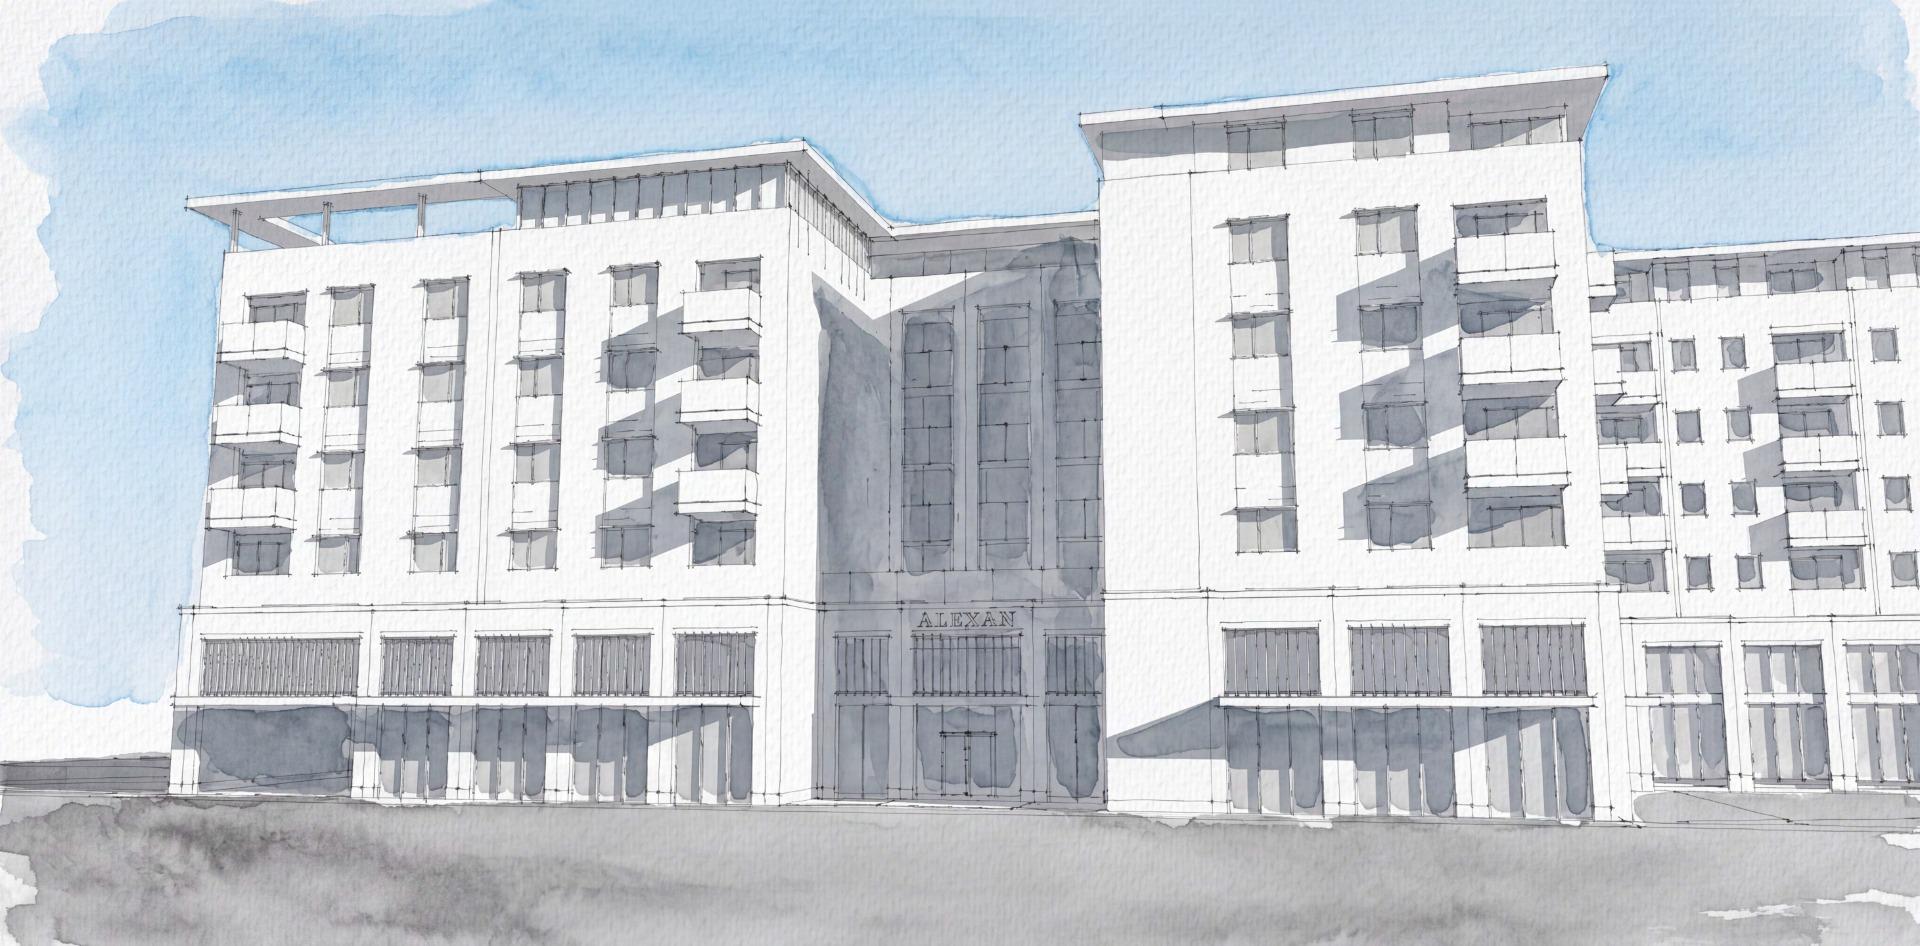
452 North Los Robles Avenue View 2 via DesignARC
A three-level garage would contain 439 vehicle spaces, with 92 spaces below ground, 170 at ground level, and 177 on the second floor. Plans also provide 298 bicycle spaces. Pasadena staff has raised questions about the amount of automobile parking and whether more of the garage could be moved underground, noting that the two parking levels above the basement contribute to the overall scale and height of the development.
Resident open space would be spread across several parts of the building. Three courtyards are proposed on the third floor, connected internally by breezeways, while roof decks would occupy two upper-level corners. Shared indoor spaces currently include a gym, business and leasing areas, lobby spaces, mail facilities, and a dog wash room. Preliminary landscape drawings also indicate a swimming pool, seating areas, water features, and planted gathering spaces.
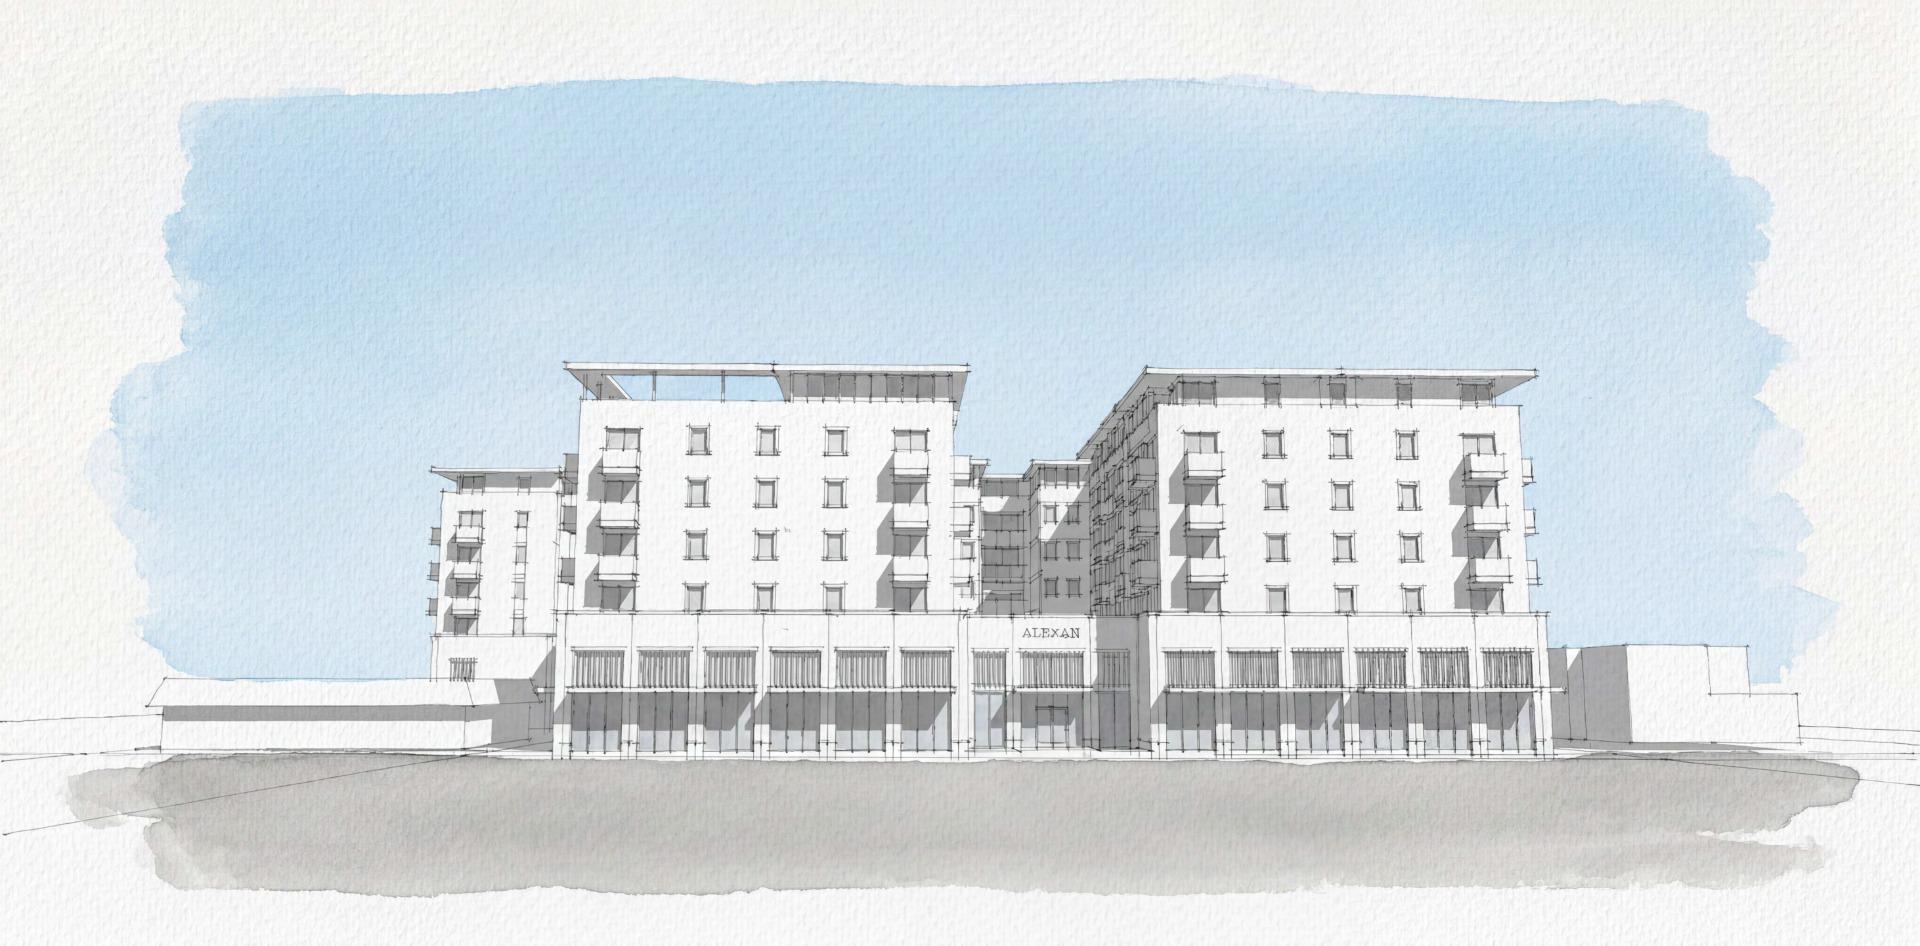
452 North Los Robles Avenue
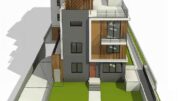
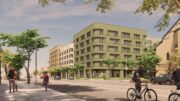
The architectural drawings establish the project’s overall massing rather than a finished exterior design. The studies show several large residential volumes separated by recesses, with projecting balconies, upper-floor setbacks, and broad roof overhangs helping break up the six- and seven-story building. The structure would reach approximately 84 feet, 6 inches at its highest point.
The proposal is still at an early staget in Pasadena’s review process. The existing commercial building, constructed in 1965, must also undergo a historic-resource evaluation before a later design-review decision can be made.
Subscribe to YIMBY’s daily e-mail

Follow YIMBYgram for real-time photo updates
Like YIMBY on Facebook
Follow YIMBY’s Twitter for the latest in YIMBYnews

Be the first to comment on "Pasadena Reviews 289-Unit Development at 452 North Los Robles Avenue"