
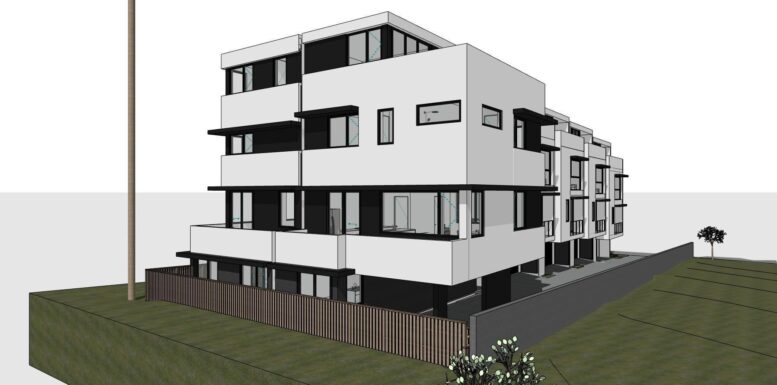
A new residential plan has emerged for 1420 South Point View Street in Mid-City, where a roughly 9,348-square-foot property would be divided into six small lots. The proposal calls for six structurally independent single-family homes, with two additional attached ADUs incorporated into the two easternmost residences. 1420 S. Point View St LLC owns the property, while Tracy A. Stone Architect is designing the development.
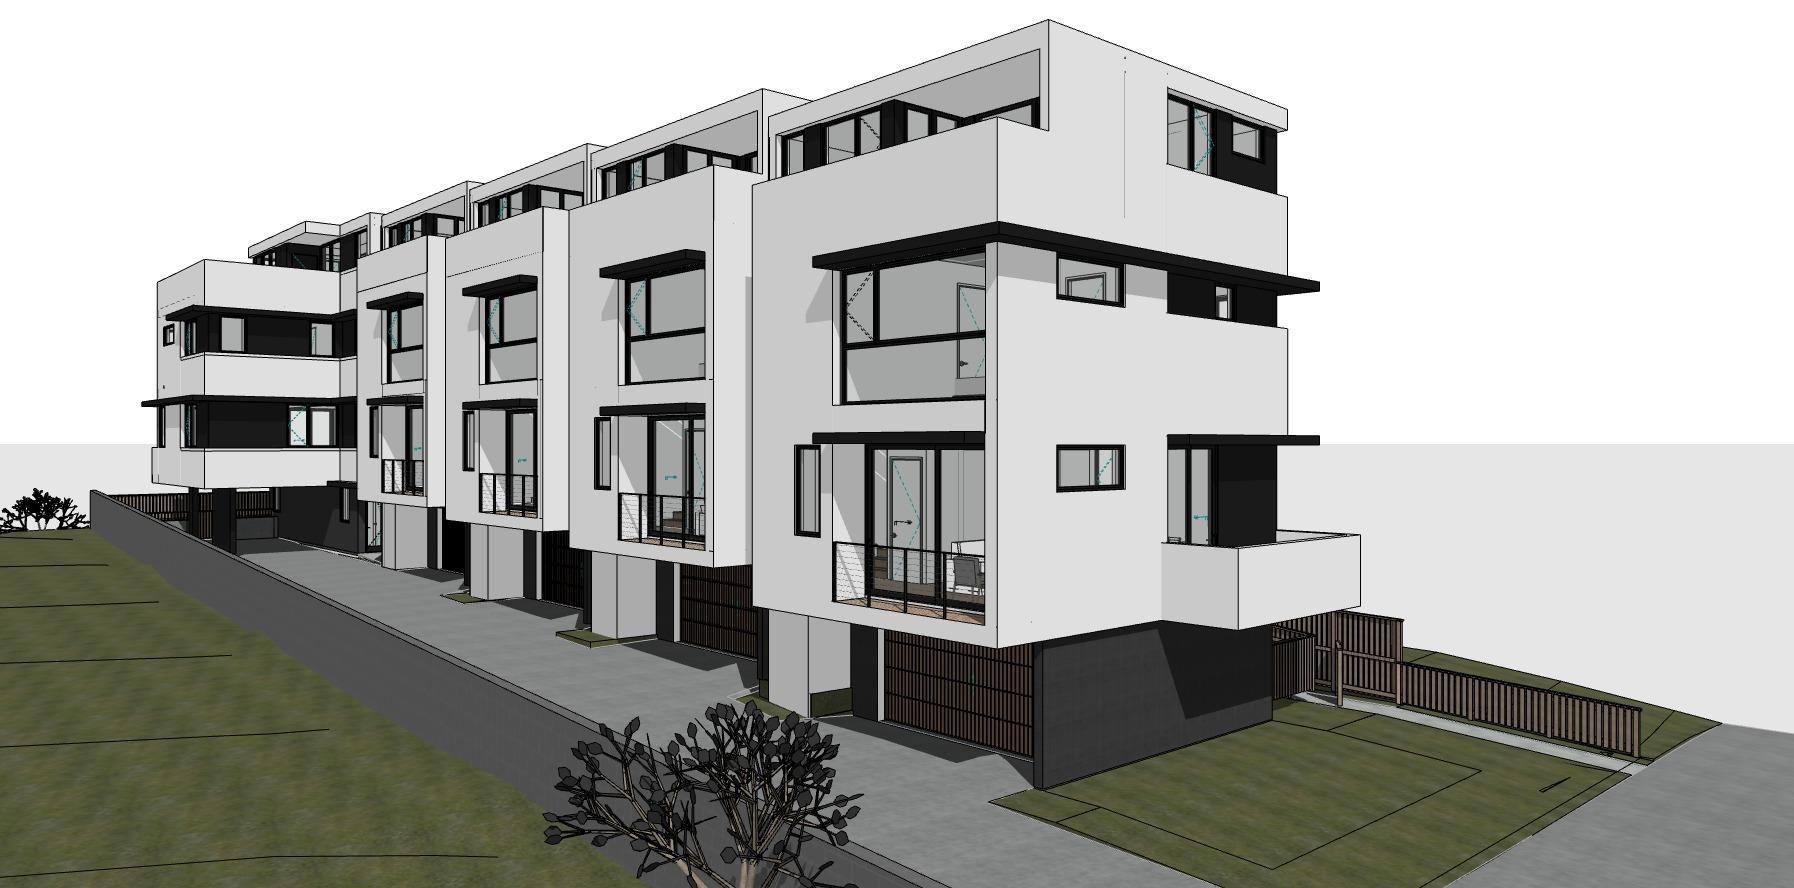
1420 South Point View Street via Tracy A Stone Architect
All six primary residences would rise four stories. The four homes arranged through the middle of the property would contain approximately 1,850 to 1,858 square feet each, while the two larger end configurations would provide roughly 1,600 and 1,935 square feet of main-house floor area. Floor plans show three-bedroom layouts for the primary homes, with living and dining spaces on the lower residential levels and bedrooms distributed above. The two ADUs would add approximately 429 and 356 square feet, respectively.
Parking would be provided within the development despite the site’s proximity to transit. Plans show 12 automobile spaces, or two spaces for each primary residence, with garages incorporated into the lower levels of the homes. Each lot would also include at least 100 square feet of private outdoor space, with small yards, decks, or balconies distributed throughout the project.
The design uses a restrained black-and-white palette across a row of individually articulated volumes. Renderings show flat roofs, deep window recesses, projecting upper floors, balconies, and dark horizontal canopies breaking up the otherwise light-colored facades. The homes step gradually with the slope of the property, producing slightly different roof heights along the row. Plans also call for recessed entrances, covered porches, contrasting facade materials, and private decks as part of the exterior composition.
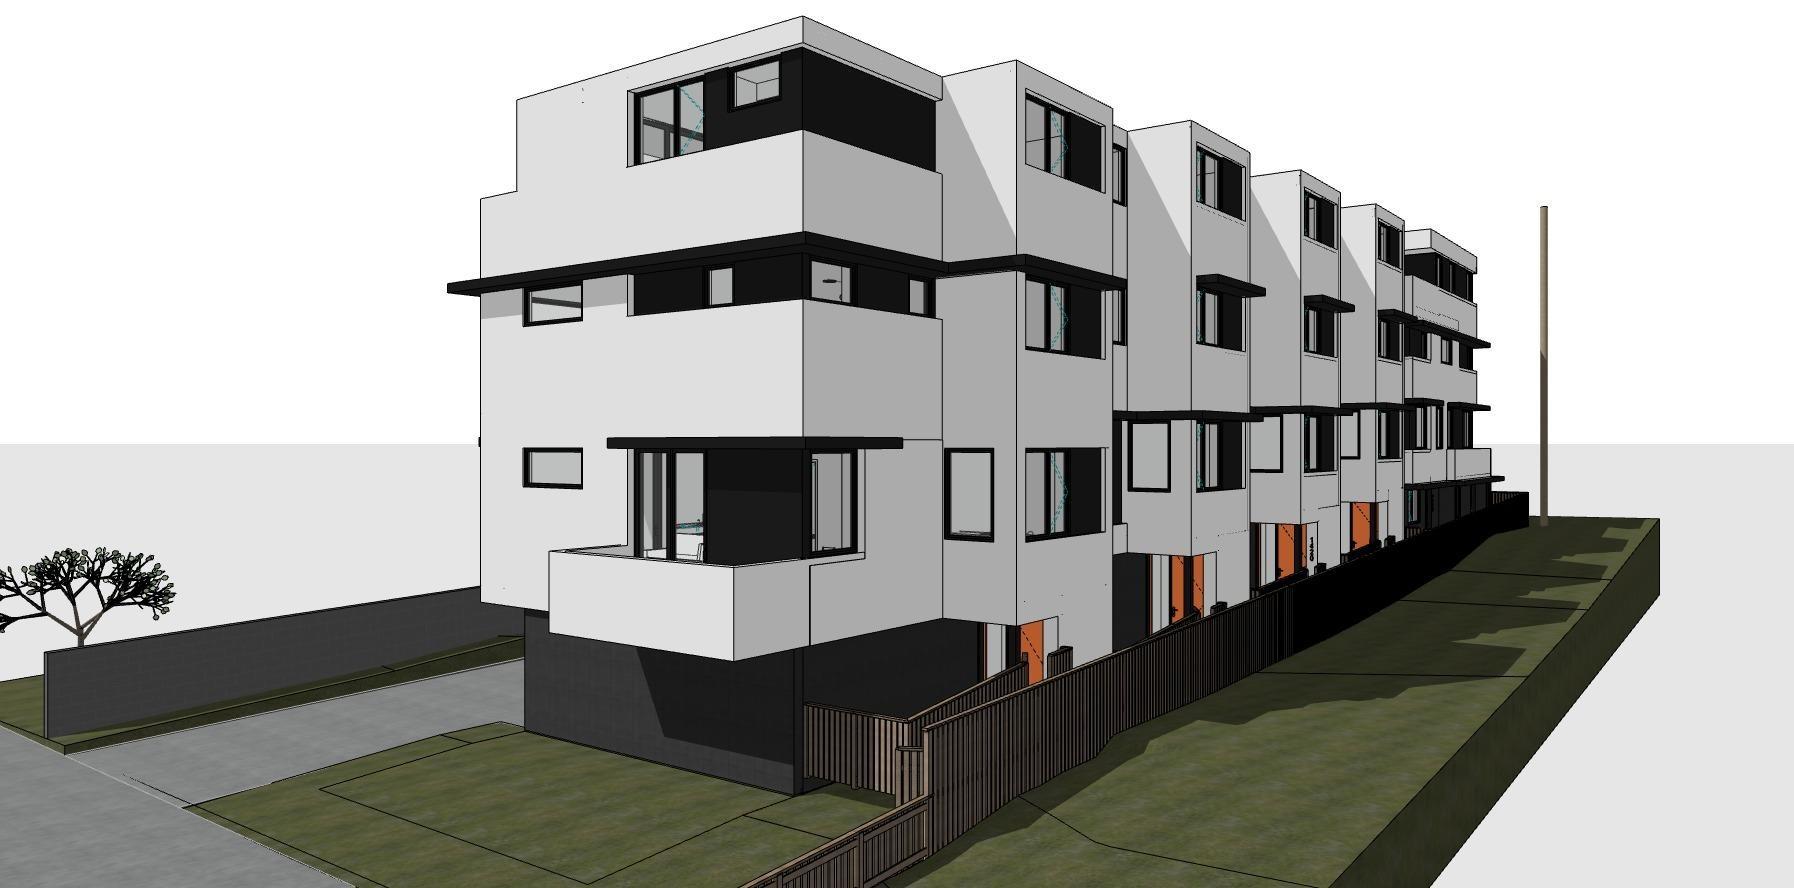
1420 South Point View Street Rear via Tracy A Stone Architect
The buildings would reach approximately 42 feet, up from the property’s standard 35-foot height limit. The current design represents a substantial change from an earlier proposal for the same site, which called for a five-story, 23-unit apartment building with three extremely low-income apartments and 21 underground parking spaces.
A construction timeline has not been announced yet.
Subscribe to YIMBY’s daily e-mail

Follow YIMBYgram for real-time photo updates
Like YIMBY on Facebook
Follow YIMBY’s Twitter for the latest in YIMBYnews


Be the first to comment on "Six Small-Lot Homes and Two ADUs Planned at 1420 South Point View Street"