
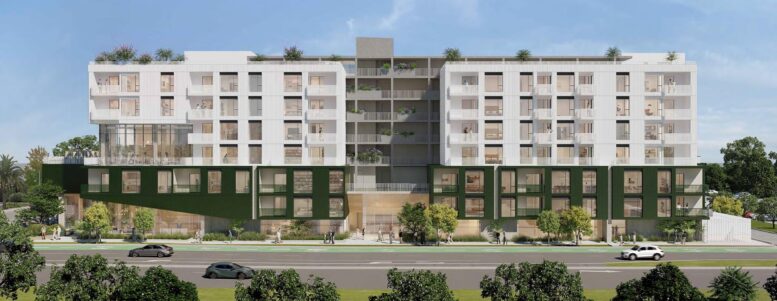
A large office property near Clover Park could be redeveloped with hundreds of new homes under plans moving through design review in Santa Monica. The proposal is slated for 2716 Ocean Park Boulevard, at the corner of Ocean Park Boulevard and 28th Street. The project is proposed by TC LA MF Development, Inc., a Trammell Crow Company-affiliated multifamily development entity, with Watt Headquarters Limited Partnership listed as the property owner. AC Martin is serving as the design architect.
Plans call for an eight-story mixed-use development with 456 residential units. The unit mix would include 98 studios, 196 one-bedroom units, 89 two-bedroom units, and 73 three-bedroom units.
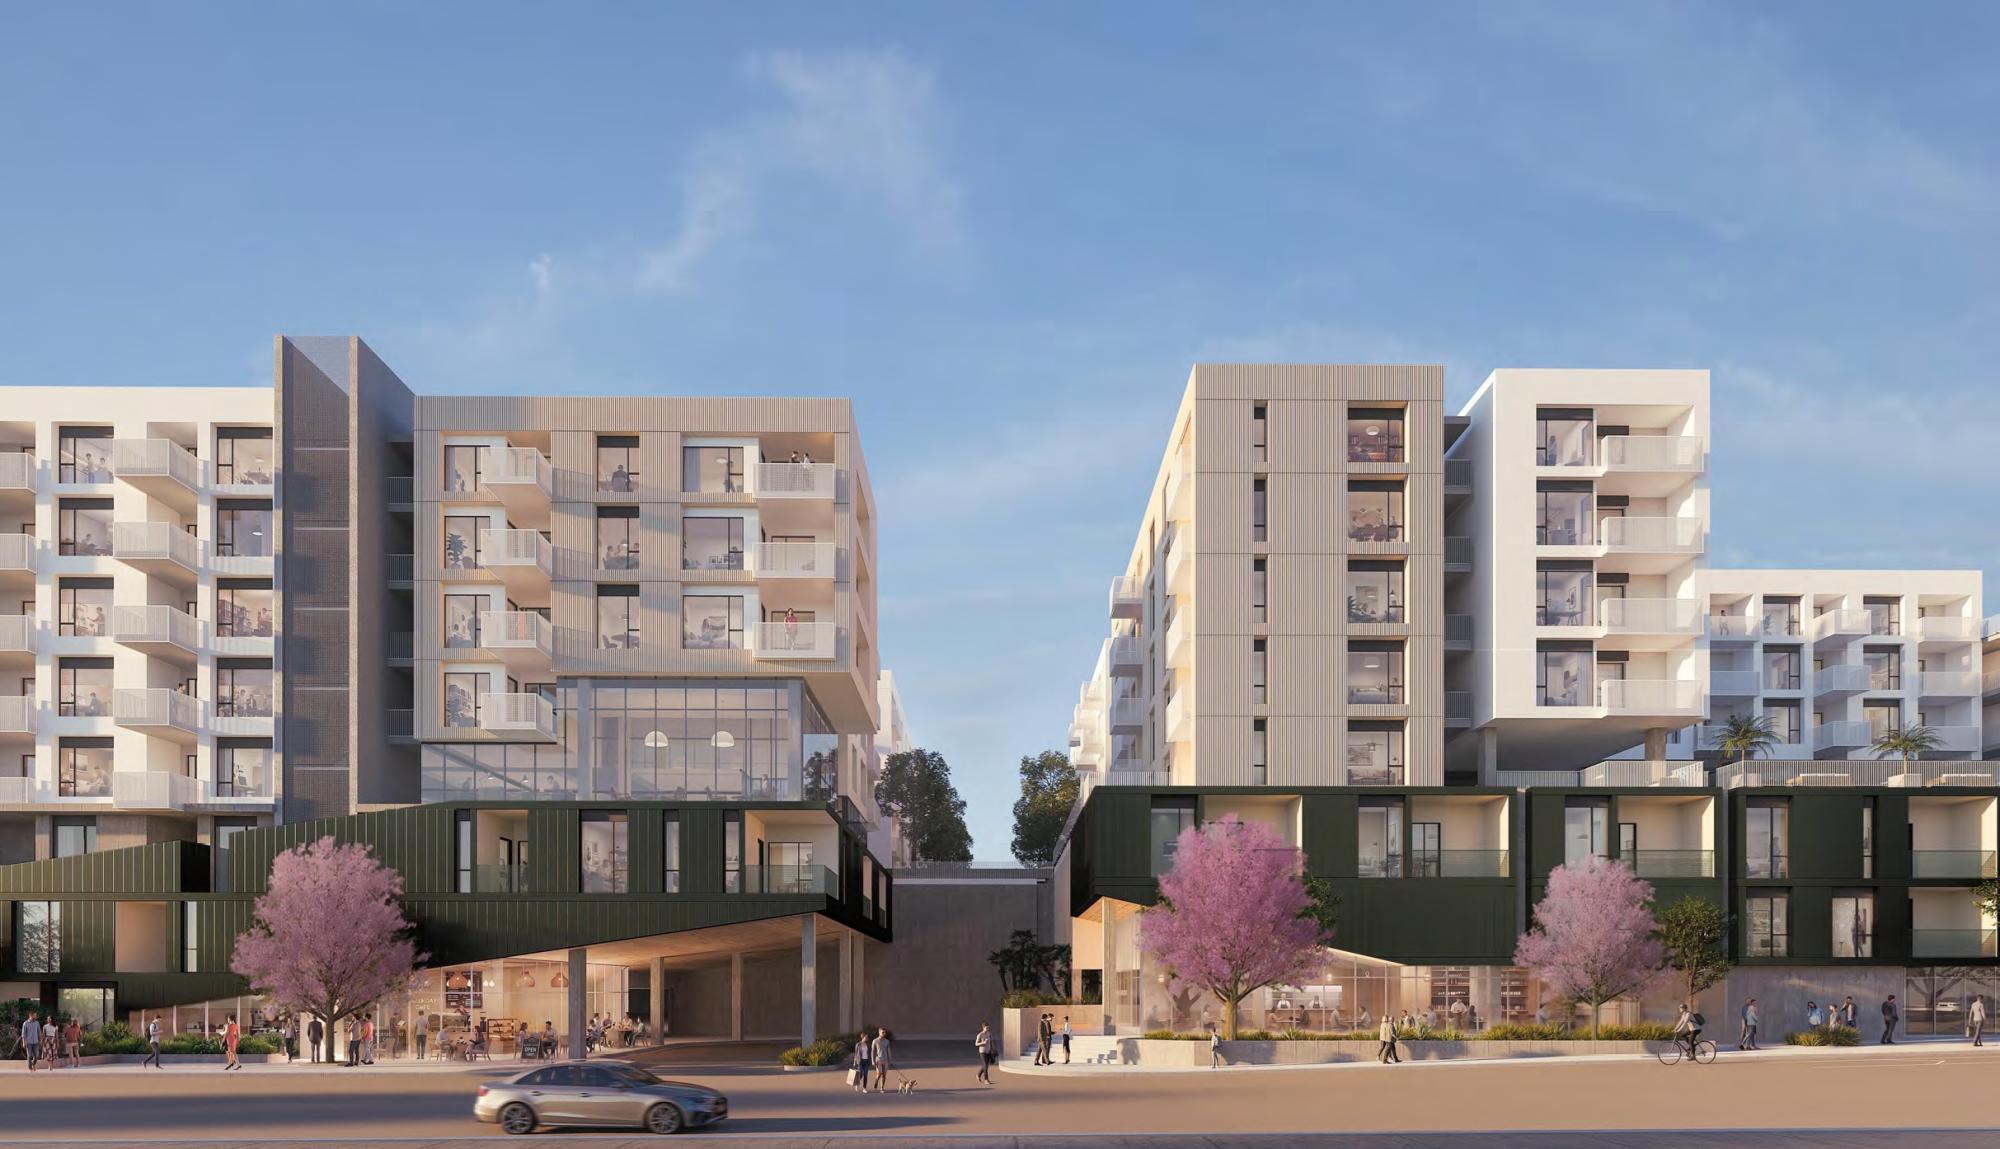
2716 Ocean Park Boulevard Entrance via AC Martin
The housing program includes 46 affordable apartments. Project materials identify the affordable mix as six studios, 26 one-bedroom units, nine two-bedroom units, and five three-bedroom units. The development would replace an existing three-story office building and surface parking on the site. Plans show approximately 6,960 square feet of commercial space, along with residential lobby, leasing, amenity, and support areas.
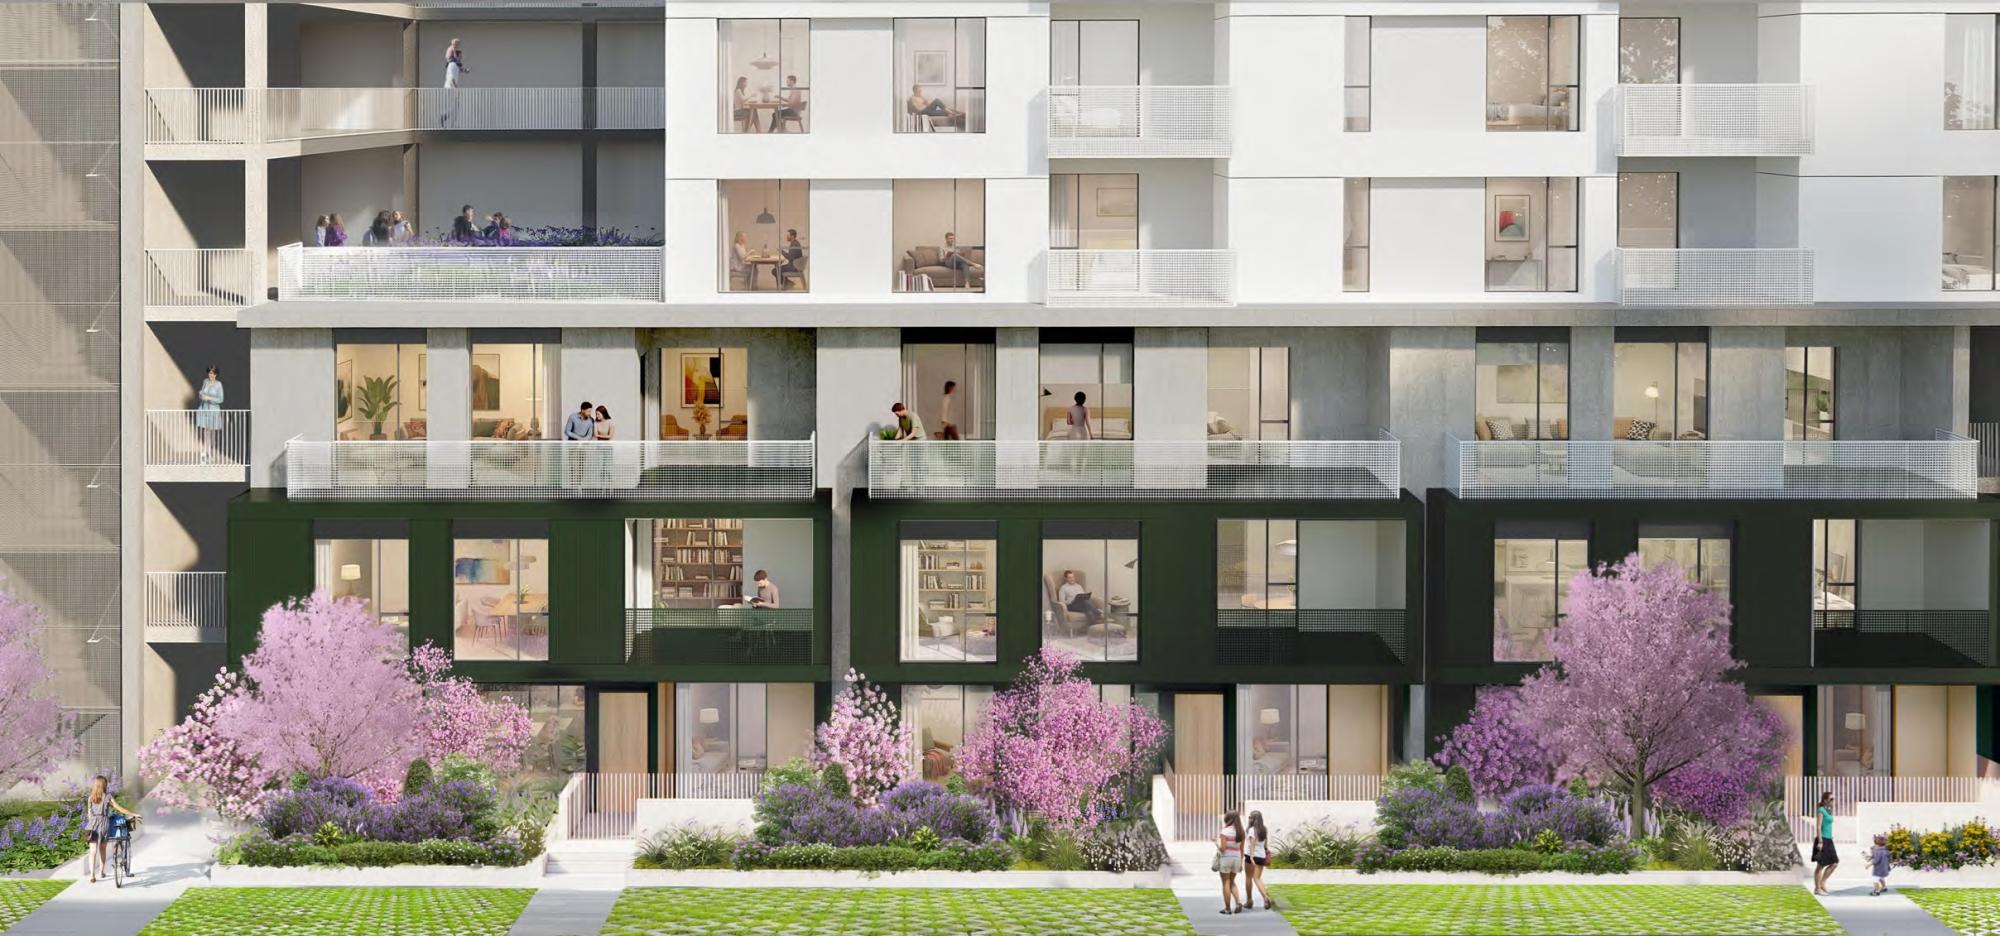
2716 Ocean Park Boulevard Facade Detail via AC Martin
Parking would be provided in a Type I-A garage structure, with residential construction above. The project data sheet lists 659 vehicle spaces. The site spans approximately 175,784 square feet.
The project uses State Density Bonus incentives and waivers to allow the proposed scale. Requested incentives include relief from unit-mix limitations, while requested waivers include additional height and floor area. Plans show a proposed floor area ratio of 3.88:1 and a proposed building height of 88 feet 6 inches.
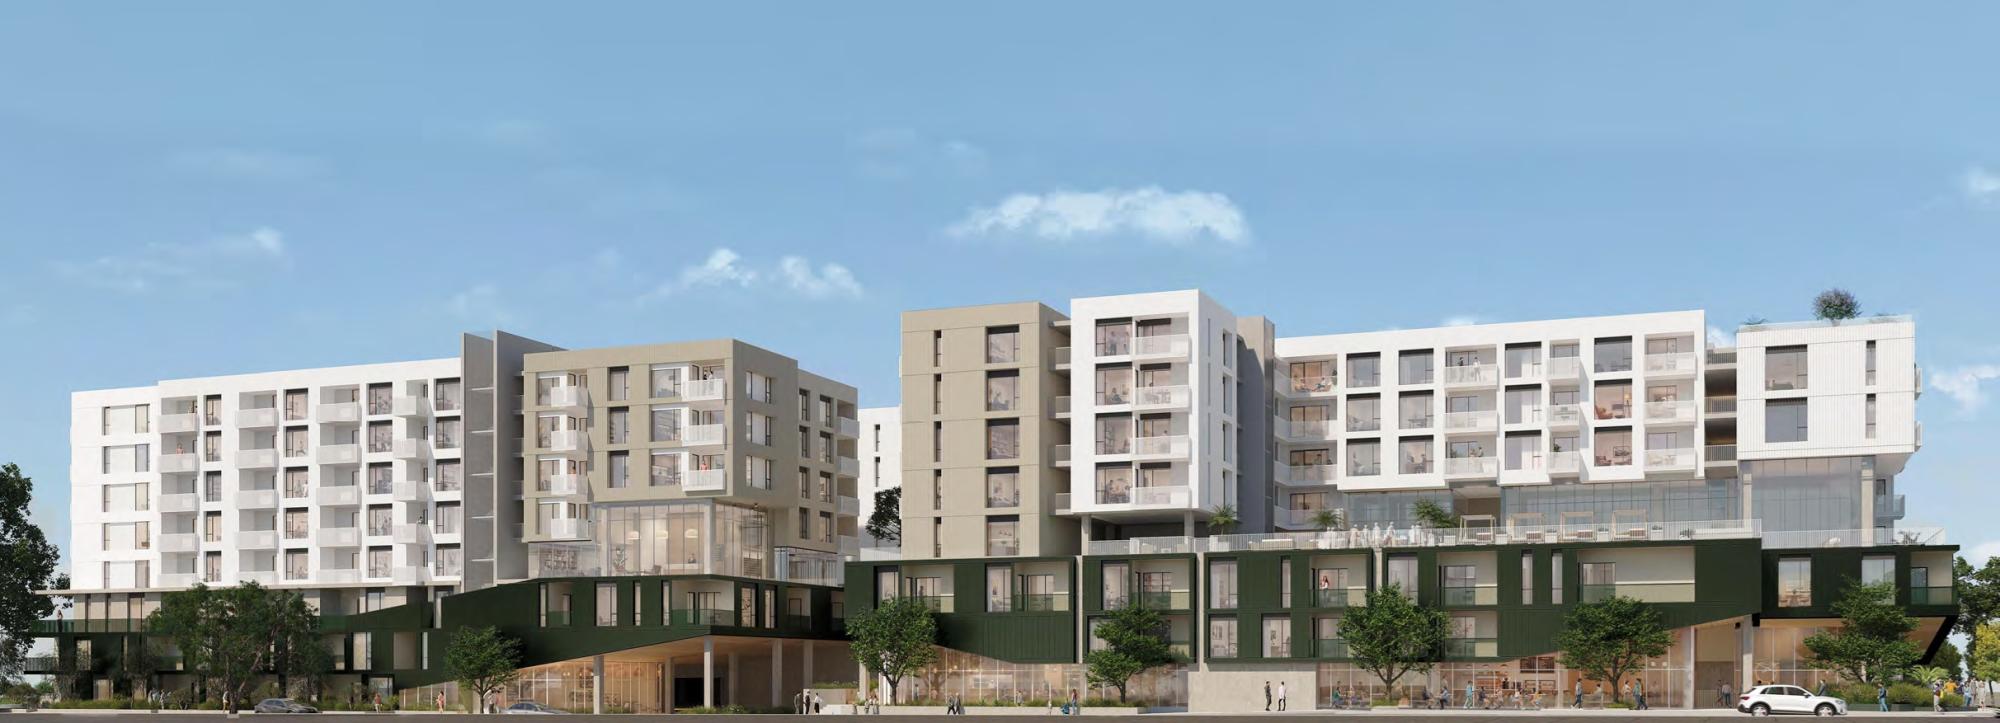
2716 Ocean Park Boulevard via AC Martin
The design is organized as two residential building masses above a shared podium. Diagrams in the presentation show commercial and amenity spaces along the street-facing edges, residential uses wrapping the garage, and open-space connections oriented toward Clover Park and the surrounding neighborhood grid.
Renderings show a contemporary building with white, tan, gray, and clover-green facade elements, balconies, large windows, landscaped terraces, and multiple outdoor areas. The material board includes stucco, corrugated metal, perforated metal panels, aluminum storefront systems, vinyl windows, metal fins, and picket railings.
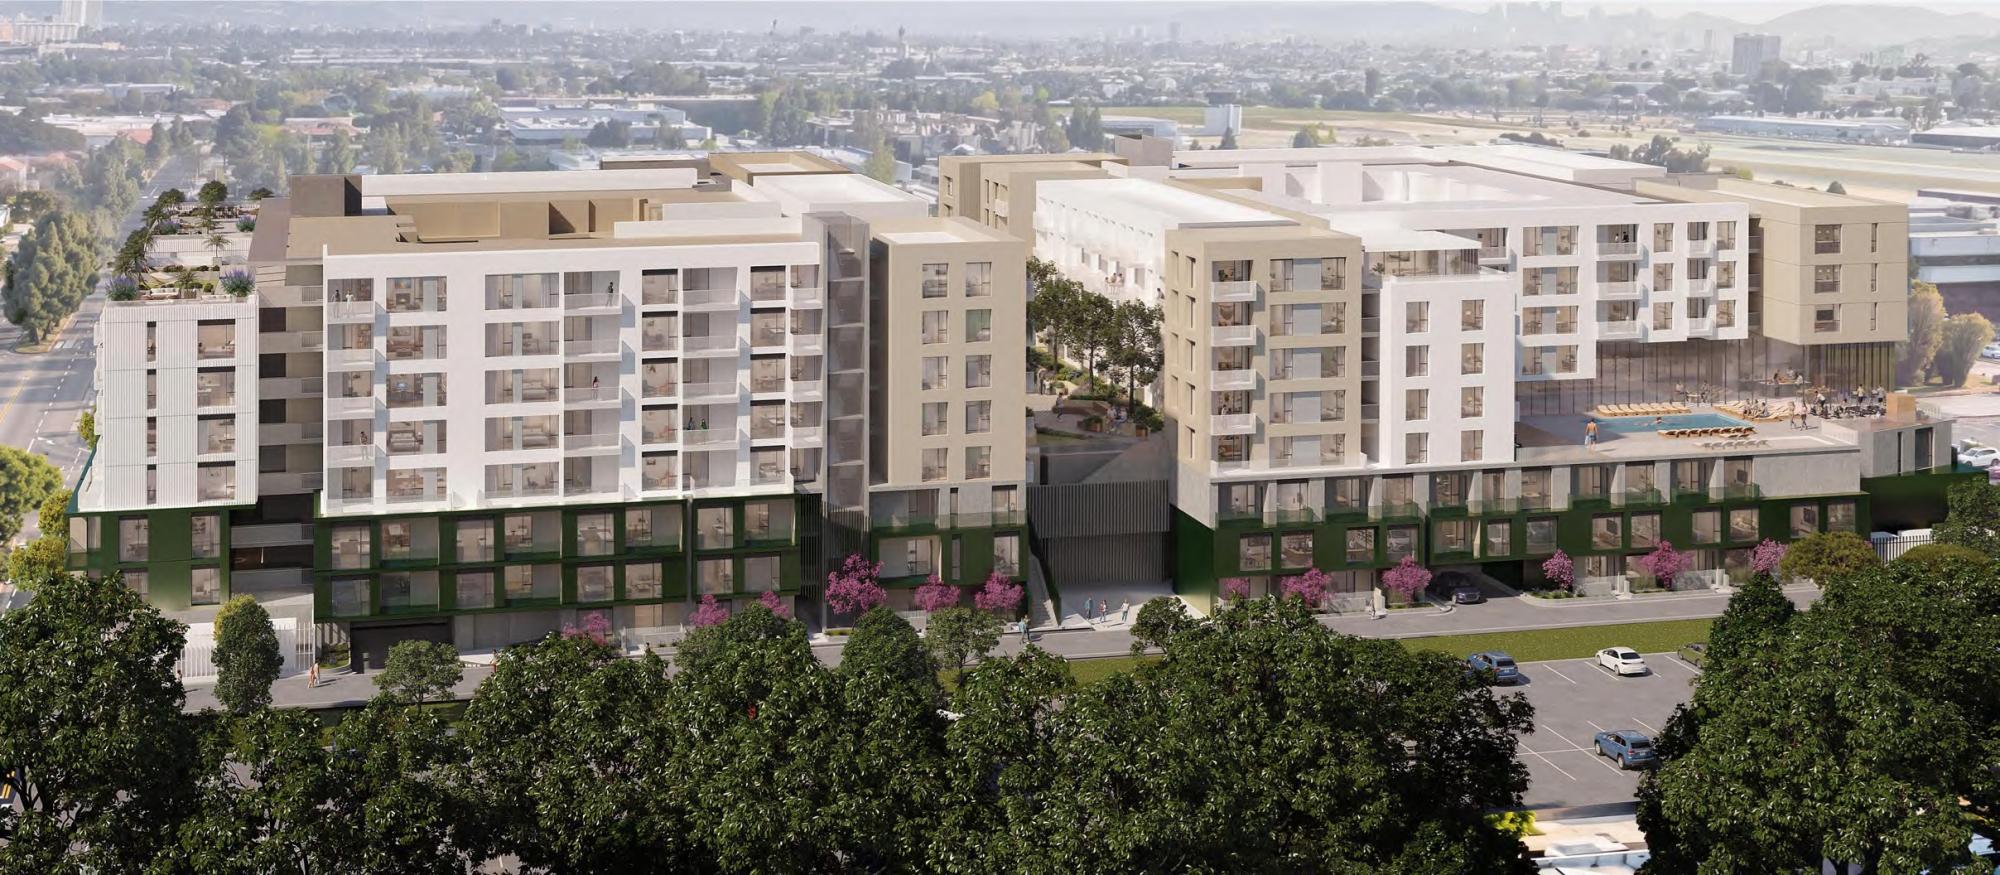
2716 Ocean Park Boulevard View via AC Martin
Open space is planned across multiple levels, including private balconies, common terraces, and elevated outdoor areas. The project diagrams emphasize pedestrian entries, landscaped frontage, and a relationship between the building’s open-space system and nearby Clover Park.
The project site sits just north of Santa Monica Airport and directly beside Clover Park. Another mixed-use residential proposal has also been planned nearby at 2800 28th Street, adding to a wave of housing proposals in the area around Ocean Park Boulevard.
Subscribe to YIMBY’s daily e-mail

Follow YIMBYgram for real-time photo updates
Like YIMBY on Facebook
Follow YIMBY’s Twitter for the latest in YIMBYnews

Be the first to comment on "456-Unit Housing Proposal At 2716 Ocean Park Boulevard Heads To Design Review In Santa Monica"