
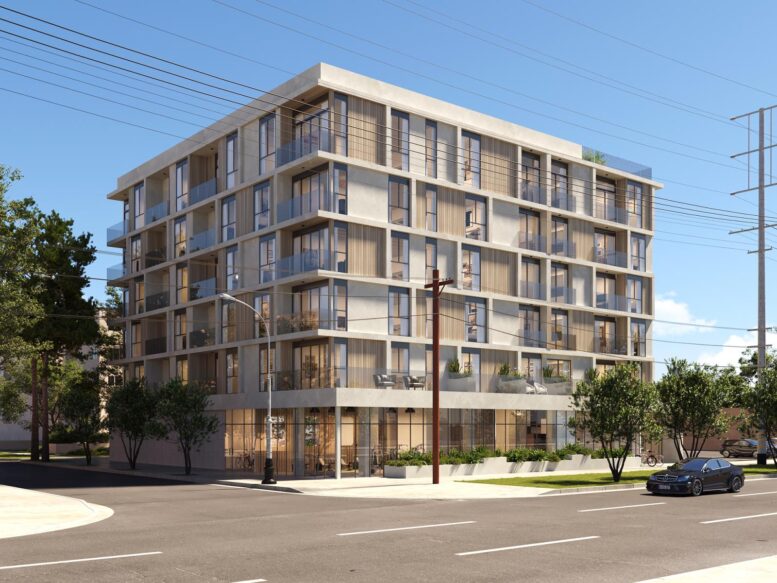
A new mixed-use building is taking shape at 9431 West Venice Boulevard in Palms, where construction has advanced above the early site work stage. The project is rising along the Venice Boulevard corridor near the Culver City boundary.
The applicant is Venice Cardiff, LLC. Kevin Tsai Architecture is responsible for the design.
The development is planned as a seven-story building with 47 apartments. The residential mix includes studio, one-bedroom, and two-bedroom units. Five of the apartments will be reserved as deed-restricted affordable housing for very-low-income households. The project was approved with density bonus incentives, allowing additional residential floor area in exchange for the affordable set-aside.
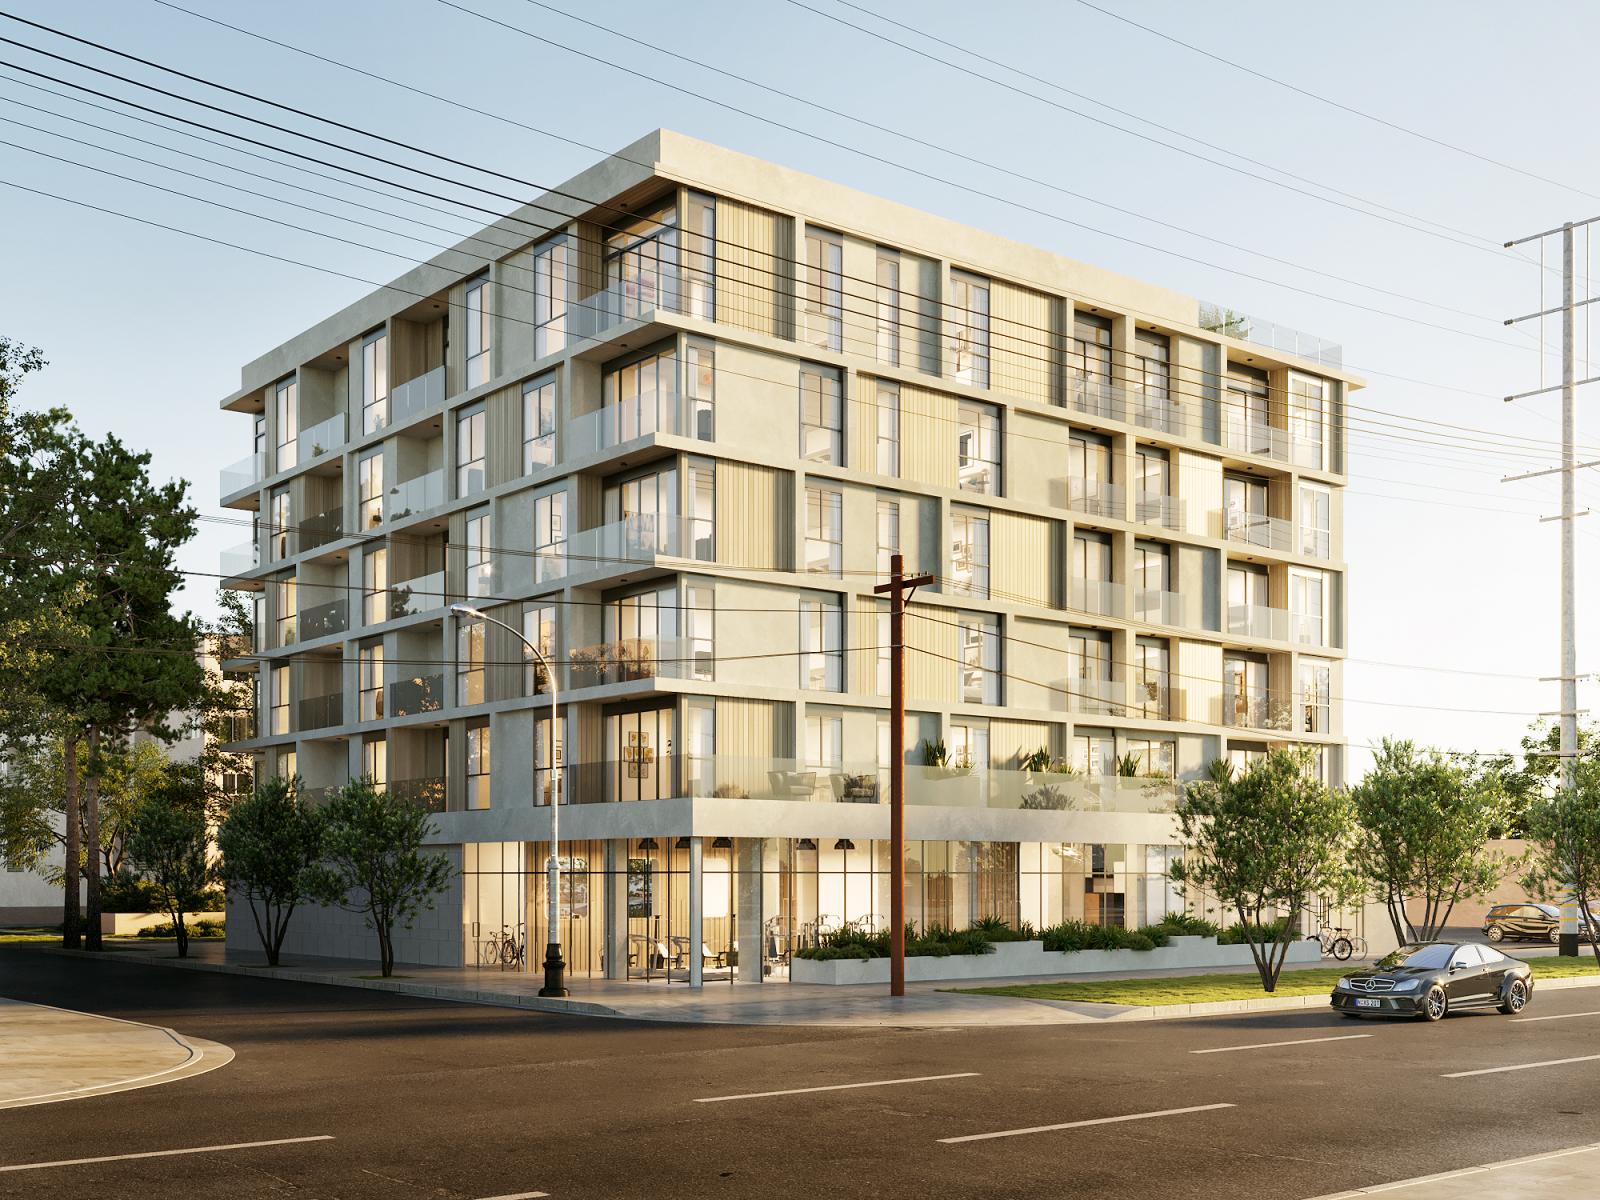
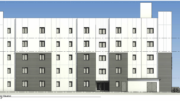
9431 Venice Boulevard View via Kevin Tsai Architecture
Plans also include approximately 2,000 square feet of ground-floor restaurant space. Parking for 38 vehicles is planned within the building, along with residential amenities above. Resident amenities are expected to include a courtyard, recreation room, and rooftop deck. Some units are also shown with private balcony space.
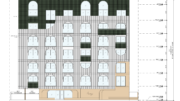
Renderings show a contemporary mid-rise with a light exterior frame, vertical accent panels, recessed balconies, large windows, and ground-floor glazing. The design also includes landscaped planters at street level and outdoor areas integrated into the upper floors.
The project adds to a growing cluster of mixed-use residential construction along Venice Boulevard, where older low-rise commercial sites have increasingly been targeted for housing near Culver City, Palms, and transit connections.
Subscribe to YIMBY’s daily e-mail

Follow YIMBYgram for real-time photo updates
Like YIMBY on Facebook
Follow YIMBY’s Twitter for the latest in YIMBYnews
Be the first to comment on "New Housing And Restaurant Space Take Shape At 9431 West Venice Boulevard"