
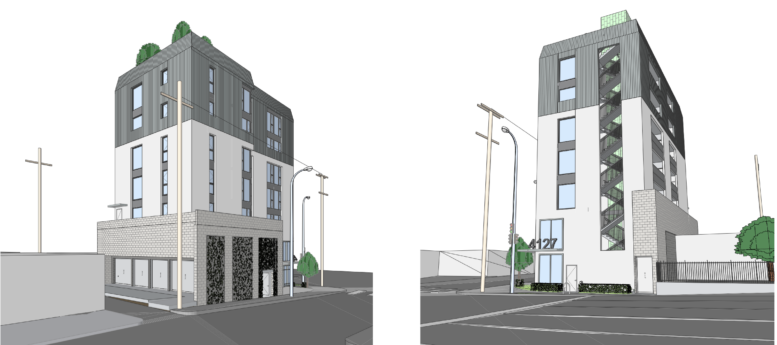
A six-story residential development has advanced through City Planning review at 4127 East Supreme Court in Northeast Los Angeles. The project would place 13 one-bedroom apartments on a 4,500-square-foot corner parcel at Mission Road, with two units reserved for very-low-income households under the project’s Density Bonus approval. Parkman Apartments LLC is the applicant, while Aero Collective is listed as architect and DW/LA Landscape Architects as landscape architect.
The proposed building would contain 9,499 square feet of floor area and rise to a maximum height of 78 feet. All 13 apartments would have one bedroom, divided among three floor-plan sizes: four units at 532 square feet, four at 539 square feet, and five at 562 square feet. City conditions limit the project to 13 dwelling units and require two on-site affordable residences, subject to the applicable Los Angeles Housing Department covenant and replacement-housing requirements.
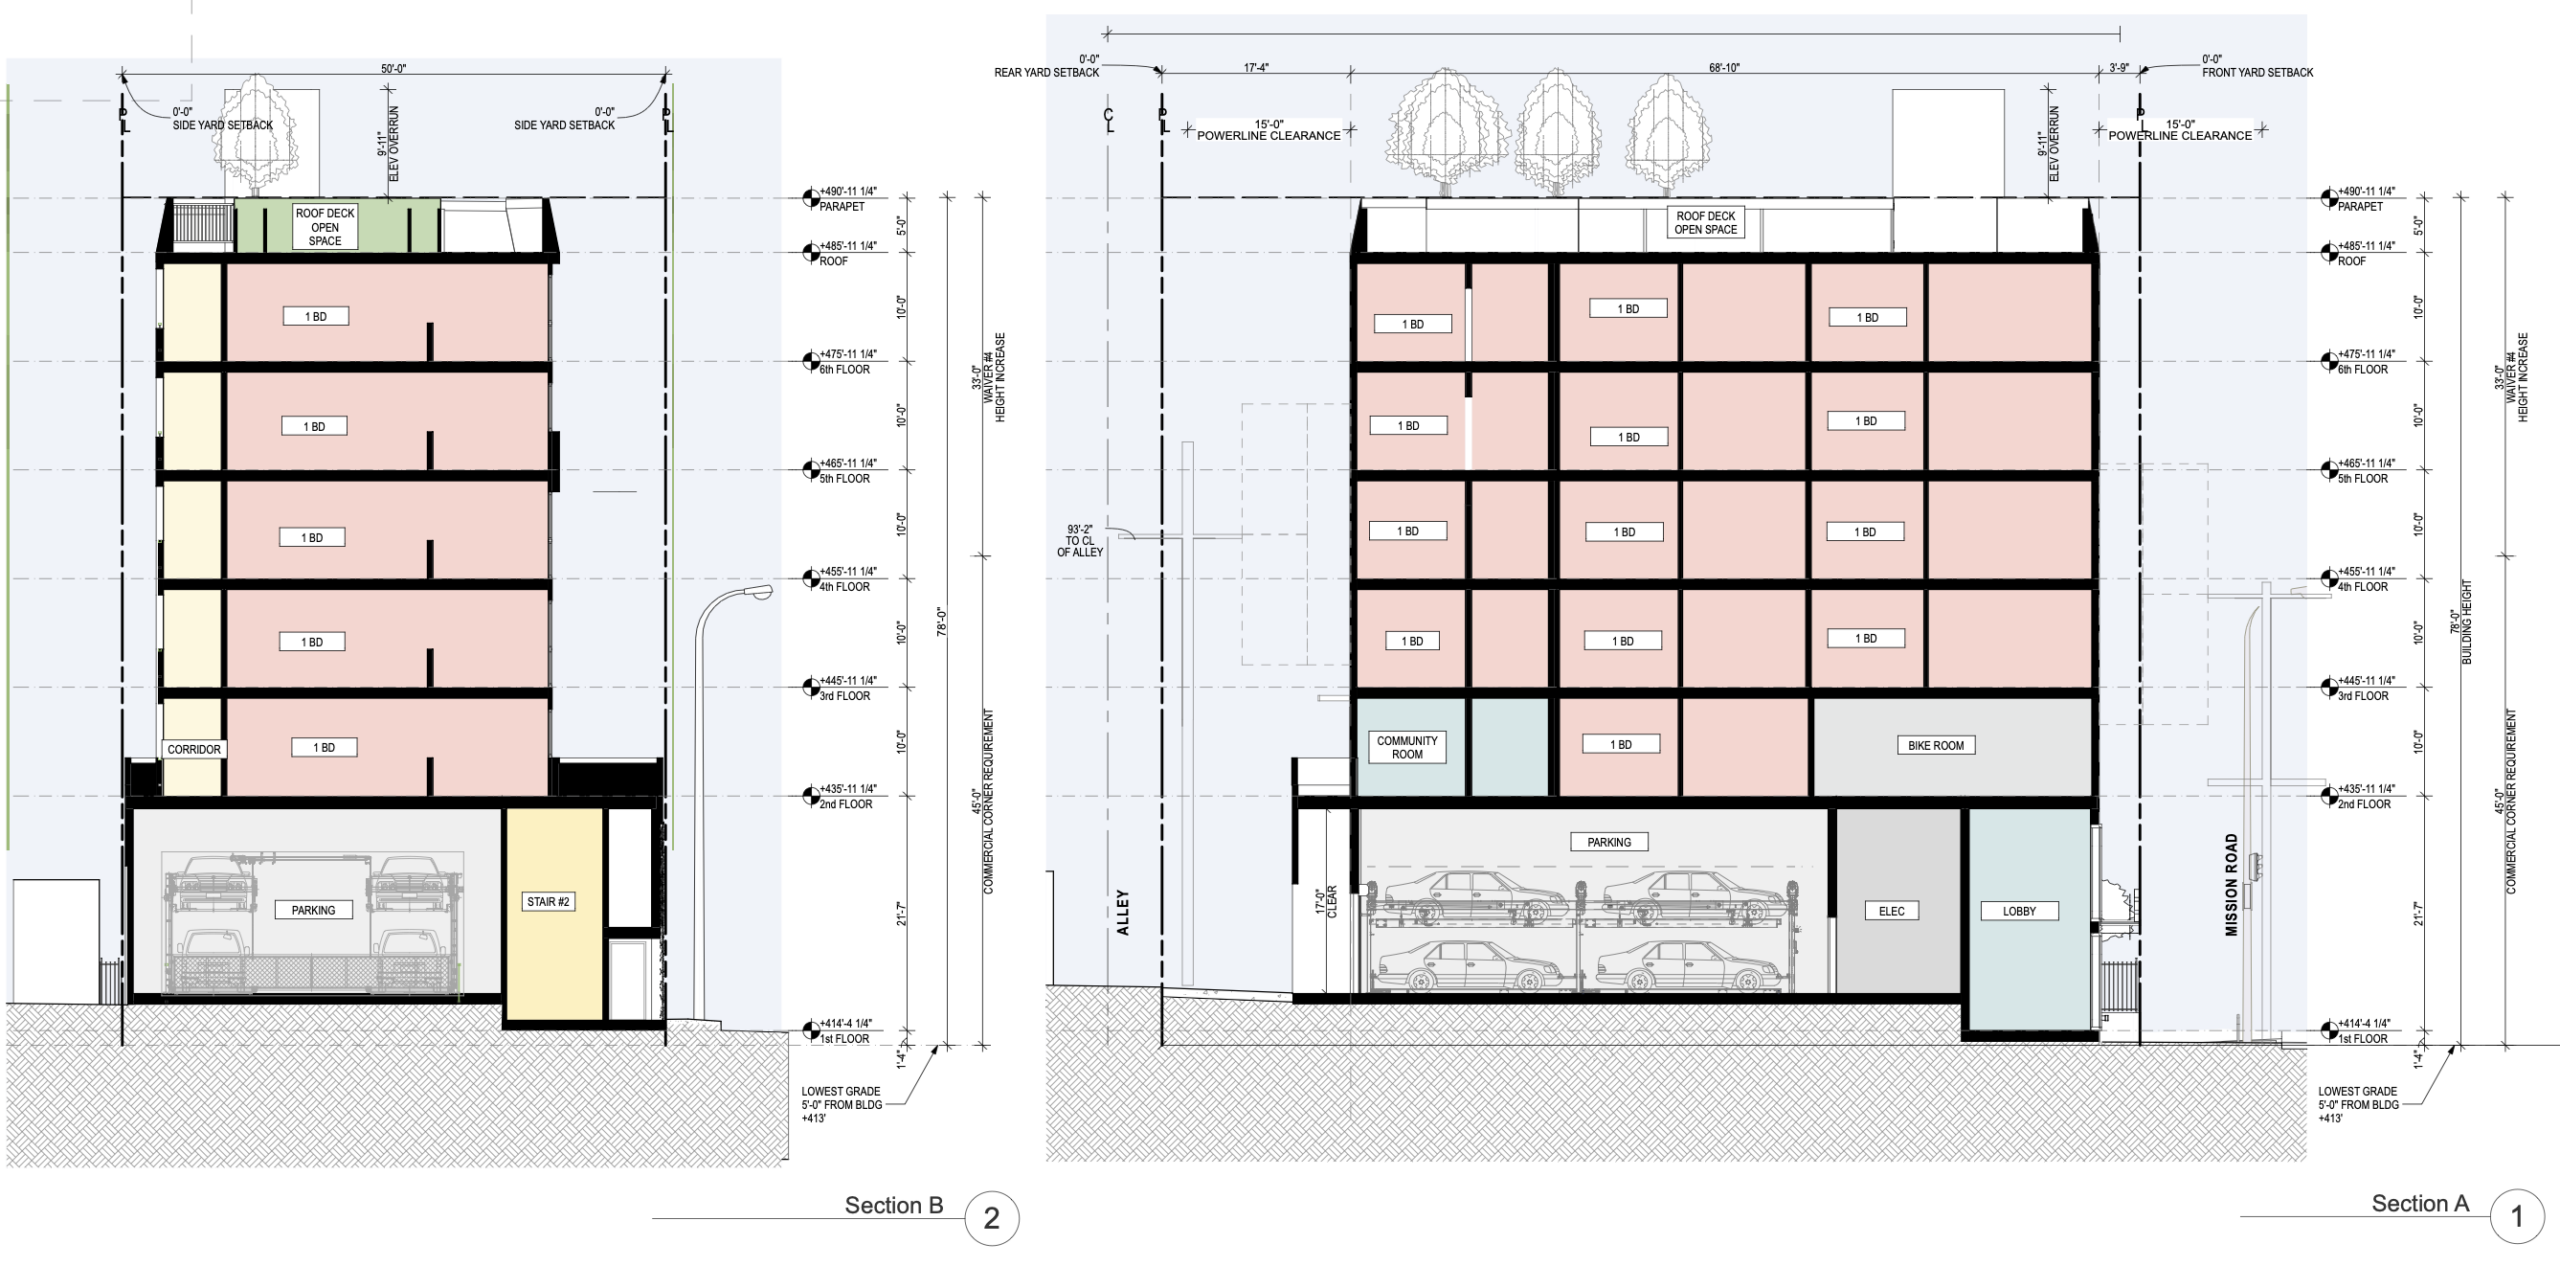
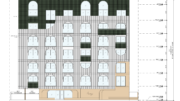
4127 East Supreme Court Section via Aero Collective
No minimum automobile parking is required because the site qualifies for parking relief under AB 2097, but the project would nevertheless provide 11 vehicle spaces. Ten would be accommodated through a semi-automated lift-slide puzzle parking system, with the remaining space designed as an ADA-accessible stall. The plans also call for 17 bicycle spaces, including 15 long-term and two short-term spaces.
Open space would be divided between an interior community room and the roof. The project provides 1,105 square feet of qualifying open space, compared with 1,300 square feet otherwise required. Plans identify an 829-square-foot roof deck and a 532-square-foot community room, although only 276 square feet of the indoor room counts toward the zoning open-space calculation. Of the roof deck area, 257 square feet is devoted to planters, leaving 572 square feet identified by the applicant as occupied deck area.
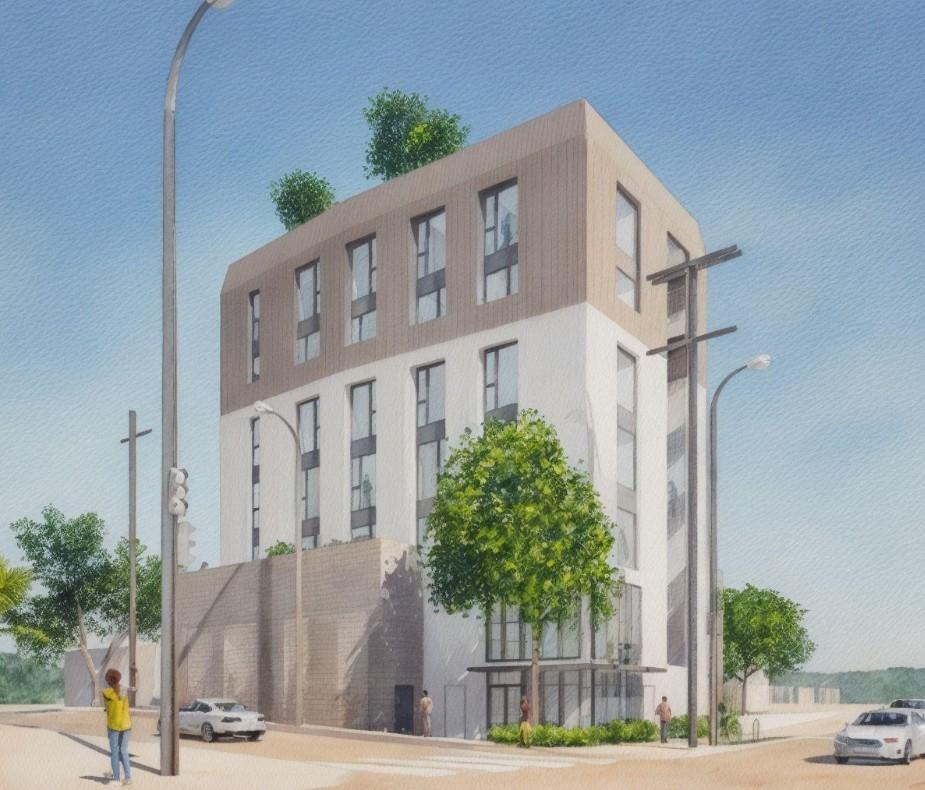
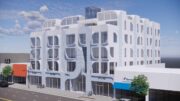
4127 East Supreme Court via Aero Collective
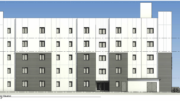
The renderings and elevation sheets show a vertically organized exterior divided into several distinct material zones. White stucco covers much of the middle portion of the building, while dark gray and green metal-panel siding appears at the upper level and selected vertical sections. The plans also identify gray stucco accents, CMU block with rough and smooth finishes, black vinyl windows, black metal guardrails, and trellis elements. A glazed residential entrance addresses Mission Road, while the exposed stair enclosure forms a narrow vertical element along one elevation. Rooftop planting is visible above the parapet in the submitted perspectives.
The property has a calculated base density of 12 units. Although State Density Bonus provisions could allow up to 17 units based on the proposed affordable set-aside, the applicant is seeking only 13. The entitlement package includes four off-menu incentives and five waivers. Among them are a reduction of the rear yard from 18 to 17 feet, zero-foot side yards, a reduction in required open space, permission for an entirely residential use, zero-foot landscaped setbacks, an FAR increase from 1.5:1 to 2.12:1, and height waivers permitting the building to reach 78 feet.
The parcel is currently vacant except for an existing billboard. City records indicate that a duplex and commercial space previously occupied the property before demolition was permitted in 2020.
Subscribe to YIMBY’s daily e-mail

Follow YIMBYgram for real-time photo updates
Like YIMBY on Facebook
Follow YIMBY’s Twitter for the latest in YIMBYnews
Be the first to comment on "Six-Story Density Bonus Project Moves Forward at 4127 East Supreme Court in Northeast Los Angeles"