
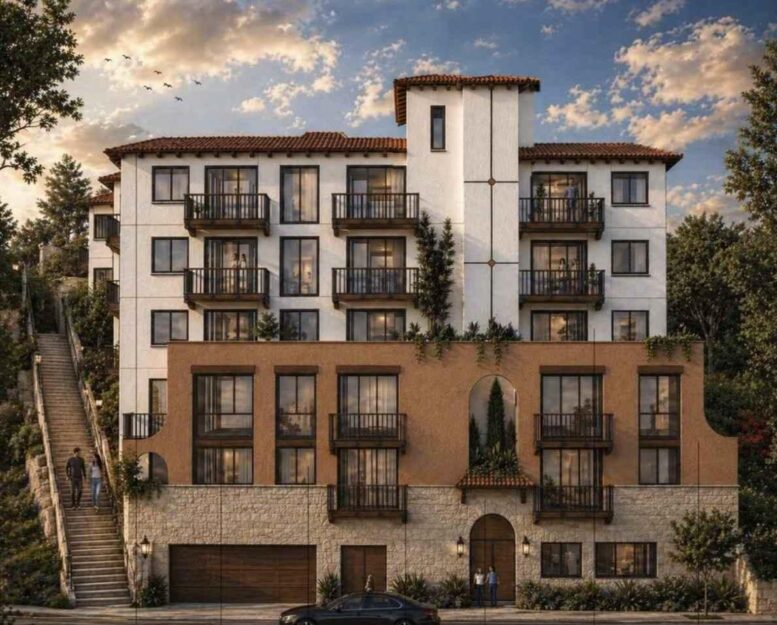
Preliminary zoning review has been completed for a proposed multifamily development at 820 North Laguna Avenue in Los Angeles. The plans describe a five-story, 68-foot-tall building containing 25 apartments, all configured as one-bedroom units. Three residences would be reserved for extremely low-income households, leaving 22 market-rate units. Carpira Design Group is the project architect.
The zoning drawings identify a 16,308-square-foot site and approximately 18,951.5 square feet of residential zoning floor area, for a provided FAR of 1.56. The development would provide no automobile parking, with the plans citing AB 2097 for the elimination of residential parking requirements. Bicycle facilities are substantially more extensive, with 36 long-term and four short-term spaces shown, for 40 spaces overall. 27 bicycle spaces will be provided.
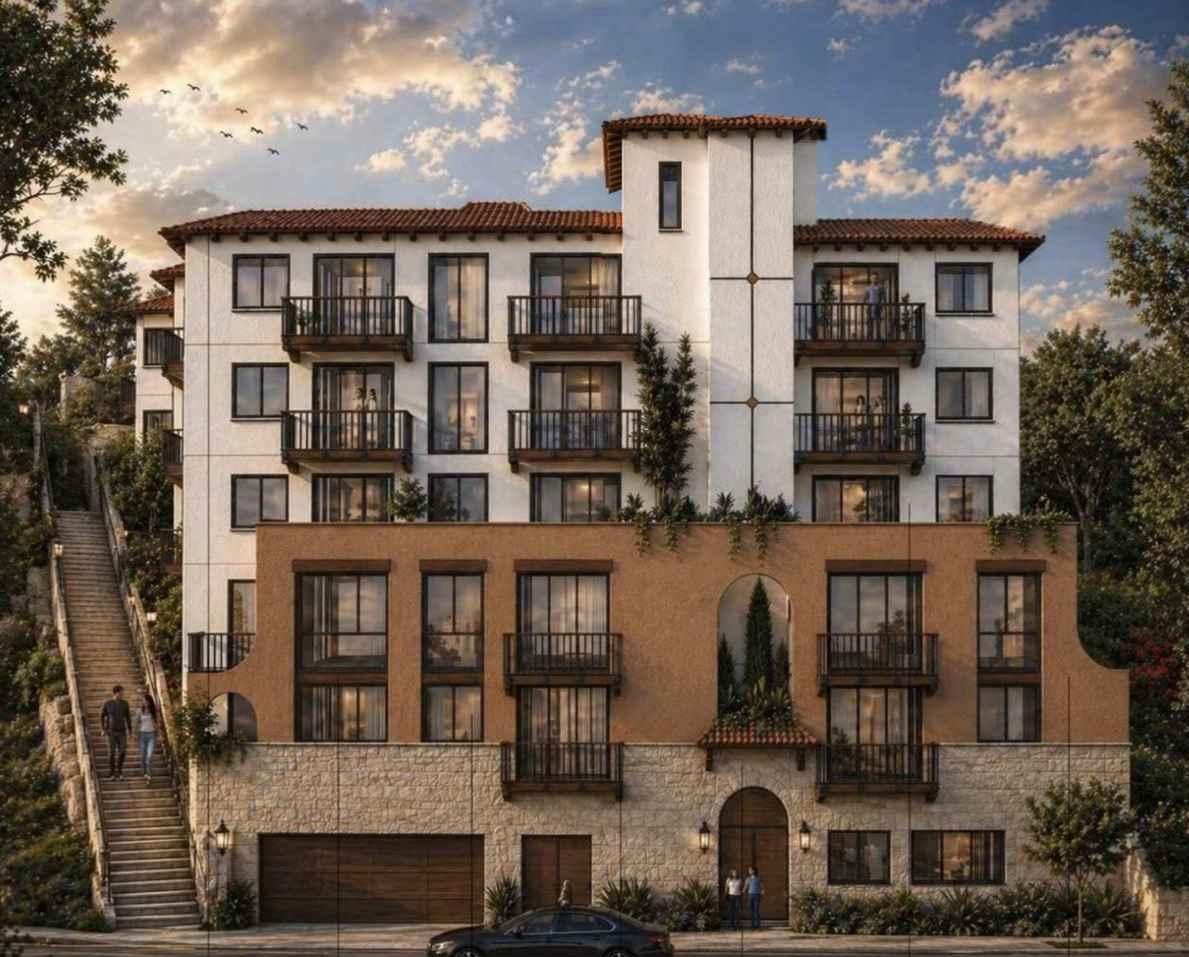
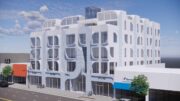
820 North Laguna View via Carpira Design Group Company
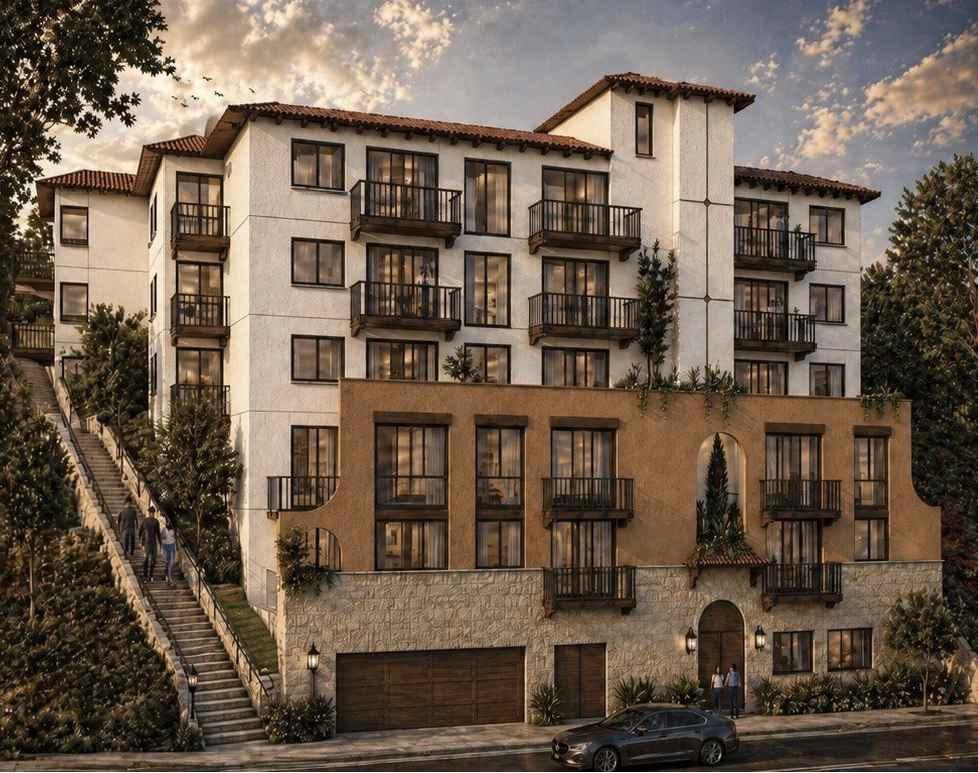
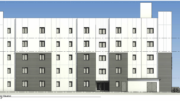
820 North Laguna Avenue via Carpira Design Group Company
Open space is distributed between private areas and shared portions of the building. The plans calculate 2,446 square feet of required open space and show 2,525.5 square feet provided, including 450 square feet of private space. Common open space totals 2,075.5 square feet and includes areas at the third floor and roof. Several units are shown with 50-square-foot private balconies, while recreation rooms are incorporated into the floor plans as shared building spaces.
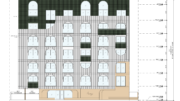
The exterior shown in the renderings uses a vertically layered composition that responds to the site’s pronounced grade change. Lower floors are expressed with warmer earth-toned surfaces and arched openings, while the upper residential levels transition to light-colored walls beneath projecting clay-tile roof forms. Dark metal balconies repeat across the elevations, and a taller central volume rises above portions of the roofline. The building will feature matte-black metal, beige-toned accents, white stucco, khaki-colored stucco, and clay roof tile among the exterior materials.
The proposal uses incentives available through the applicable housing incentive program, with the plans identifying the property as a T-1 Higher Opportunity Area and three extremely low-income units as part of the affordability program. The project also includes two retaining walls measuring up to 10 feet in height.
The estimated construction timeline has not even revealed yet.
Subscribe to YIMBY’s daily e-mail

Follow YIMBYgram for real-time photo updates
Like YIMBY on Facebook
Follow YIMBY’s Twitter for the latest in YIMBYnews
Be the first to comment on "Preliminary Zoning Review Completed for 25-Unit Project at 820 North Laguna Avenue"