

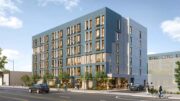

A six-story residential development is proposed for 7034-7046 North Baird Avenue in Reseda, where plans show 75 apartments across a 23,999-square-foot site. Casa Baird, LLC is listed as the owner, with JZA Architecture serving as the architect. The project would rise to 67 feet and contain approximately 85,331 square feet of zoning floor area.
The residential floors would contain a heavily two-bedroom-oriented unit mix. Plans specify five one-bedroom apartments, 60 two-bedroom apartments, and 10 three-bedroom apartments. Twelve of the 75 residences would be reserved for very-low-income households, while the remaining program consists of 62 market-rate apartments and one manager’s unit. Floors two through six each contain 15 apartments, repeating a mix of one one-bedroom, 12 two-bedroom, and two three-bedroom units per level.
Parking occupies the semi-subterranean level and part of the ground floor. Although the plans identify the development as eligible to provide no automobile parking under AB 2097, the proposal includes 100 spaces, with 55 stalls below grade and another 45 at the first floor. The project also provides 9,750 square feet of open space, divided between 7,850 square feet of common areas and 1,900 square feet of private space. Common areas include a second-floor space and a substantial rooftop deck, while private balconies are distributed through the residential floors.
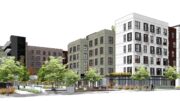
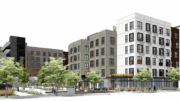
The submitted elevations give the Baird Avenue frontage a layered material treatment. Brick veneer extends across much of the ground level, where a sequence of large arched openings establishes a distinct base. Above, white smooth stucco, gray fiber-cement panels, and warmer fiber-cement sections divide the facade vertically, with balconies inserted between groups of windows. Arched window heads reappear selectively at the uppermost residential level, creating a visual connection with the openings below. The residential floors wrap around an open-air courtyard, while the roof plan shows a large common deck arranged around the courtyard opening and building service areas.
The proposal relies on Los Angeles density-bonus provisions to exceed the site’s base development envelope. The plans calculate a base density of 60 units and identify capacity for as many as 90 units with bonus density, although only 75 are proposed. Requested incentives include reducing the required 36-foot front yard to zero and reducing both 10-foot side yards to five feet. A Public Benefit Option would permit two additional stories and 22 additional feet of height, increasing the allowable height from 45 to 67 feet, in conjunction with a requirement that at least 10 percent of the units contain three bedrooms.
The estimated construction timeline has not been revealed yet.
Subscribe to YIMBY’s daily e-mail

Follow YIMBYgram for real-time photo updates
Like YIMBY on Facebook
Follow YIMBY’s Twitter for the latest in YIMBYnews
Be the first to comment on "7034-7046 North Baird Avenue Proposal Pairs 75 Apartments With 100 Parking Spaces in Reseda"