
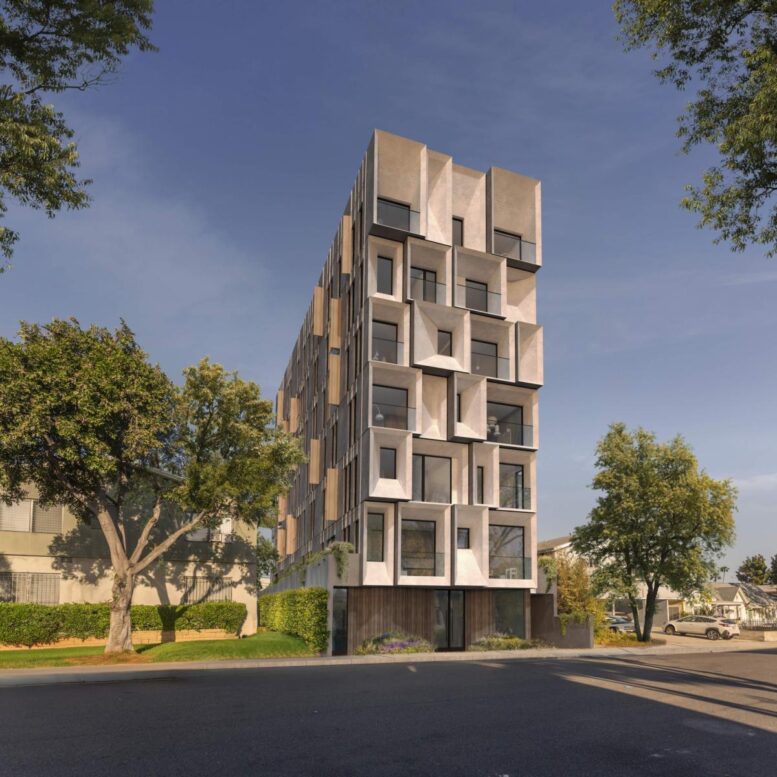
A compact residential proposal at 1030 North Sierra Bonita Avenue would organize 12 two-bedroom apartments within a seven-story building designed around stacked, multilevel living spaces. Rather than using conventional single-floor apartment layouts, the plans arrange the residences in two-story configurations, with internal stairs extending individual units vertically through the building. The average residence would contain approximately 1,497 square feet.
Vanowen Management, LLC is the developer and applicant, while 64North is identified as both architect and landscape architect. The 6,501-square-foot parcel is currently vacant and sits in West Hollywood‘s R3B zoning district. Plans call for 12 dwellings, including two affordable units, together with six at-grade parking spaces reached from the site’s existing curb cut.
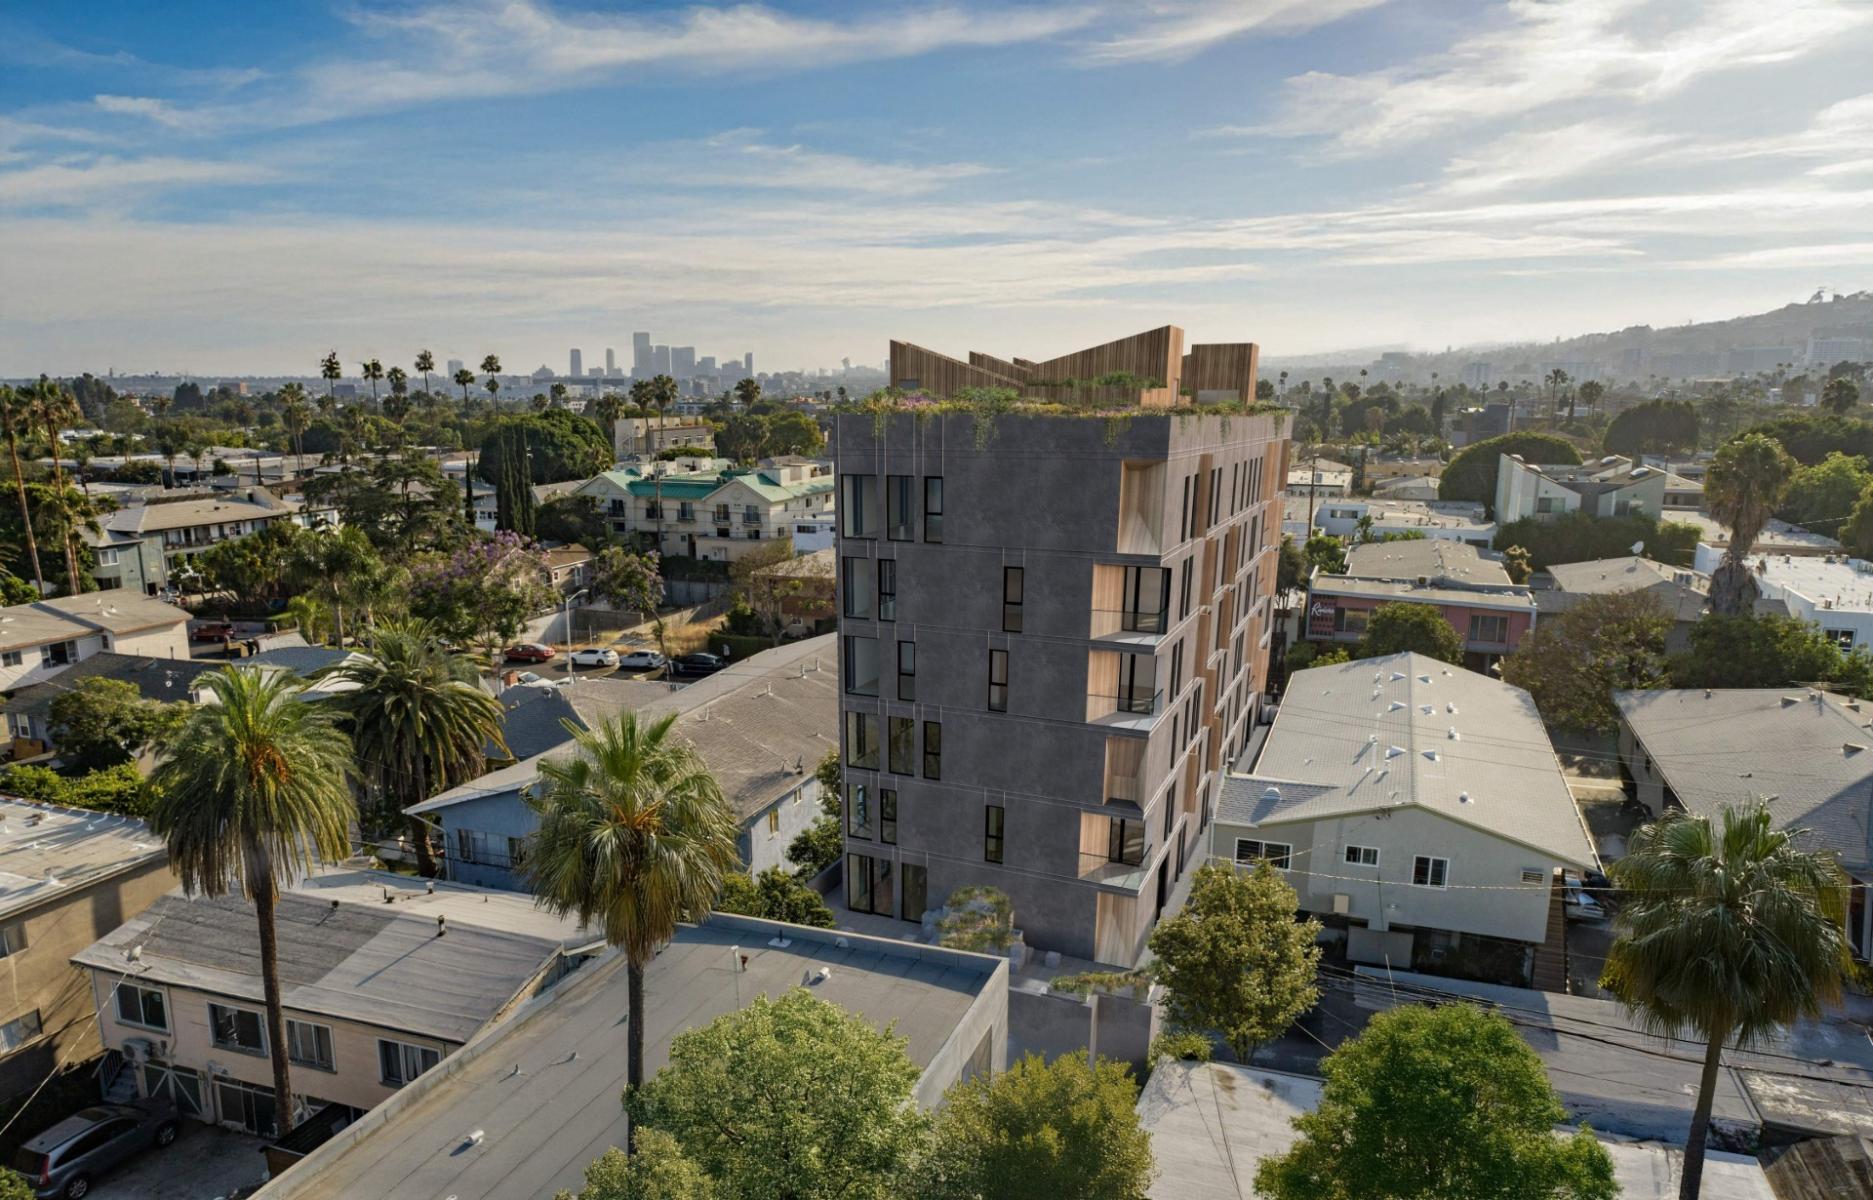
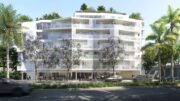
1030 North Sierra Bonita Avenue View via 64North
The project would use State Density Bonus Law provisions to double the property’s base density from six units to 12. All 12 residences are proposed with two bedrooms, with 10 designated as market-rate units. The residential floors are generally arranged with four units per level, while common circulation is concentrated near stair and elevator cores rather than through extensive interior corridors. The ground level contains the lobby, mail area, bicycle and residential storage, service spaces, and the vehicle circulation area.
Outdoor space is distributed across balconies and the roof rather than concentrated in a large ground-level courtyard. The rooftop includes both private decks associated with individual residences and a shared deck, along with mechanical equipment and the building’s stair and elevator enclosures. At grade, the six parking spaces include one accessible stall, while 12 lockable residential storage spaces and a dedicated bicycle room are planned toward the rear portion of the building.
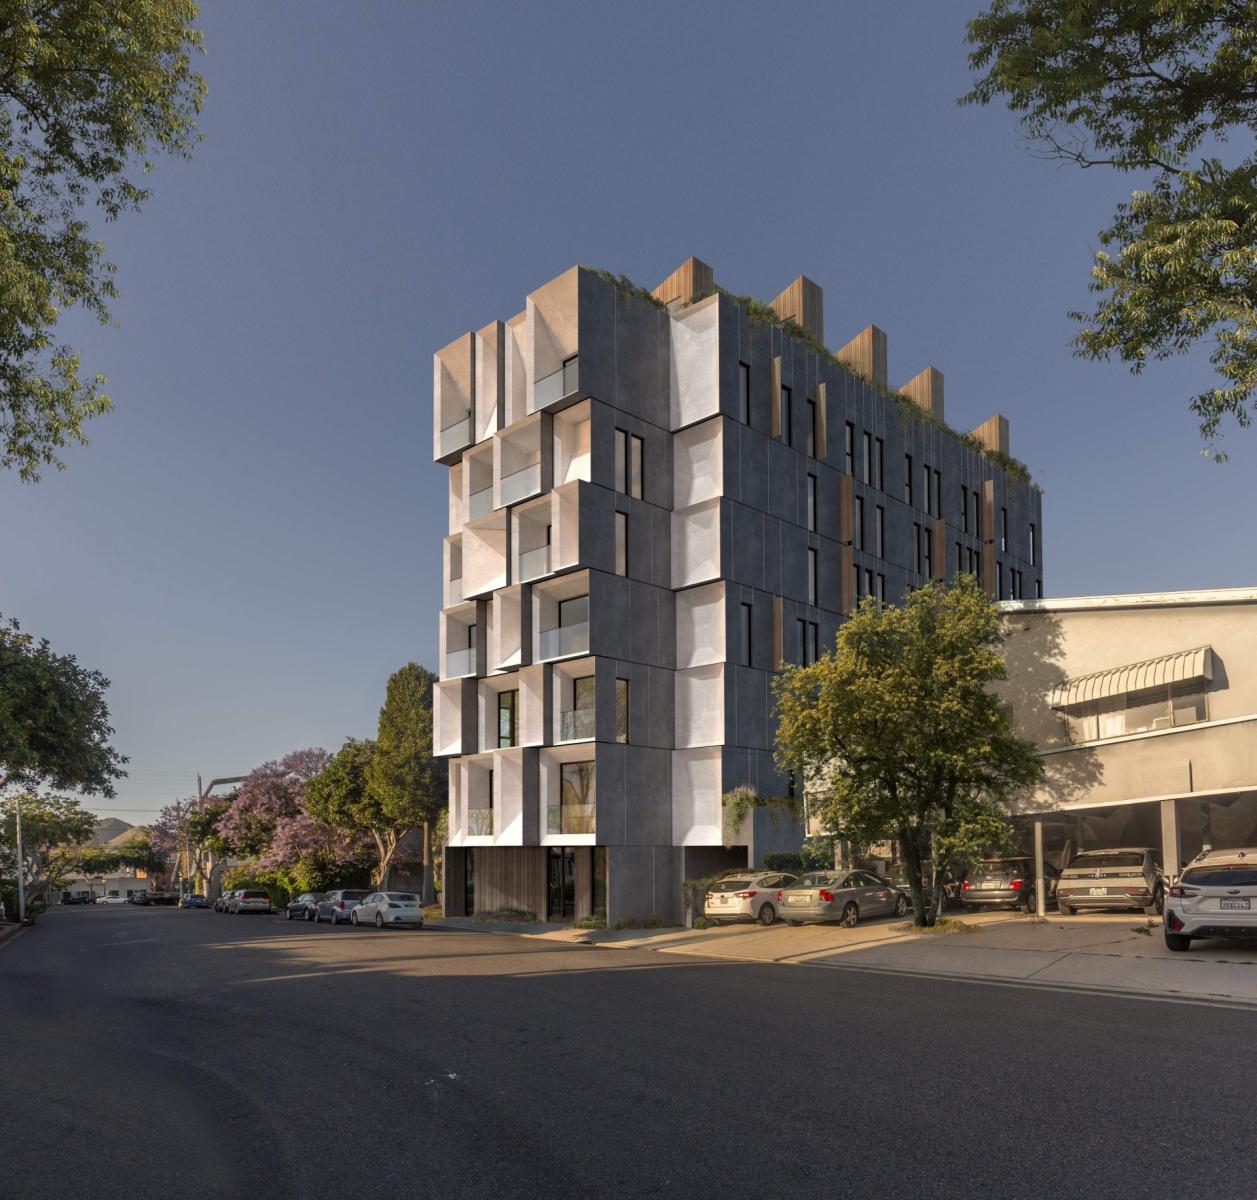
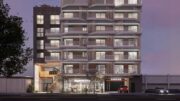
1030 North Sierra Bonita Avenue 2 via 64North
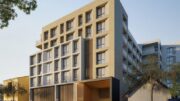
The renderings show a narrow, vertically emphasized building with its strongest architectural expression concentrated along the Sierra Bonita frontage. Deep box-like frames project around windows and balconies, producing an irregular pattern of recesses and shadows across the street elevation. The side elevations are quieter, with narrow vertical openings and wood-toned accents breaking up darker wall surfaces. City documents specify charcoal-gray and dove-gray stucco, cedar and shou sugi ban wood siding, bronze-finished window mullions, clear glazing, and glass balcony railings. Rooftop planting and vertical wood elements extend above the main roofline in the submitted views.
1030 North Sierra Bonita Avenue View via 64North
The Design Review Subcommittee memo identifies the building’s scale relative to nearby lower-rise residential properties as an issue requiring further discussion and recommends additional study of the projecting facade elements, transitions at the building edges, emergency-access clearances, landscaping, rooftop planting, material durability, and circulation. Staff also notes that the project is expected to be fully electric and EV-ready, although photovoltaic panels are not identified in the submitted materials. The proposal is expected to undergo further review before proceeding to a full Planning Commission hearing.
Subscribe to YIMBY’s daily e-mail

Follow YIMBYgram for real-time photo updates
Like YIMBY on Facebook
Follow YIMBY’s Twitter for the latest in YIMBYnews
This looks like a stack of shipping containers retrofitted with windows, just waiting to be toppled. Back to the drawing board…please.
Where do I apply for the affordable units?