
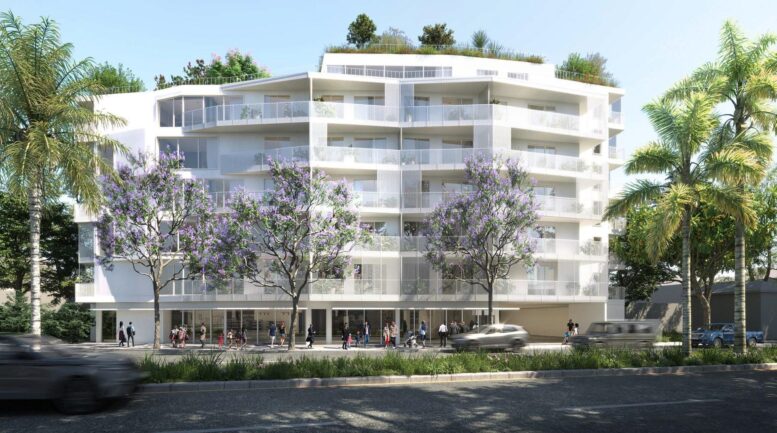
A former bank property at 8025 Santa Monica Boulevard in West Hollywood is being redeveloped with a seven-story mixed-use building from Massachi. The approximately half-acre site sits near Crescent Heights Boulevard and previously contained a 4,120-square-foot commercial building that was occupied by Bank of America until 2021. OfficeUntitled is the architect.
City approvals identify an approximately 82,510-square-foot development containing 110 apartments above roughly 3,795 square feet of ground-floor commercial space. Fifteen residences will be permanently income-restricted, including 11 units for very-low-income households and four for moderate-income households. Parking is distributed between the ground level and a two-level subterranean garage, with 115 spaces planned overall. The current City entitlement and building-permit records continue to identify this 110-unit, 15-affordable-unit program, rather than the 115-unit configuration cited in some earlier project materials and recent coverage.
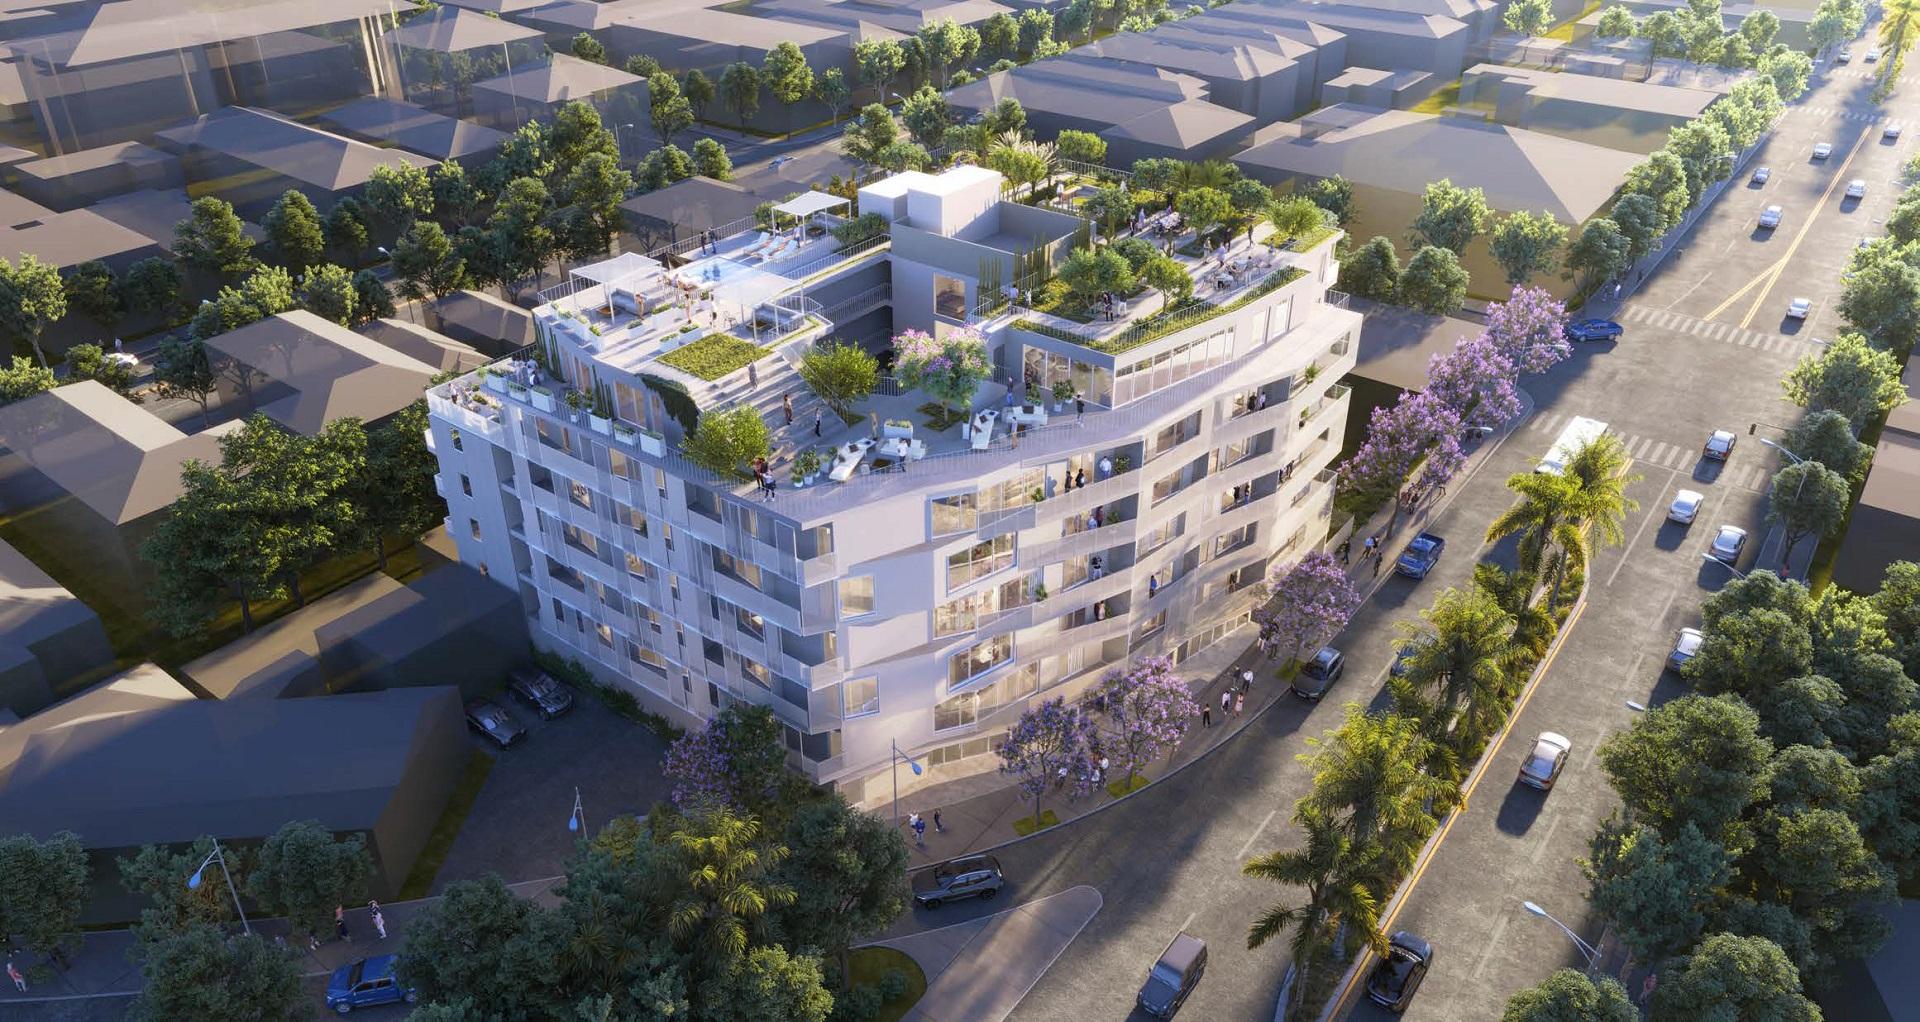
8025 Santa Monica Boulevard Aerial View via OfficeUntitled
The residential program places particular emphasis on smaller apartments. Approved plans identify eight micro studios averaging 335 square feet, 34 micro one-bedroom apartments averaging 445 square feet, 60 larger one-bedroom units averaging 755 square feet, and eight two-bedroom units averaging 1,139 square feet. Fifty-eight apartments include qualifying private outdoor space, totaling 5,206 square feet, while another 14,575 square feet of common open space is distributed across the second, sixth, seventh, and rooftop levels. The shared areas include a central courtyard, upper-level decks, amenity rooms, and a pool.
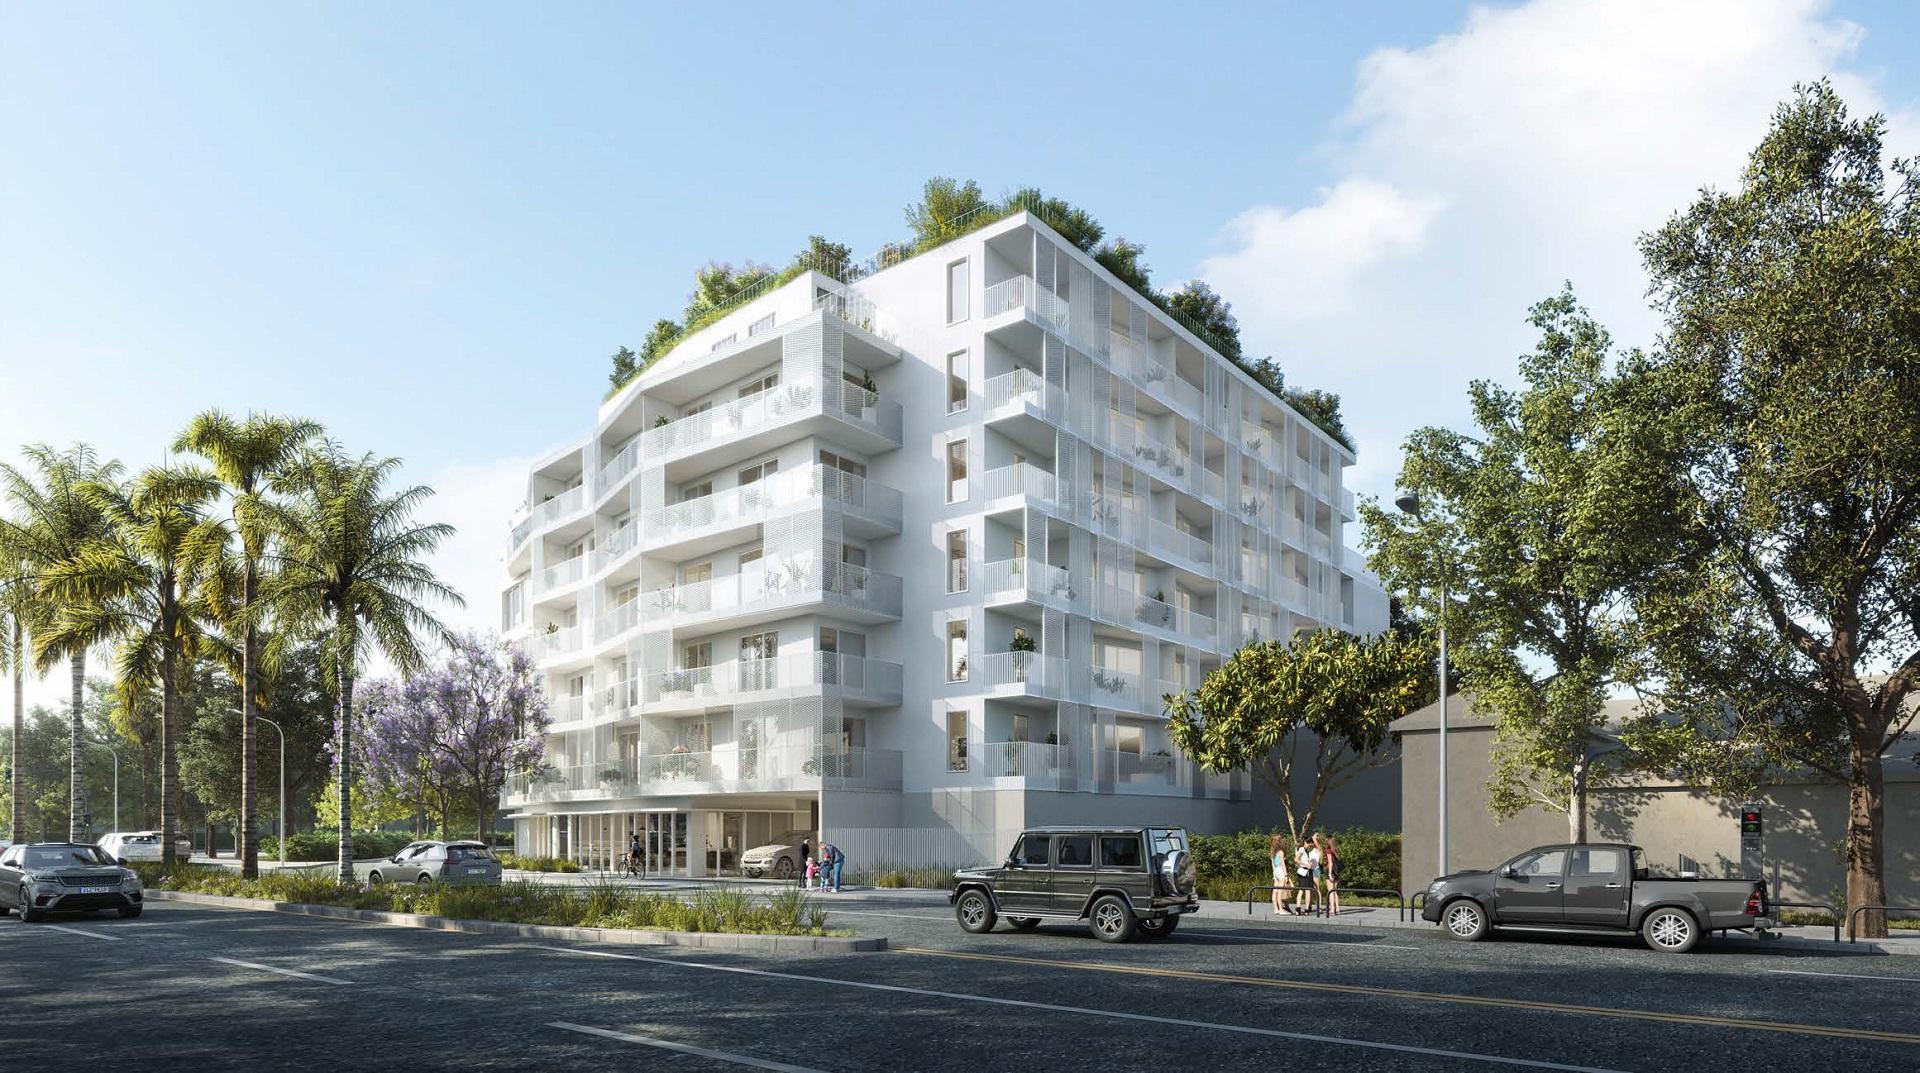
8025 Santa Monica Boulevard View via OfficeUntitled
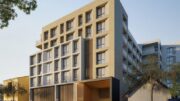
The renderings show a predominantly light-colored exterior shaped by projecting balconies, recessed terraces, large window openings, and sections of perforated screening. The building follows the bend in the Santa Monica Boulevard frontage rather than presenting a straight street wall, while the upper floors step and terrace toward a series of extensively landscaped rooftop spaces. Along other elevations, balconies are grouped within deeper rectangular openings and screened sections, giving the otherwise restrained exterior additional depth. At street level, glazing opens portions of the commercial frontage toward the sidewalk. City planning staff described the upper residential structure as organized around a U-shaped courtyard and noted that the facade incorporates projections, recesses, screens, balconies, and movable panels in response to different exposures.
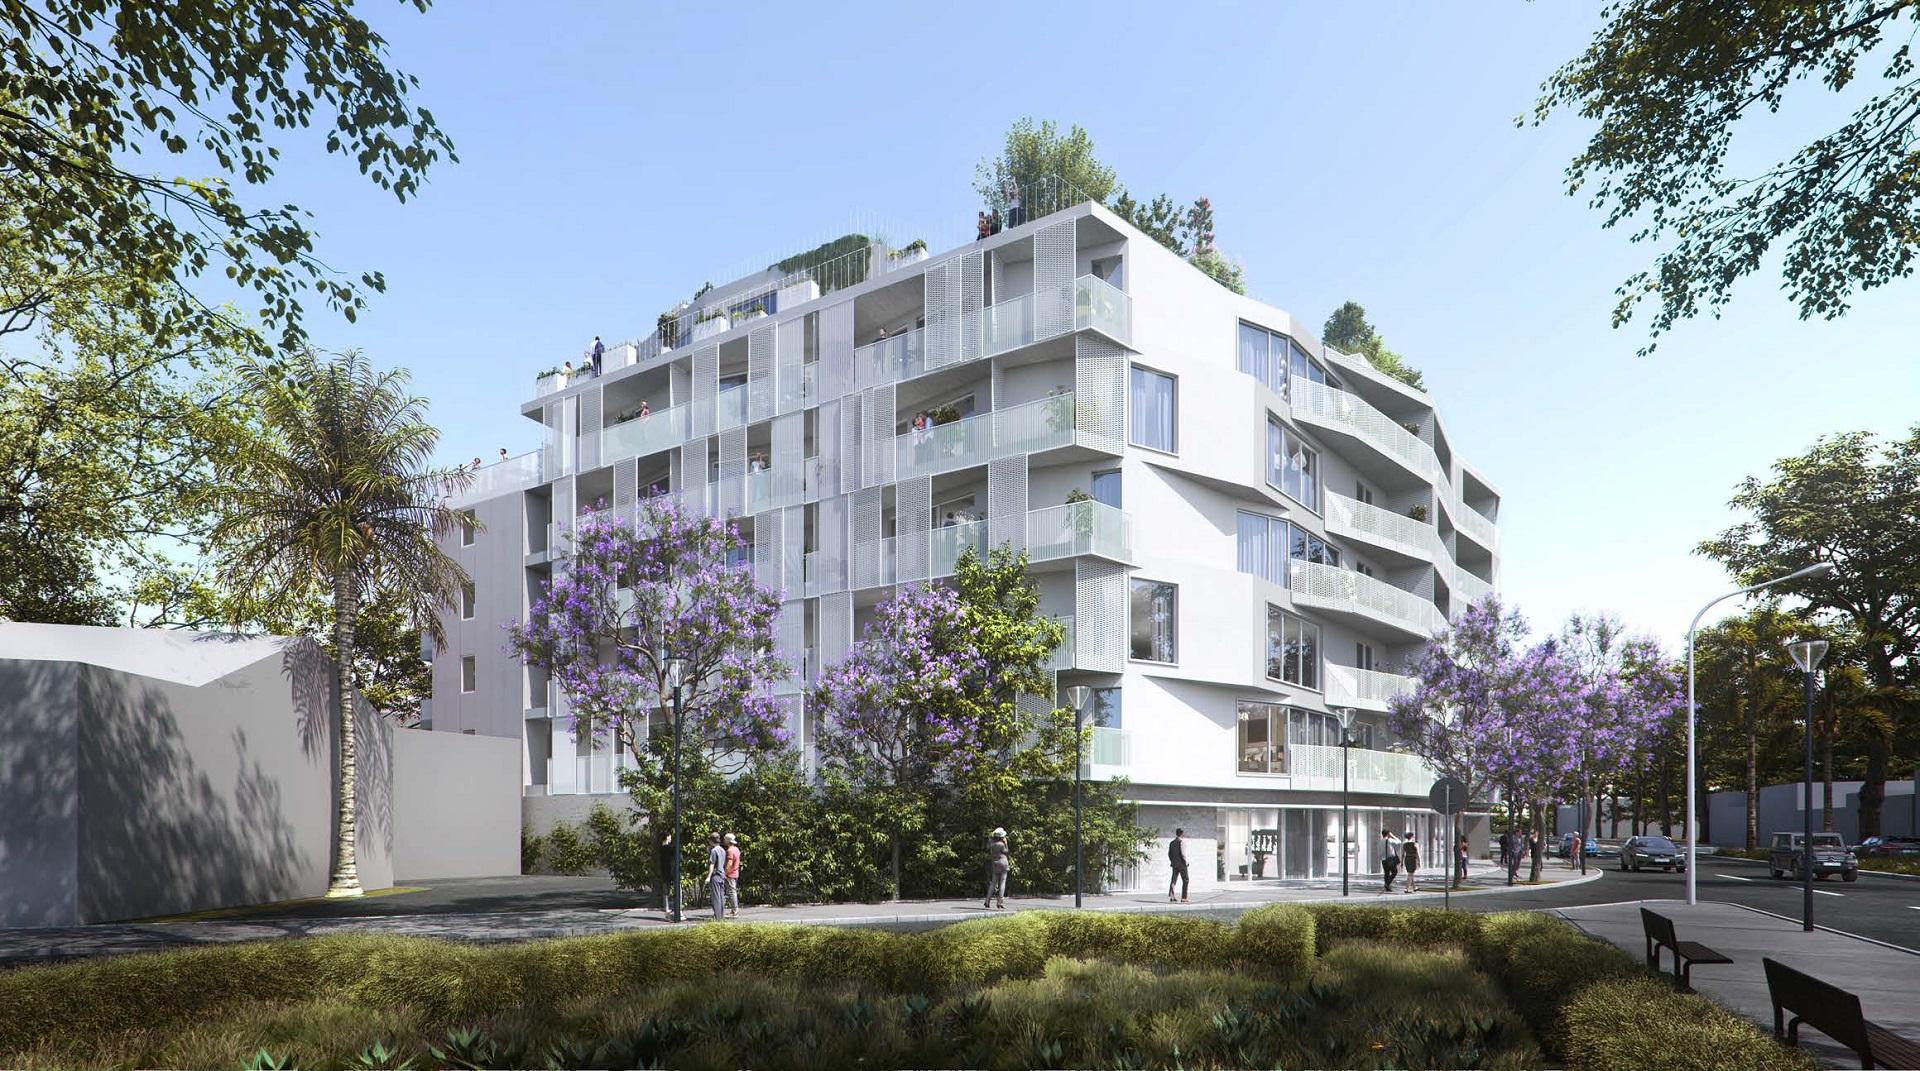
8025 Santa Monica Boulevard View 2 via OfficeUntitled
The property is zoned CC2 with the Mixed-Use Incentive Overlay. The project uses a 49-percent density bonus based on a 74-unit base-density calculation, adding 36 apartments and incorporating three development-standard concessions. Those concessions permit two additional stories and an overall height of 74 feet, modify the height restriction nearest adjoining residential zoning, and reduce a required rear separation. The development also consolidates two existing curb cuts into one as part of the approved site plan.
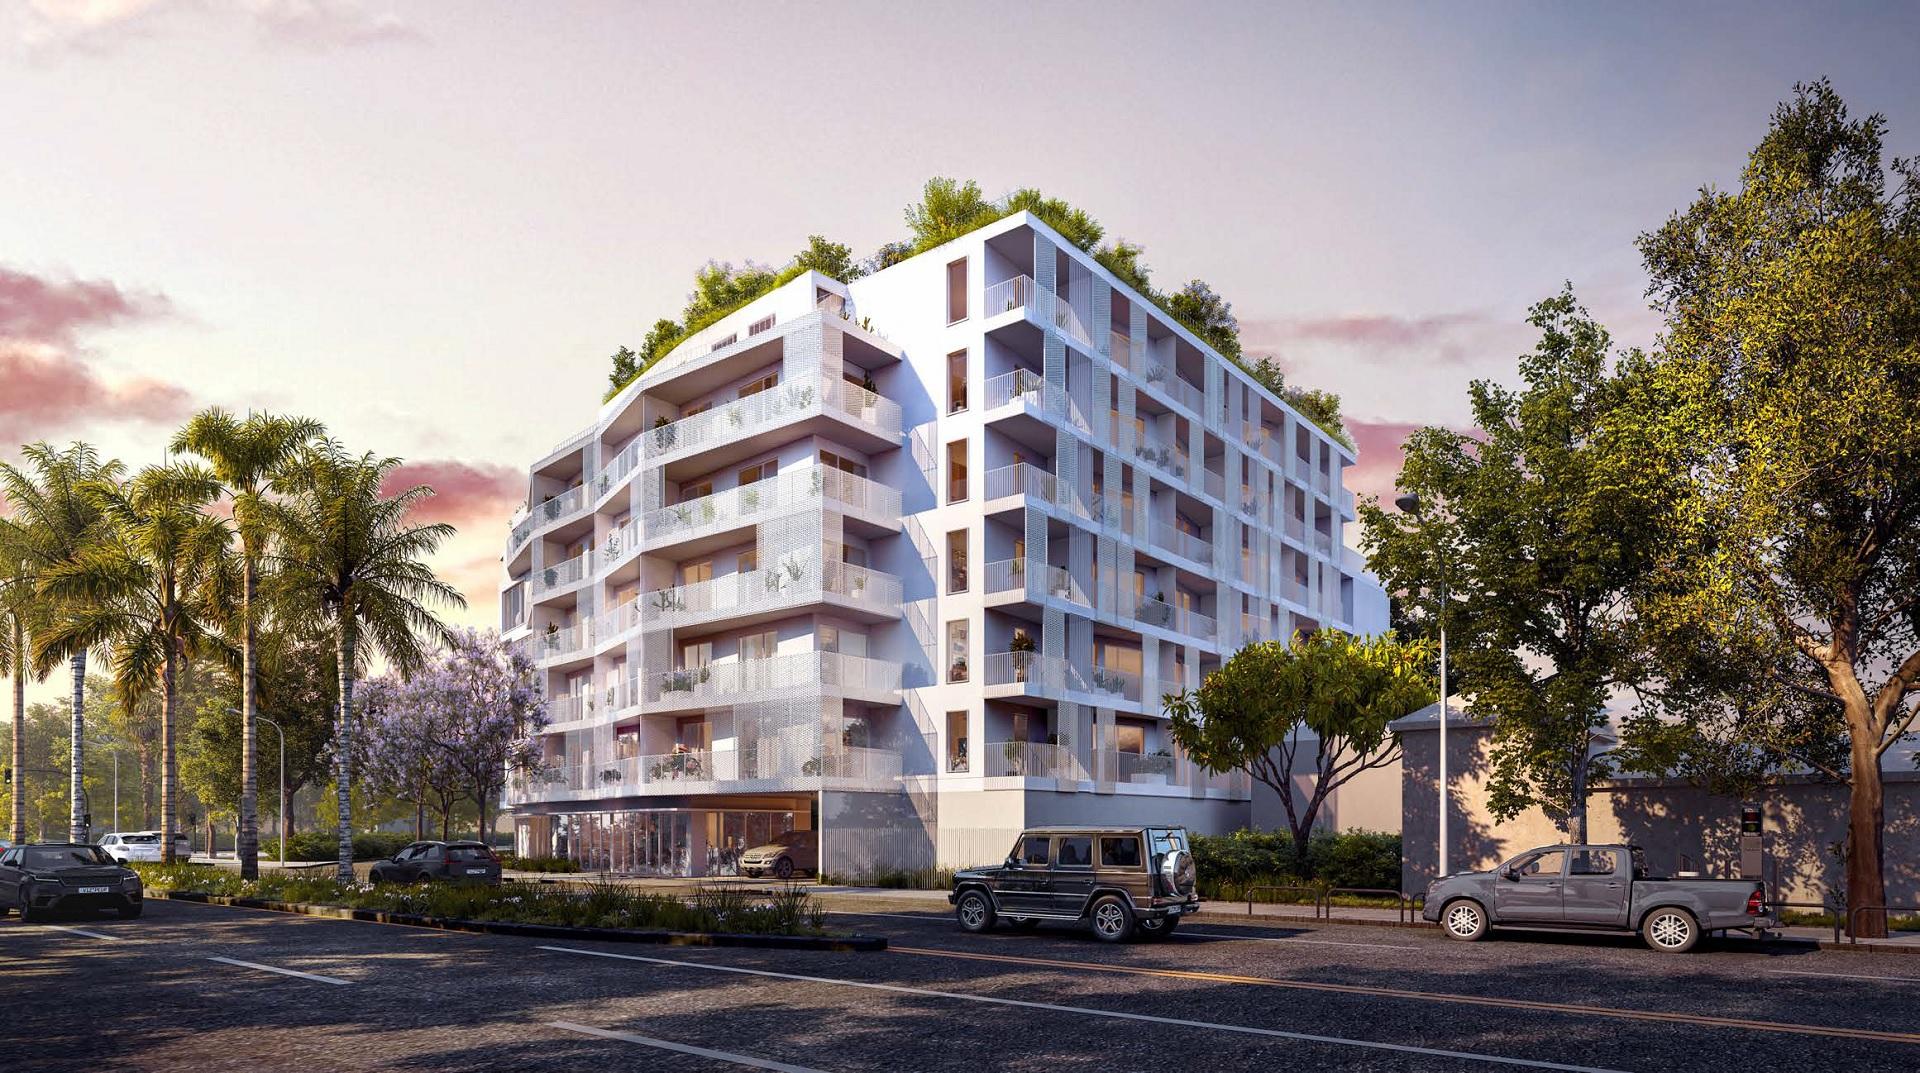
8025 Santa Monica Boulevard via OfficeUntitled
Construction follows a $48-million loan from Bank of America secured by Massachi in May 2026. Current site coverage shows the project now moving vertically at Santa Monica and Crescent Heights boulevards, marking a substantial change from the low-rise commercial use that previously occupied the parcel.
Subscribe to YIMBY’s daily e-mail

Follow YIMBYgram for real-time photo updates
Like YIMBY on Facebook
Follow YIMBY’s Twitter for the latest in YIMBYnews
Be the first to comment on "110-Unit Development Replaces Former Bank Site at 8025 Santa Monica Boulevard in West Hollywood"