
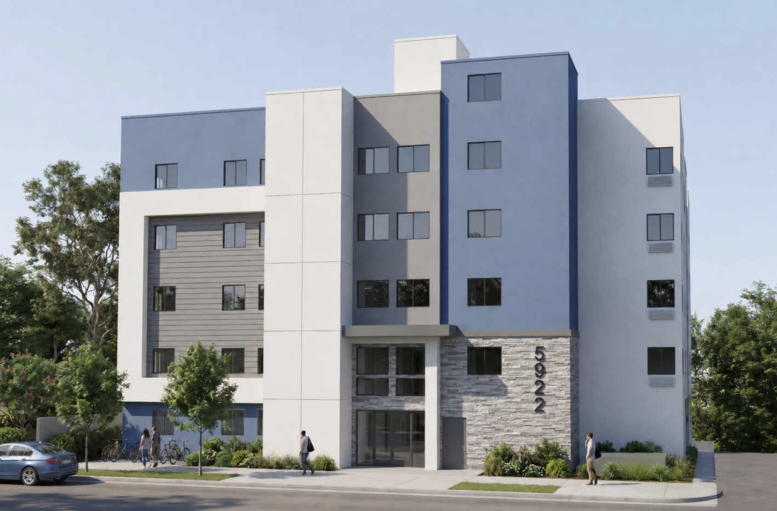
A five-story affordable housing development proposed for 5922 North Lemp Avenue in North Hollywood would contain 81 one-bedroom apartments. The project is identified in the architectural plans as Lemp 81, with 5922 Lemp LLC listed as the client and Stockton Architects, Inc. as architect.
All 81 apartments would contain one bedroom and one bathroom, with six plan variations ranging from approximately 450 to 506 square feet. The affordability program assigns 80 percent of the homes to low-income households and 20 percent to moderate-income households.
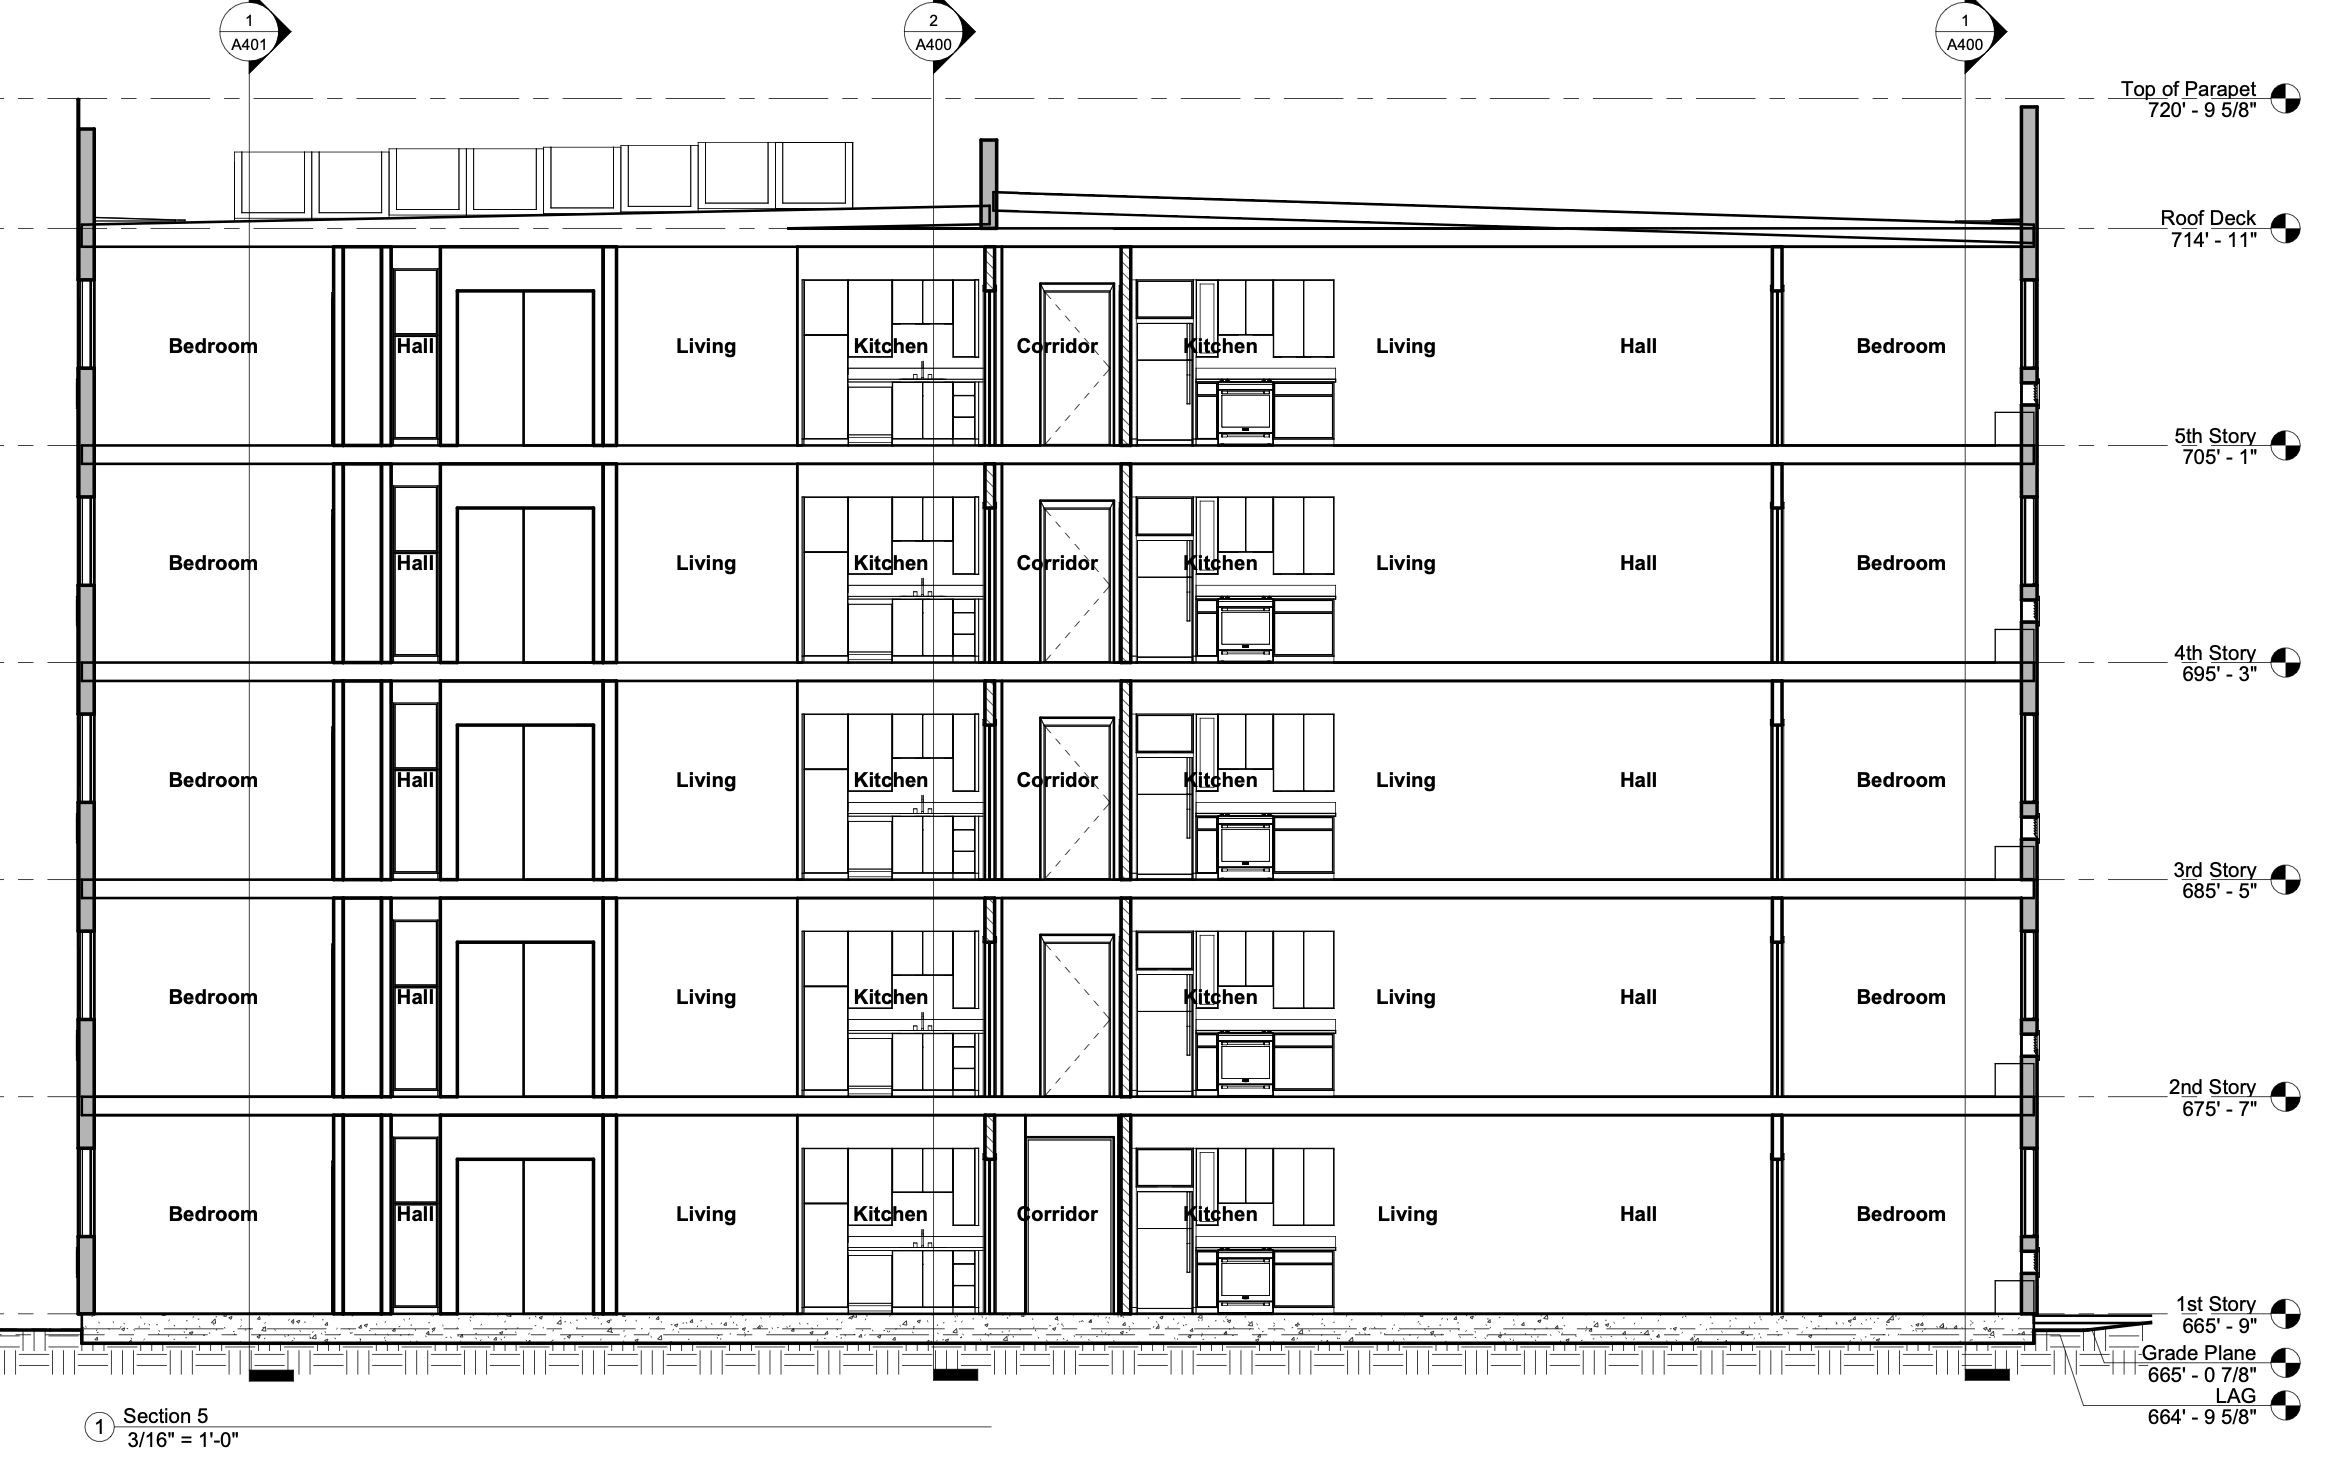
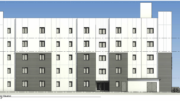
5922 North Lemp Avenue Section 1 via Stockton Architects
The plans calculate a seven-unit base density for the RD2-zoned property before applying the provisions available to the 100 percent affordable project. The resulting proposal reaches 81 apartments and a floor-area ratio of 4.84:1, compared with an otherwise permitted 3:1. The requested incentives also allow a height of 56 feet instead of 45 feet, reduced side and front yards, and a reduction in required long-term bicycle parking.
No automobile parking is required under the project plans. Instead, the development would provide 32 long-term and six short-term bicycle spaces. Common open space totals 4,358 square feet, divided between a 1,502-square-foot rear yard and a 2,856-square-foot roof deck. Ground-floor plans and building sections also identify a recreation room, lobby, laundry area, bicycle room, trash and recycling space, stairs, and an elevator.
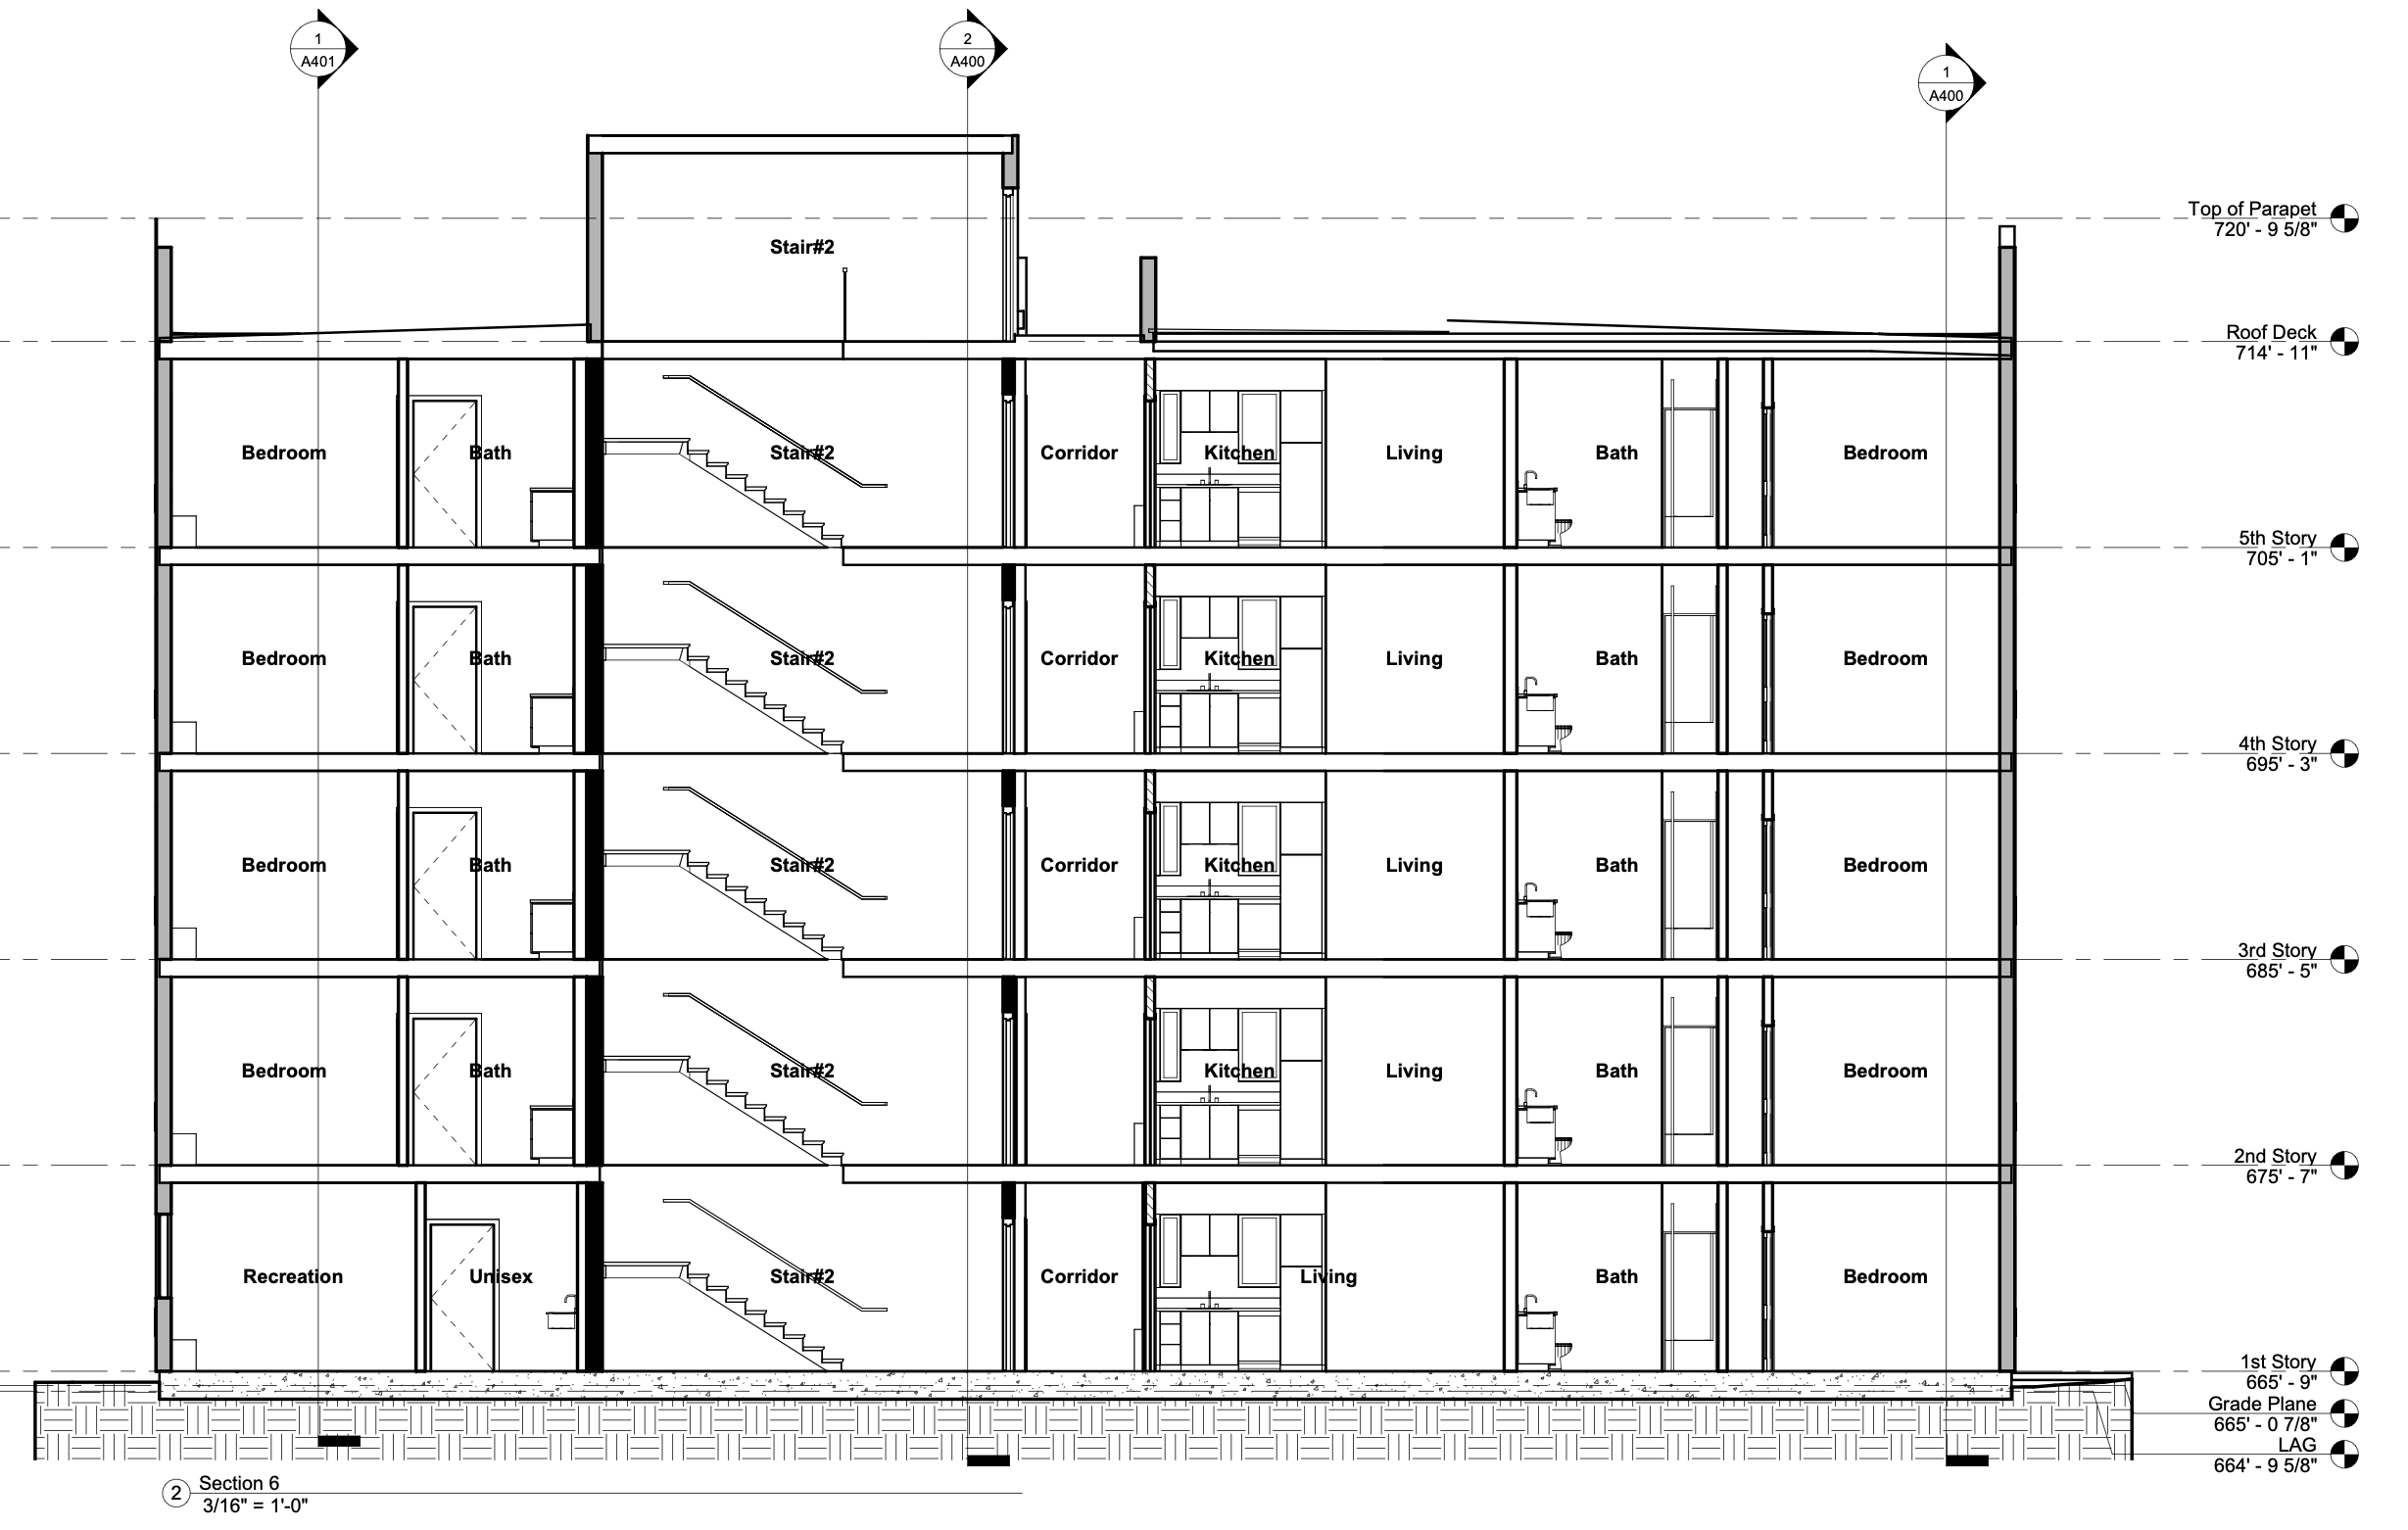
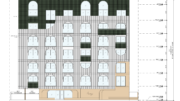
5922 North Lemp Avenue Section 2 via Stockton Architects
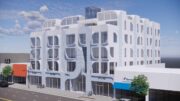
Project elevations and renderings show the exterior divided into blue, white, gray, and muted green sections with dark-framed windows and a stone-textured entrance area. A large projecting white frame defines part of the street elevation, while the roofline changes around the building’s circulation enclosures. The construction details identify Hardiplank siding on portions of the exterior assembly.
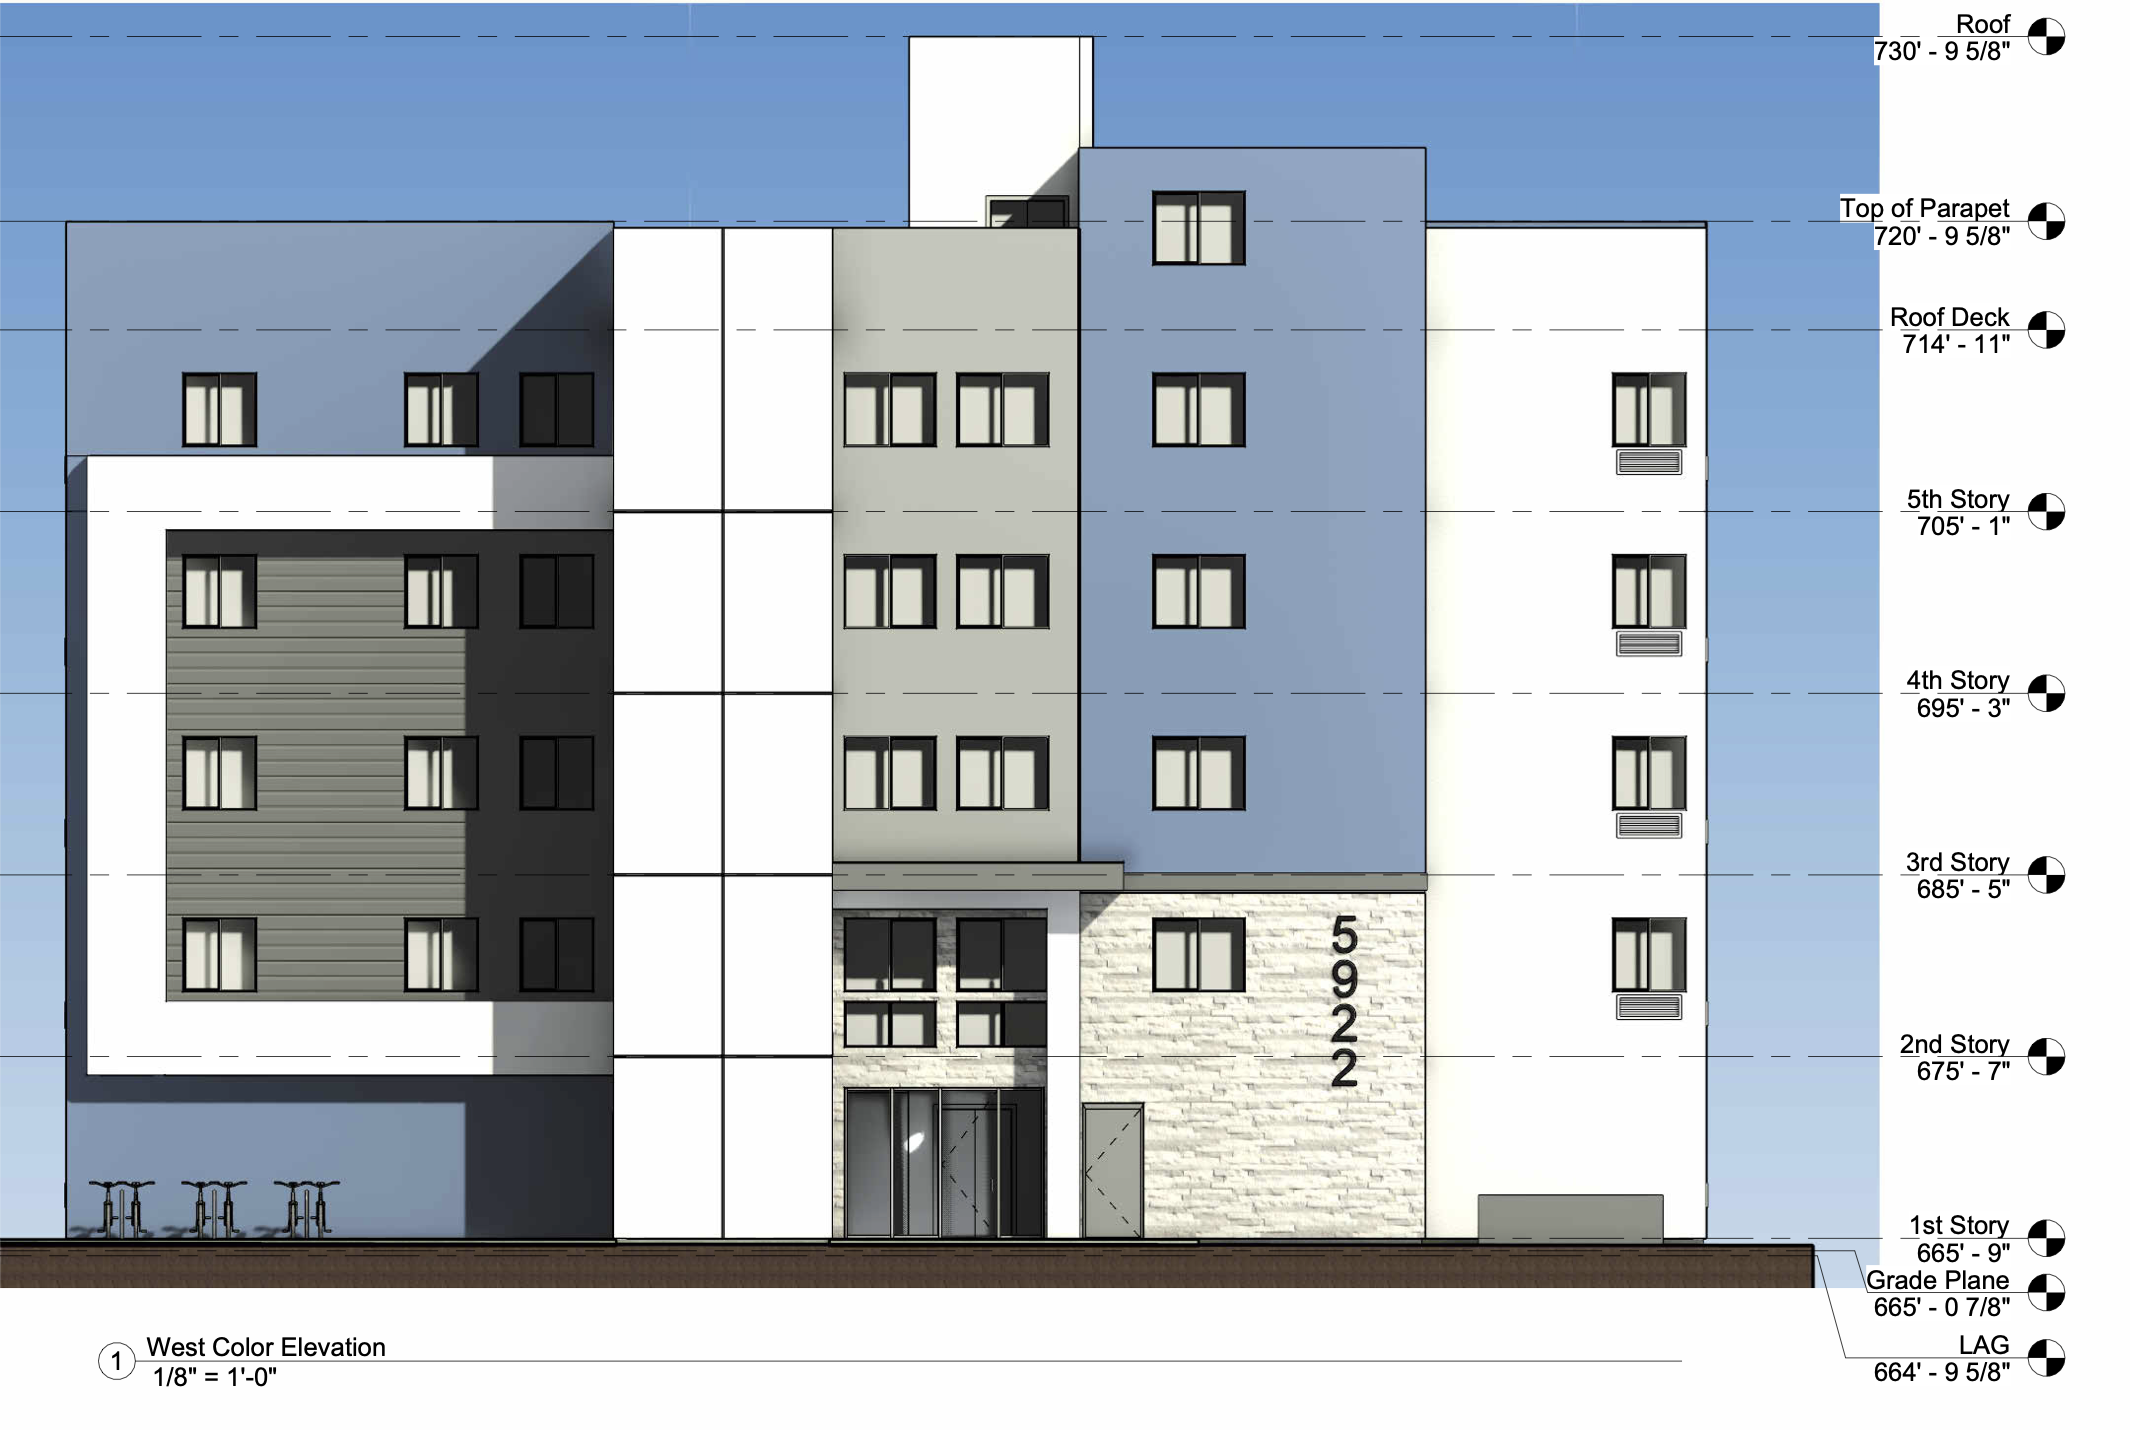
5922 North Lemp Avenue via Stockton Architects
The building would use Type IIIA construction, carry an R-2 residential occupancy classification. A construction timeline has not been listed.
Subscribe to YIMBY’s daily e-mail

Follow YIMBYgram for real-time photo updates
Like YIMBY on Facebook
Follow YIMBY’s Twitter for the latest in YIMBYnews
mish mash. Who designs buildings that look like this and why?!
This type of construction makes no sense. What does the state and city really believe about it’s low income citizens? They can afford premium pricing if they don’t have cars and take the bus? MAKE IT MAKE SENSE
I need a two bedroom for me and my son he’s 40 and was just told he has MS I’m a senior living in a Senior Residence in Inglewood Ca. We both need a Disability unit living together. In Los Angeles County can you help us please
This building will not provide parking, putting dozens more cars on the small street and negatively affecting the quality of life and financial future of homeowners who live on the street. Los Angeles first introduced multifamily parking rules in 1935. The city then made an even more comprehensive zoning code update in 1946 that further expanded and generalized parking minimums across other building types. Today, these zoning codes are more important than ever, and the city is kicking them to the curb, allowing developers to pocket more profits. Fun fact: these no-parking projects are not required to do an impact study to say how they affect the people living nearby. Hopefully, Councilman Nazarian will work to stop this project. Unless you live in the most affluent zip codes in Los Angeles, they will probably put no-parking apartments near you.