
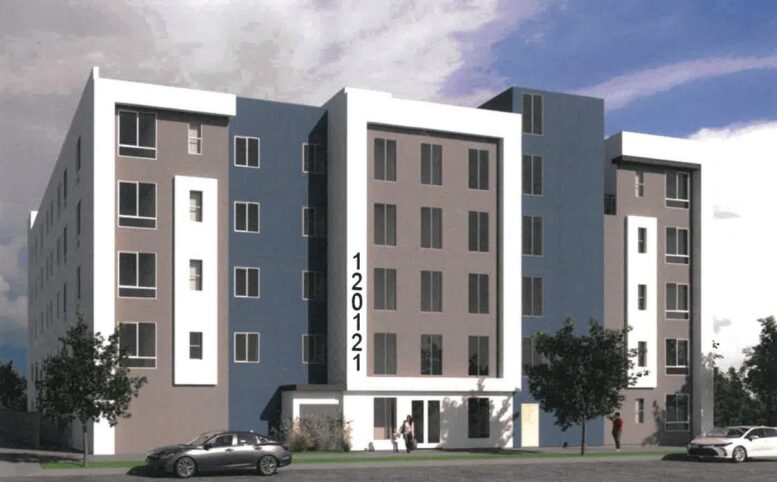
A five-story affordable housing development is planned for 12025 West Hoffman Street in Studio City. Issued building permits describe a new residential structure containing 78 apartments, with HVN Development leading the project and Stockton Architects responsible for the design.
The apartments will be reserved for low- and moderate-income households. The development uses density bonus incentives to accommodate a larger residential program than the property’s underlying zoning would otherwise permit.
A rendering depicts the building as a series of adjoining rectangular volumes rather than a single uninterrupted façade. Broad white frames surround sections finished in gray and brown tones, while recessed vertical bays separate the composition into narrower segments. Windows are arranged in aligned groups across the upper floors, and the principal elevation shown does not include projecting balconies.
The entrance is incorporated into a recessed section near the center of the façade, where the street number is displayed vertically beside the doorway. Landscaping shown along the frontage includes low planting beds and several trees positioned between the building and sidewalk.
The Hoffman Street project adds another affordable development to HVN Development’s Studio City portfolio. A construction timeline has not been announced.
Subscribe to YIMBY’s daily e-mail

Follow YIMBYgram for real-time photo updates
Like YIMBY on Facebook
Follow YIMBY’s Twitter for the latest in YIMBYnews
Interested