
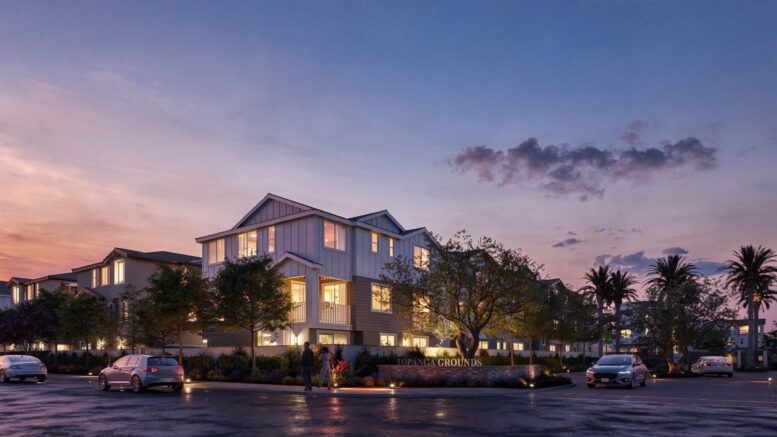
A new residential development has been proposed at 7639 N. Topanga Canyon Boulevard in Canoga Park, Los Angeles. Borstein Enterprises has submitted plans to redevelop approximately 17 acres occupied by Green Thumb Nursery and adjoining properties into a residential subdivision containing 269 for-sale homes. The project, identified as Topanga Grounds, is designed by Architeyk.
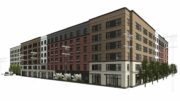
7639 Topanga Canyon Boulevard View via Architeyk
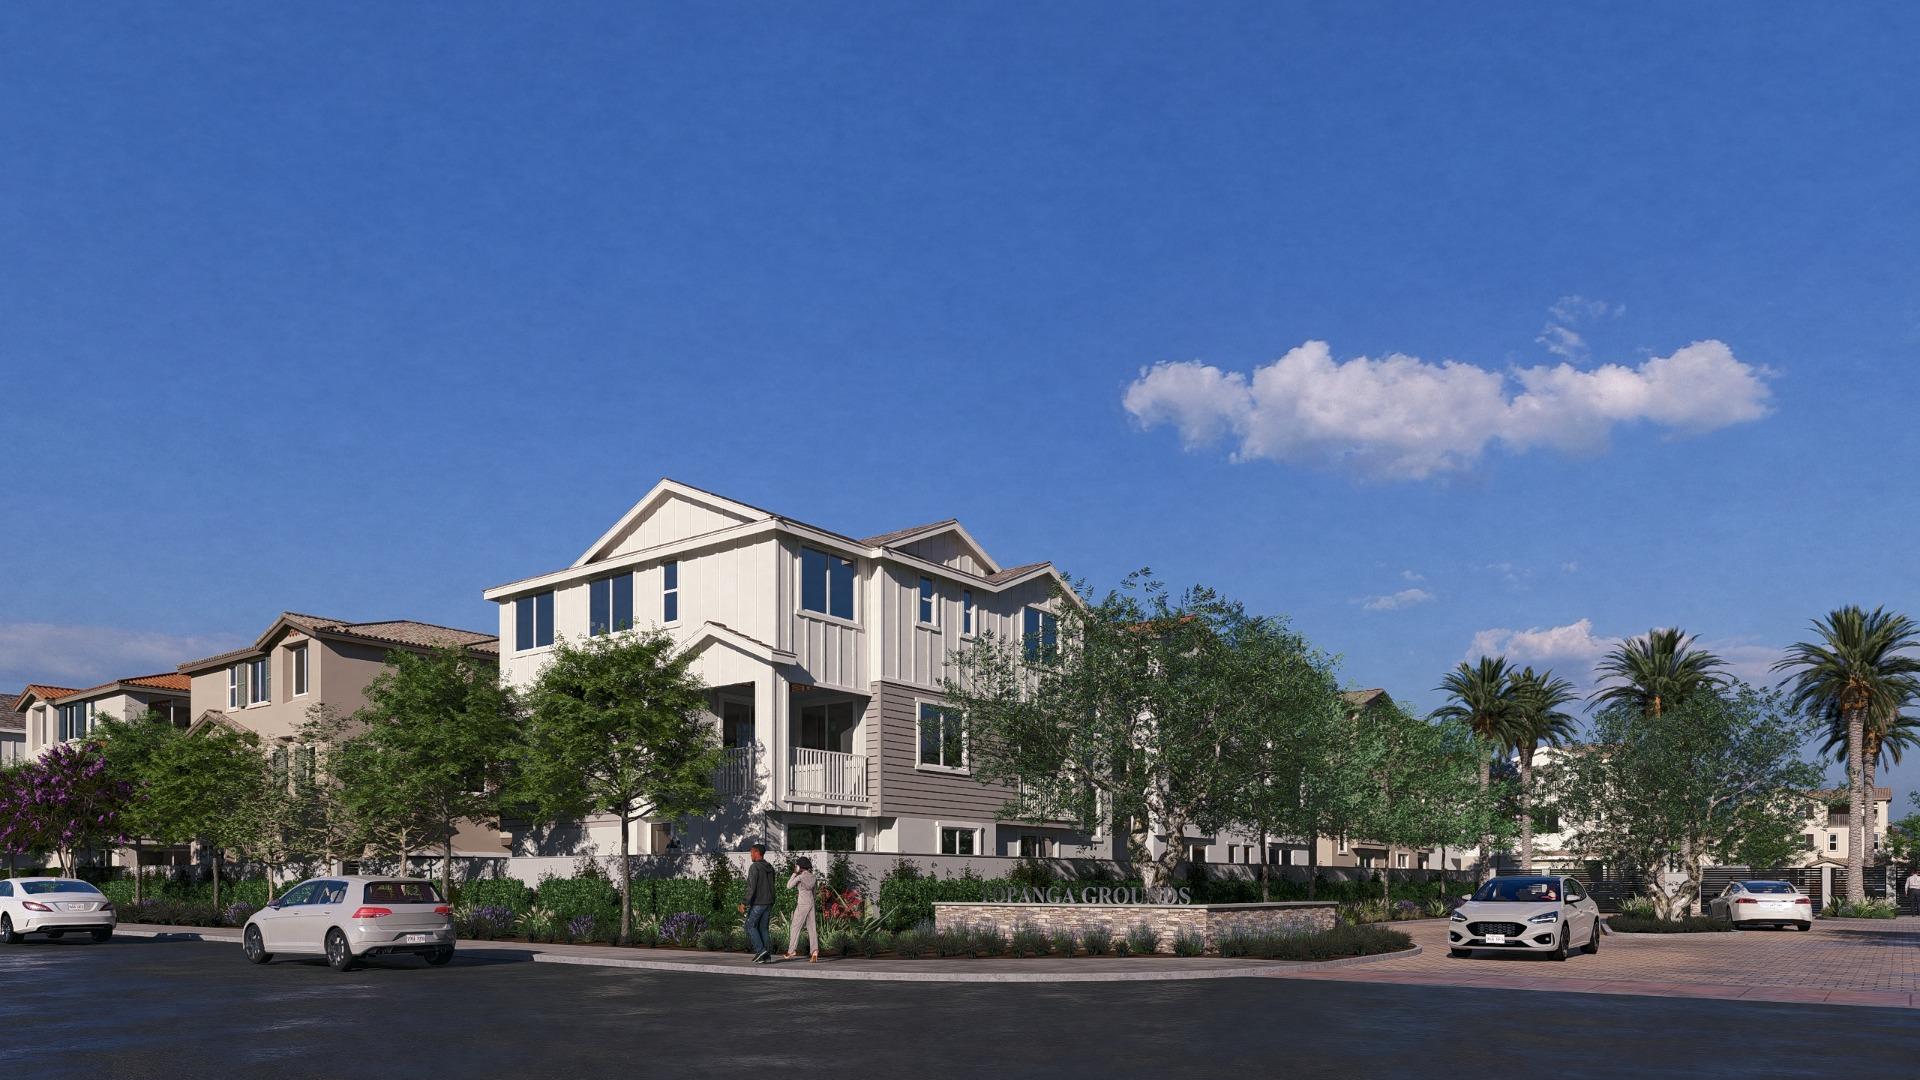
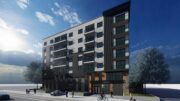
7639 Topanga Canyon Boulevard View 2 via Architeyk
The development would consist of detached residences and duplex buildings, with three- and four-bedroom floor plans measuring approximately 1,799 to 2,588 square feet. Each home would include a two-car garage, contributing to a total of 538 parking spaces. The site plan places three-story residential buildings along Topanga Canyon Boulevard, while two-story structures are planned toward Glade Avenue. Vehicle access would be provided primarily from Topanga Canyon Boulevard, with an additional residential entrance along Glade Avenue.
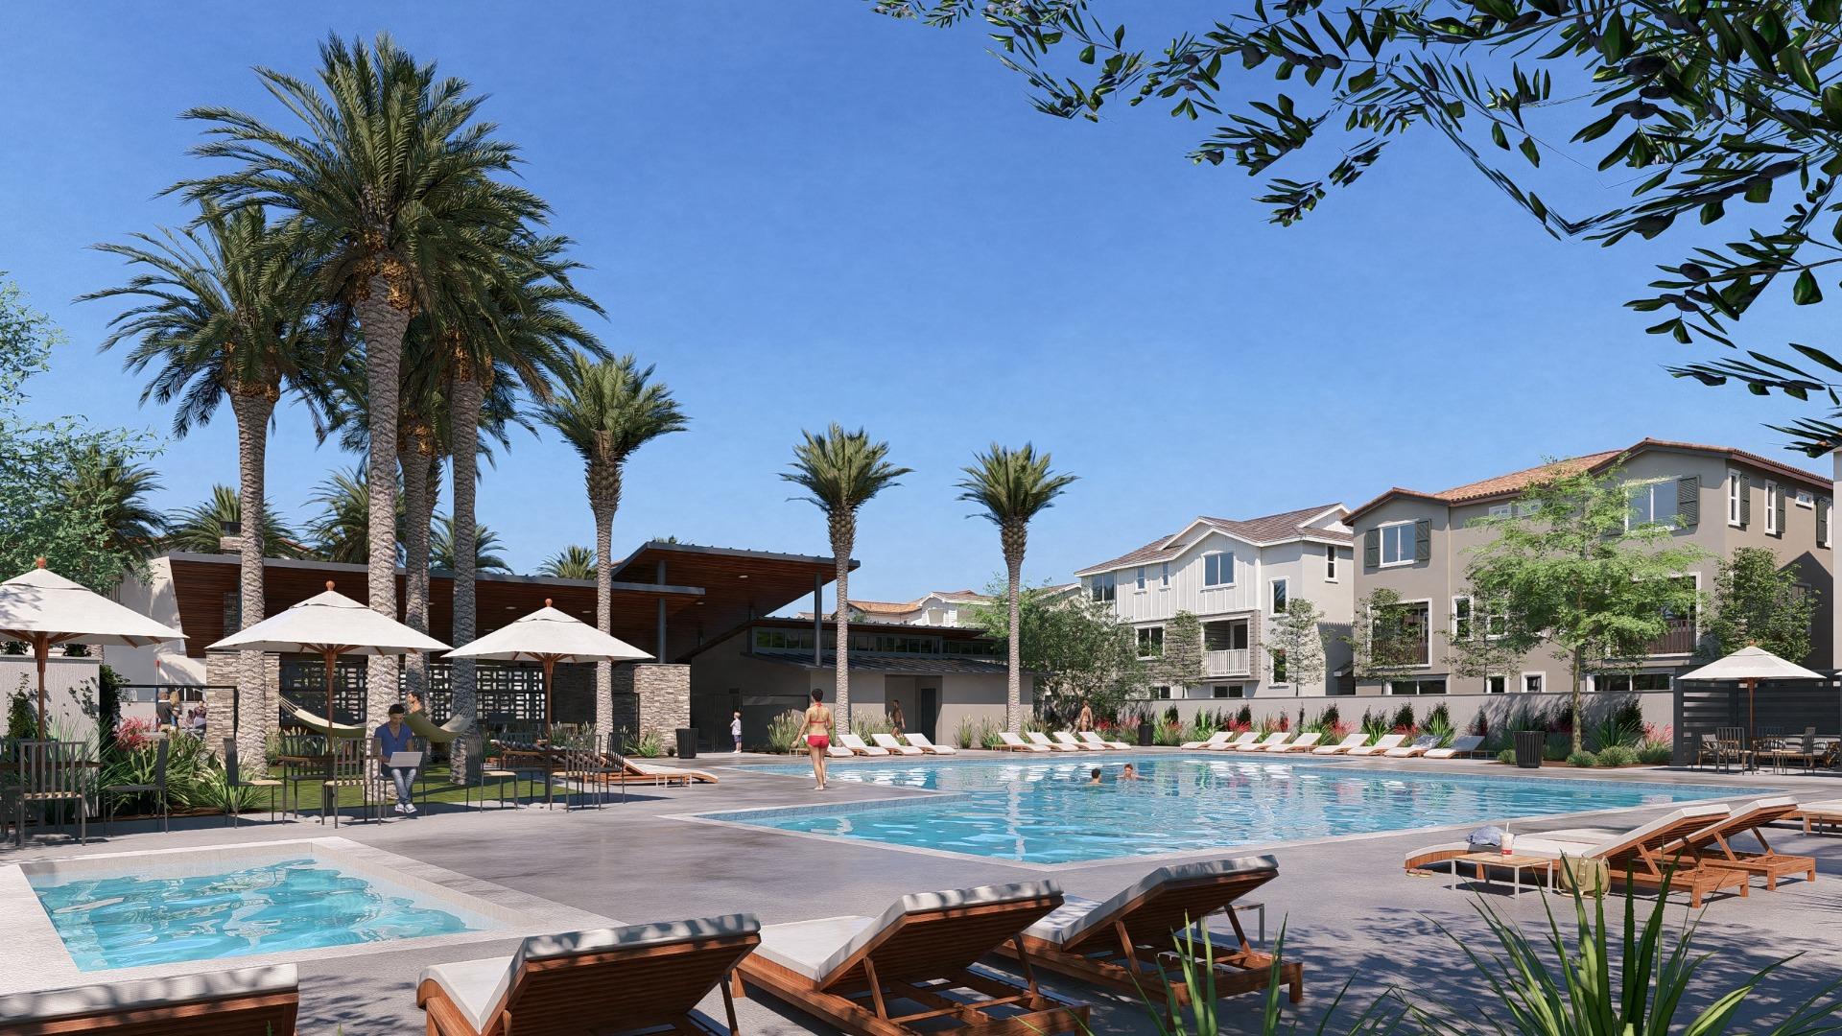
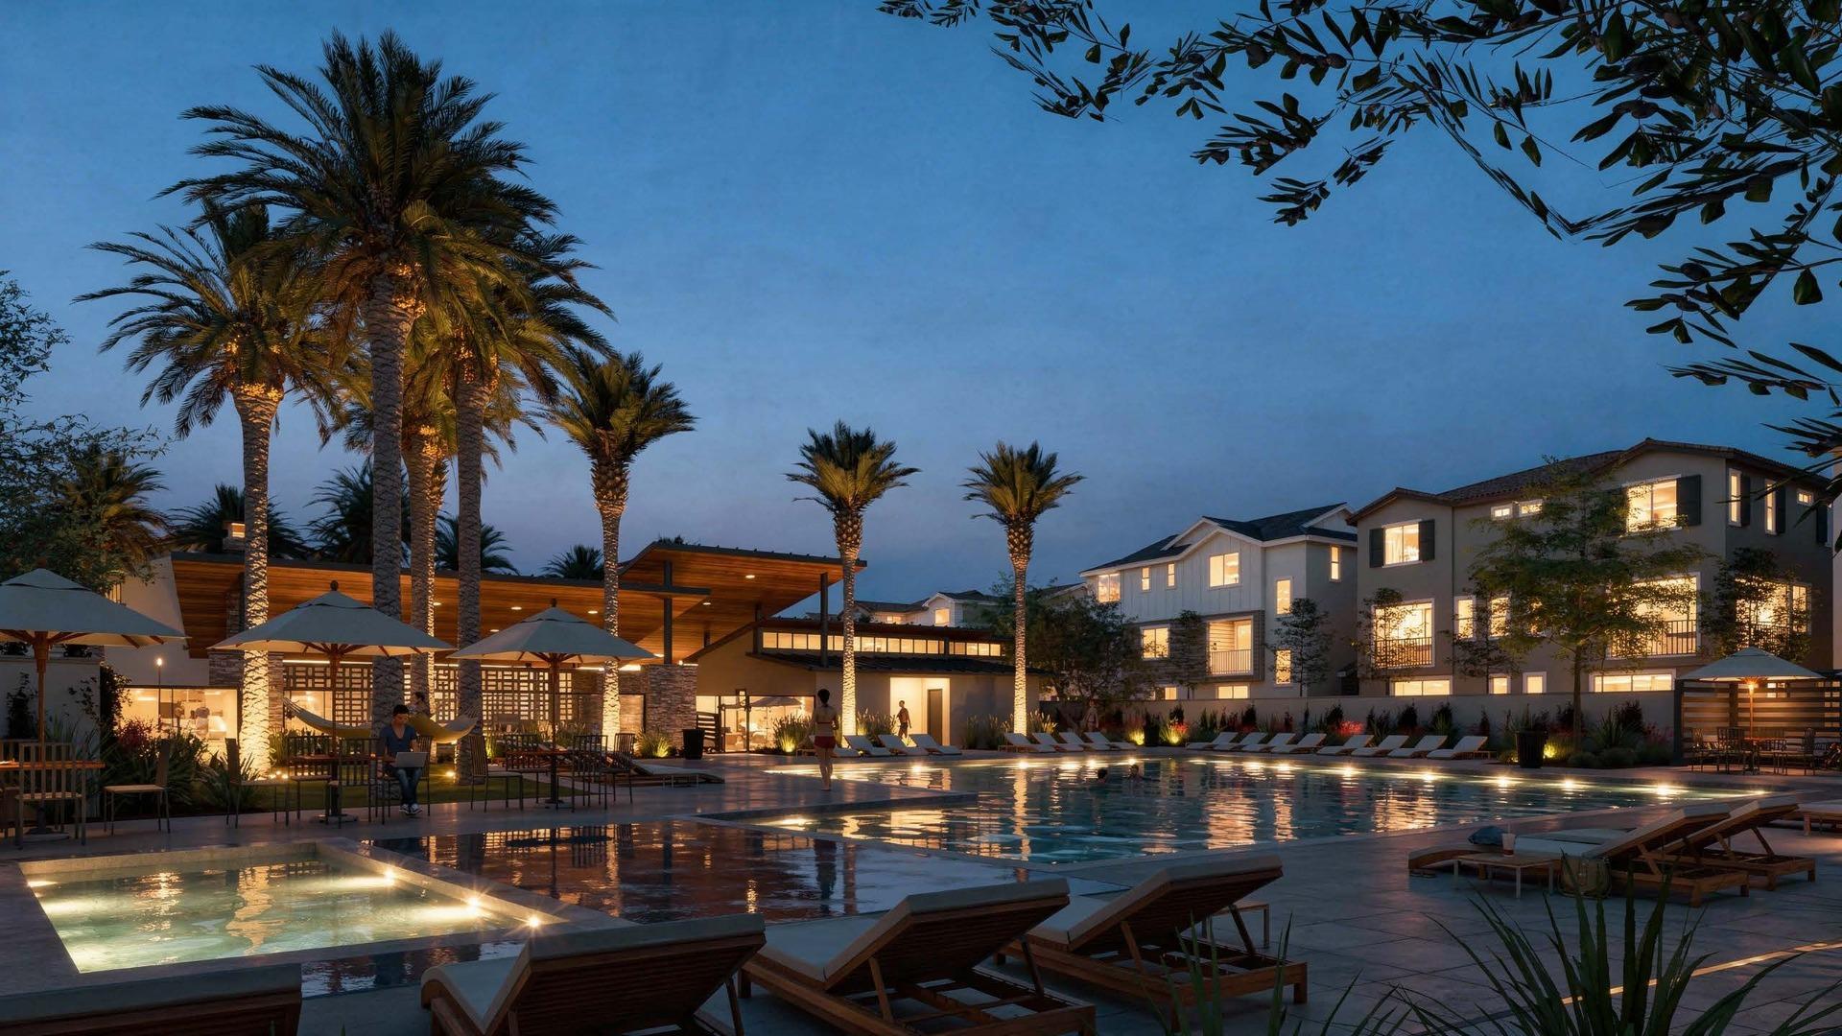
7639 Topanga Canyon Boulevard Pool Area via Architeyk
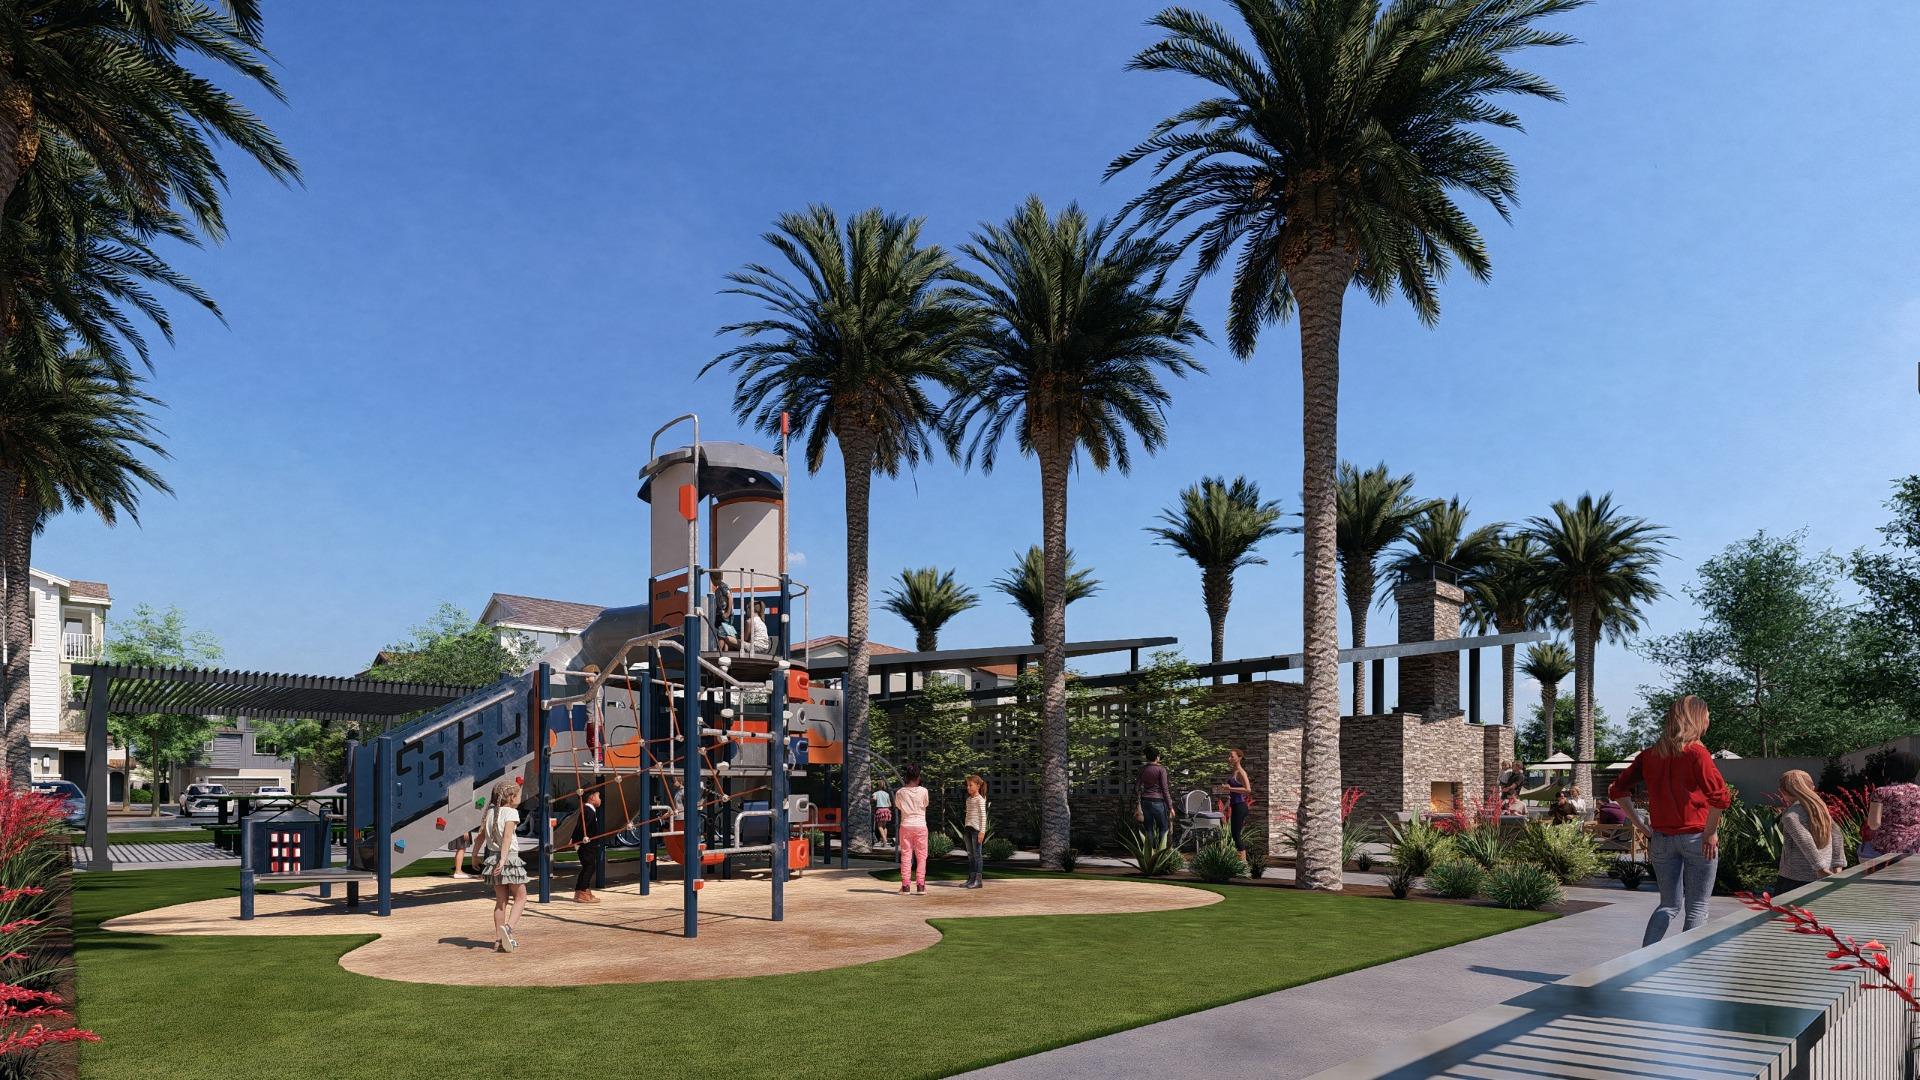
7639 Topanga Canyon Boulevard Common Area via Architeyk
The application seeks approval under California’s State Density Bonus Law, with 13 residences designated for very-low-income households. The requested entitlements include modifications to setback, building separation, height, and floor-area requirements. Proposed site improvements include pedestrian pathways, landscaped open spaces, perimeter sidewalks, and changes to Elkwood Street along the northern boundary. The development also incorporates plans for solar panels, water-efficient fixtures, and water collection and reuse within shared landscaped areas.
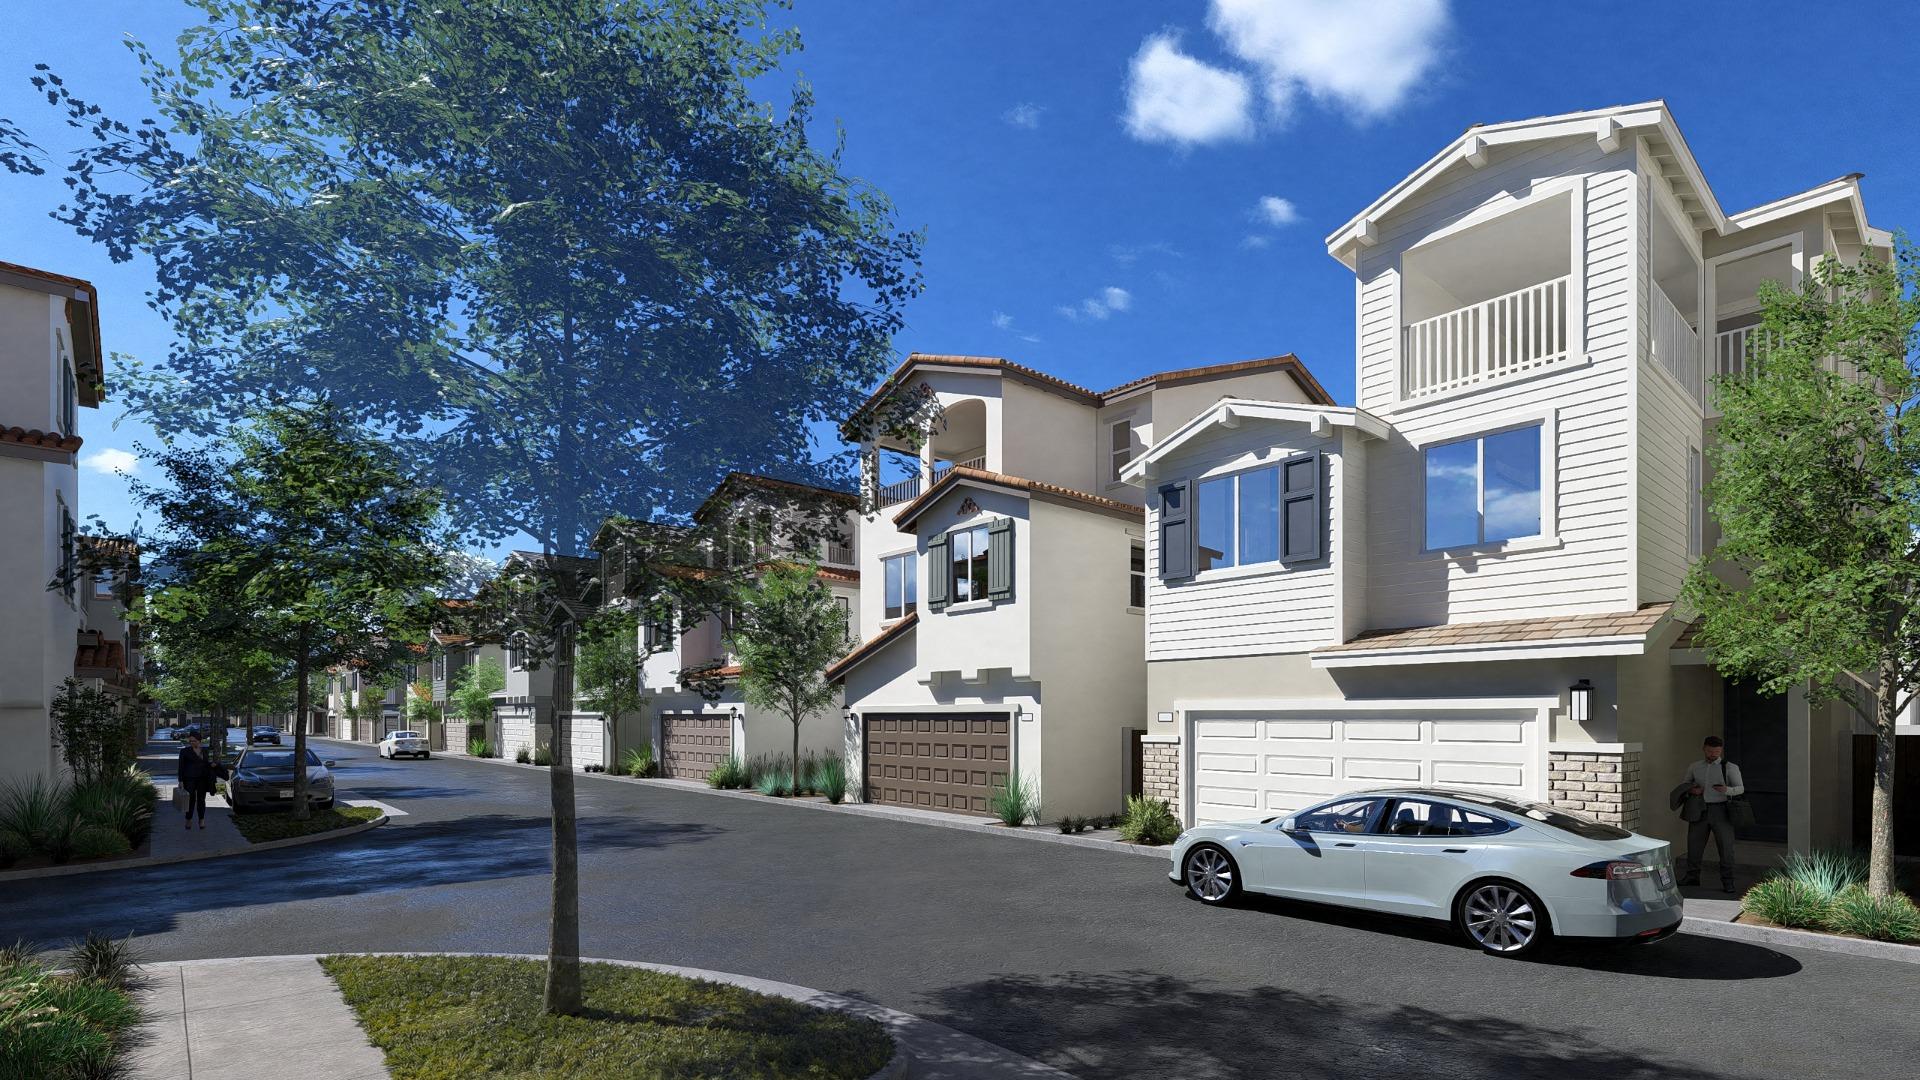
7639 Topanga Canyon Boulevard Homes via Architeyk
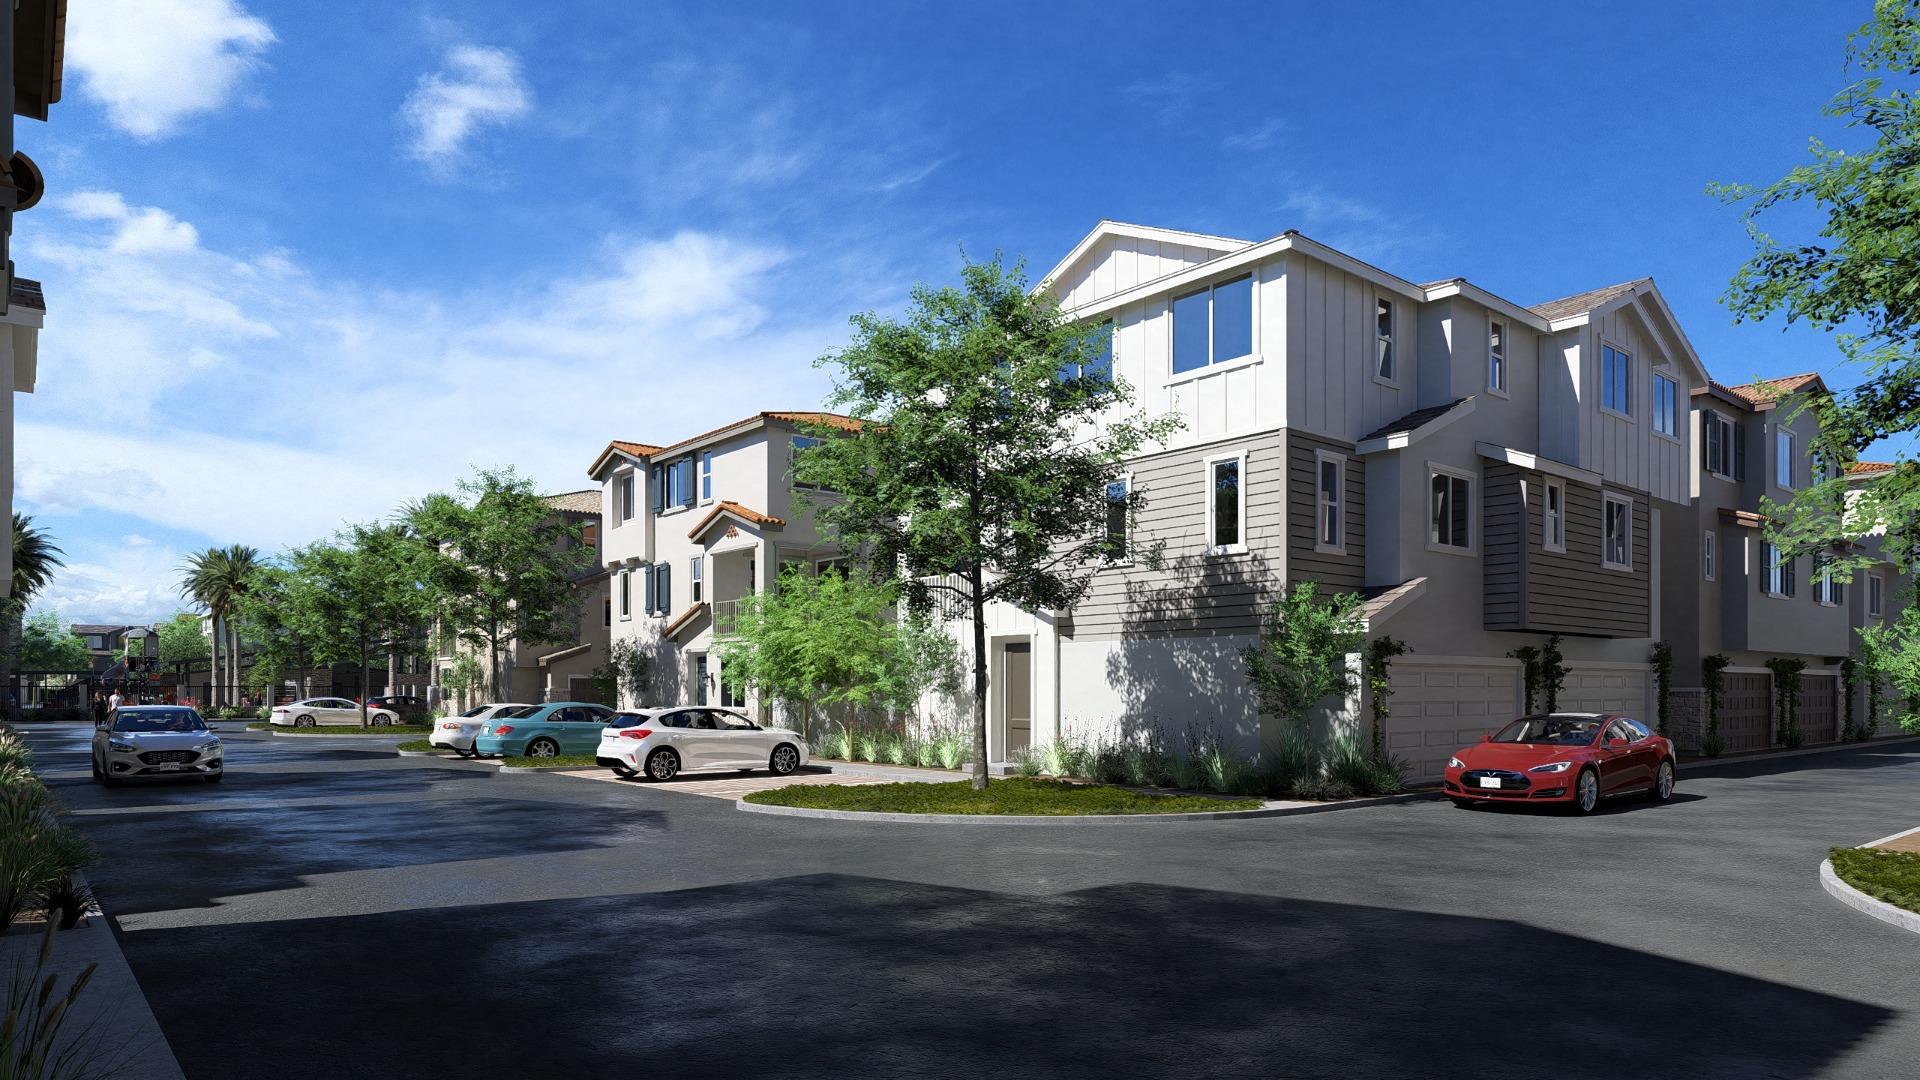
7639 Topanga Canyon Boulevard Facade via Architeyk
Architectural renderings depict a collection of residential buildings with varied rooflines, projecting bays, recessed balconies, and a combination of stucco, horizontal siding, and vertical panel cladding. Gabled roofs, occasional tile roofing, contrasting shutters, and stone-accented ground floors distinguish the individual building elevations. Interior streets are lined with landscaped setbacks and garage-fronting residences, while shared outdoor areas include a swimming pool, children’s playground, landscaped lawn, and covered gathering spaces with stone-clad columns and wood-finished ceilings.
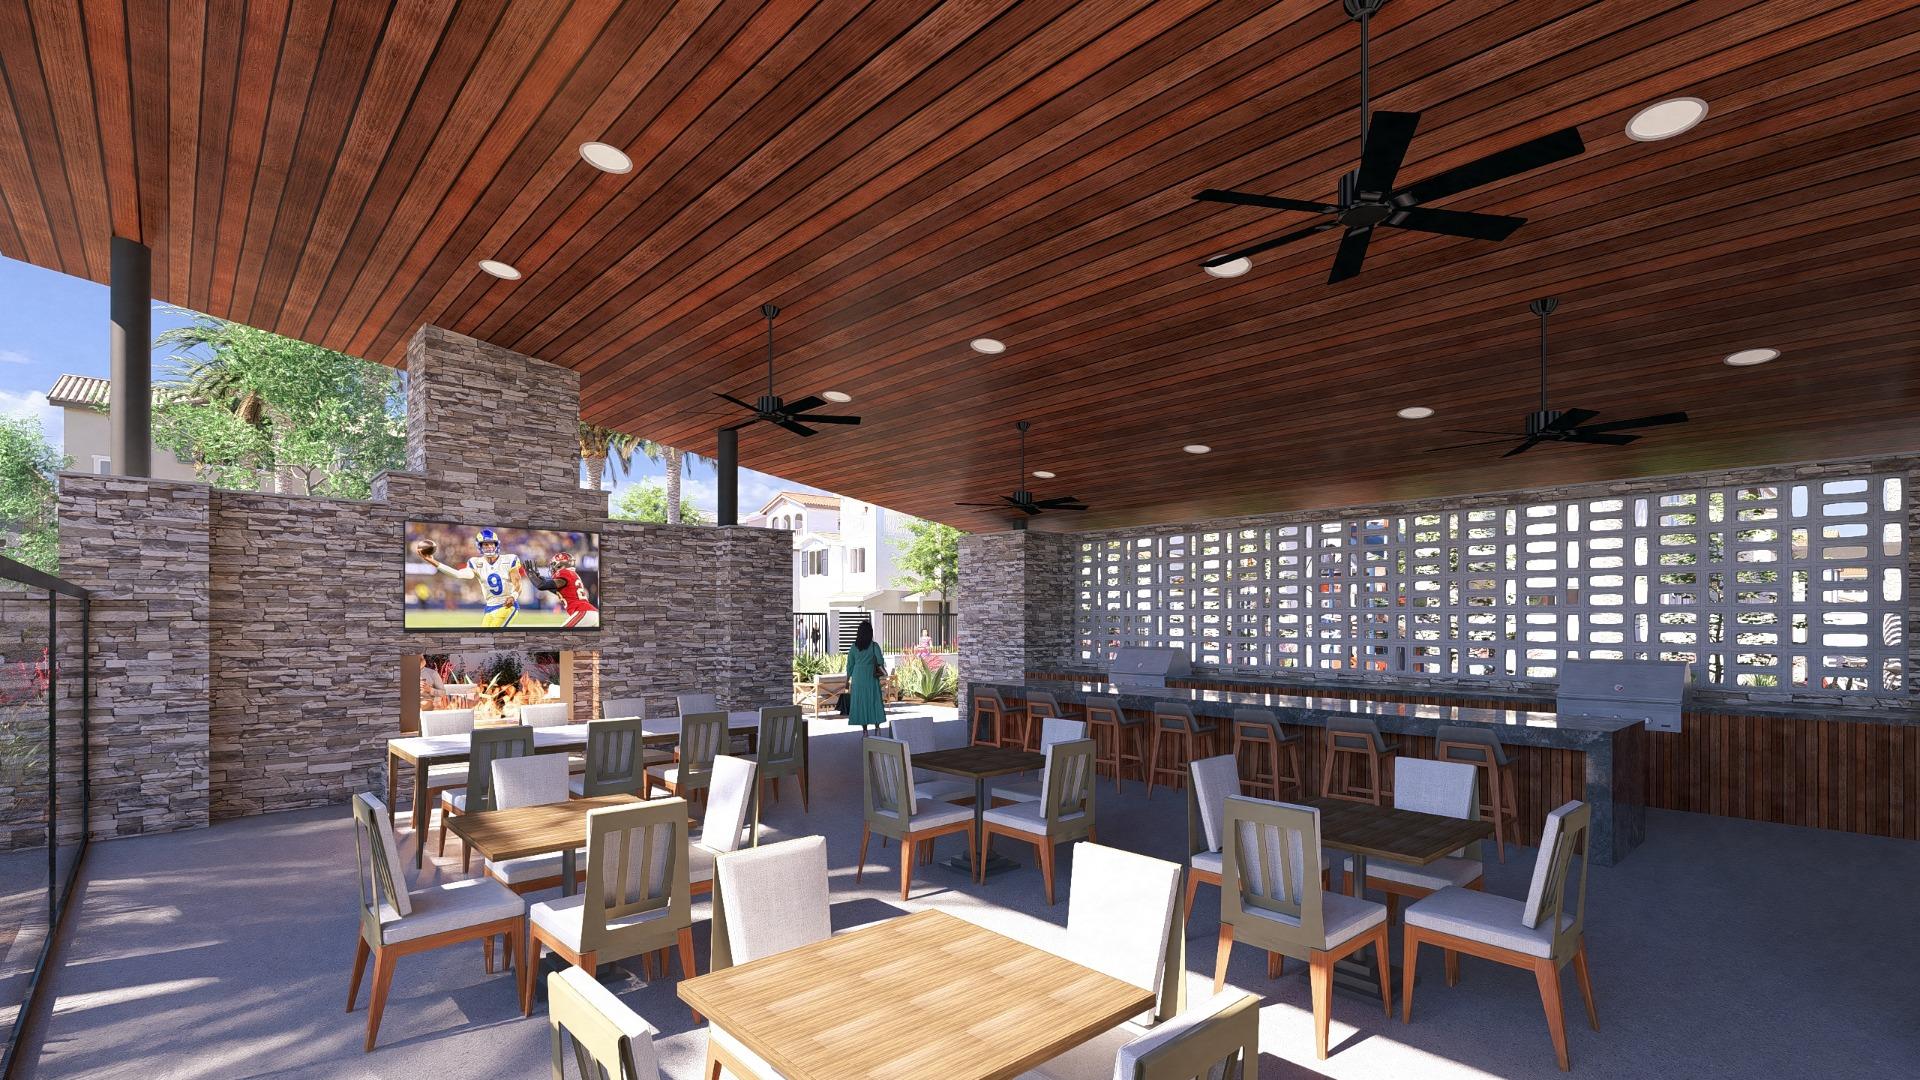
7639 Topanga Canyon Boulevard Common Area 2 via Architeyk
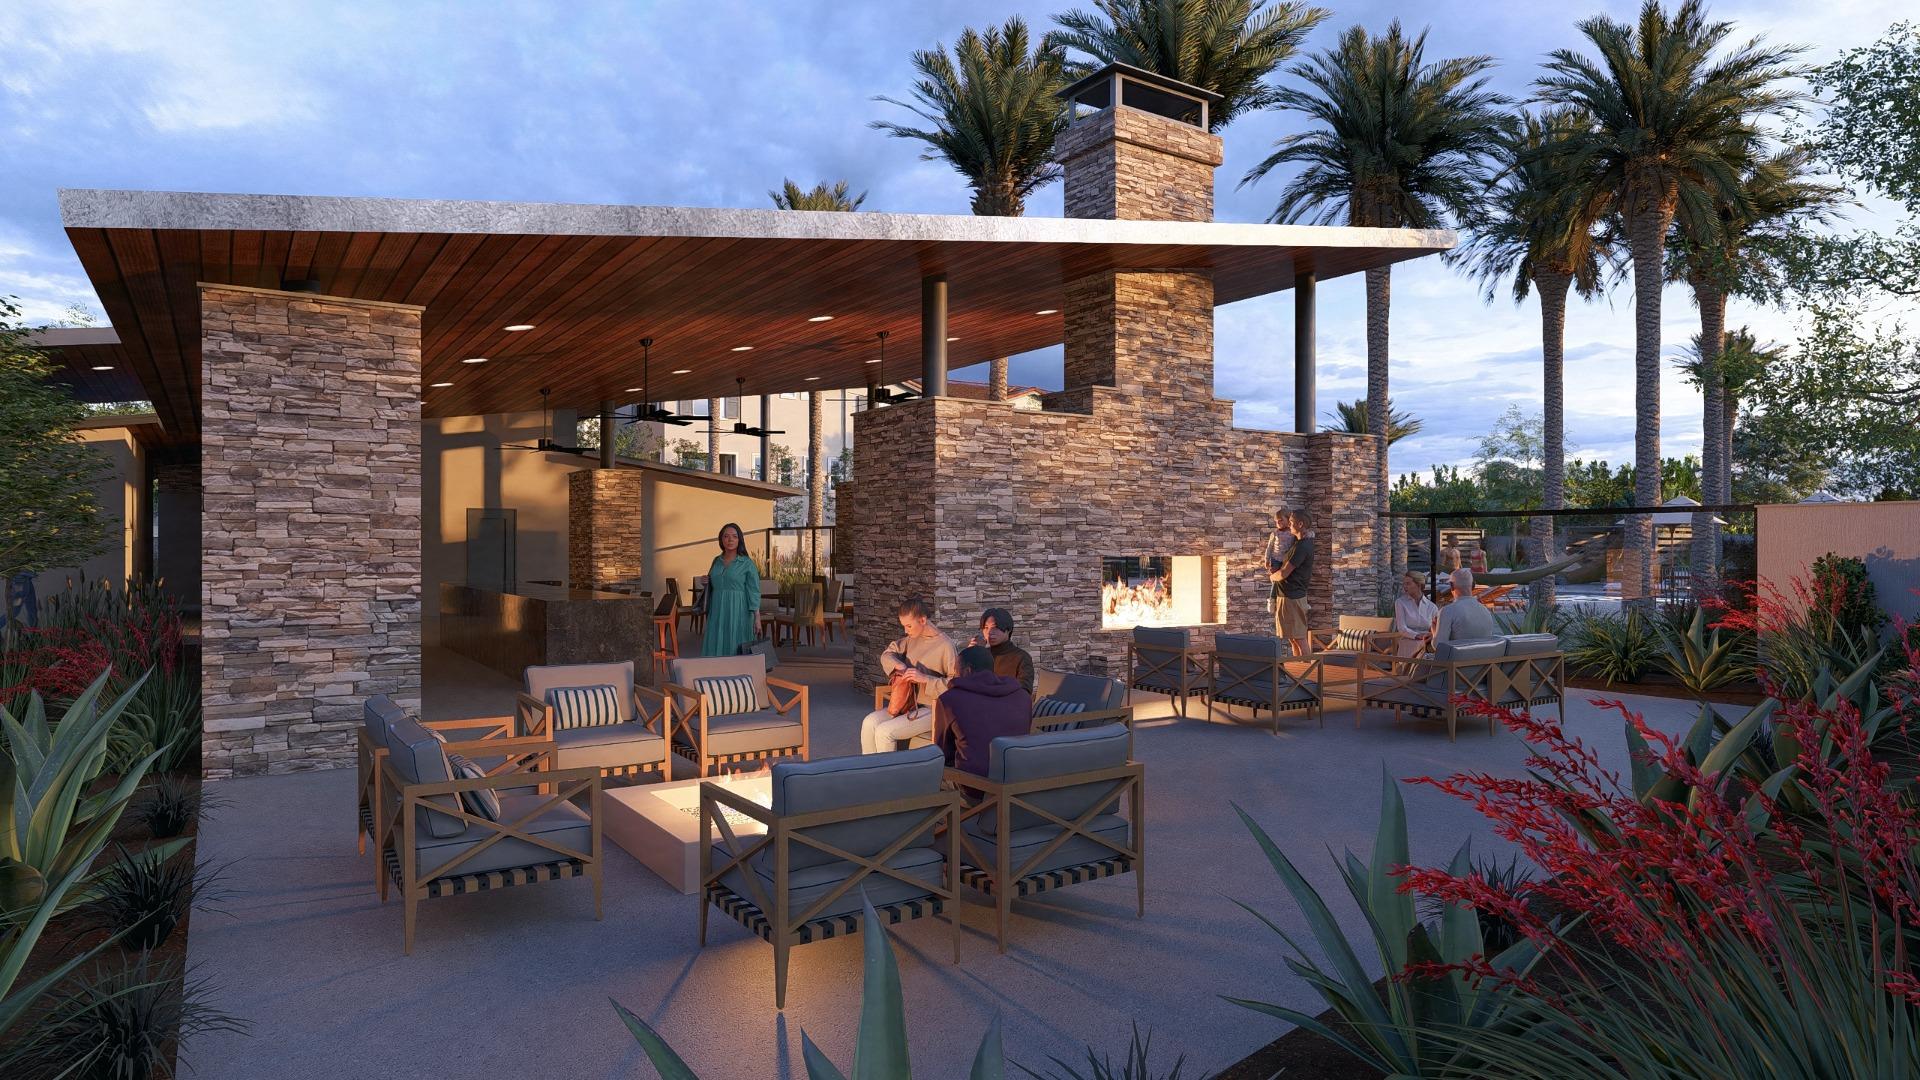
7639 Topanga Canyon Boulevard Outdoor Space via Architeyk
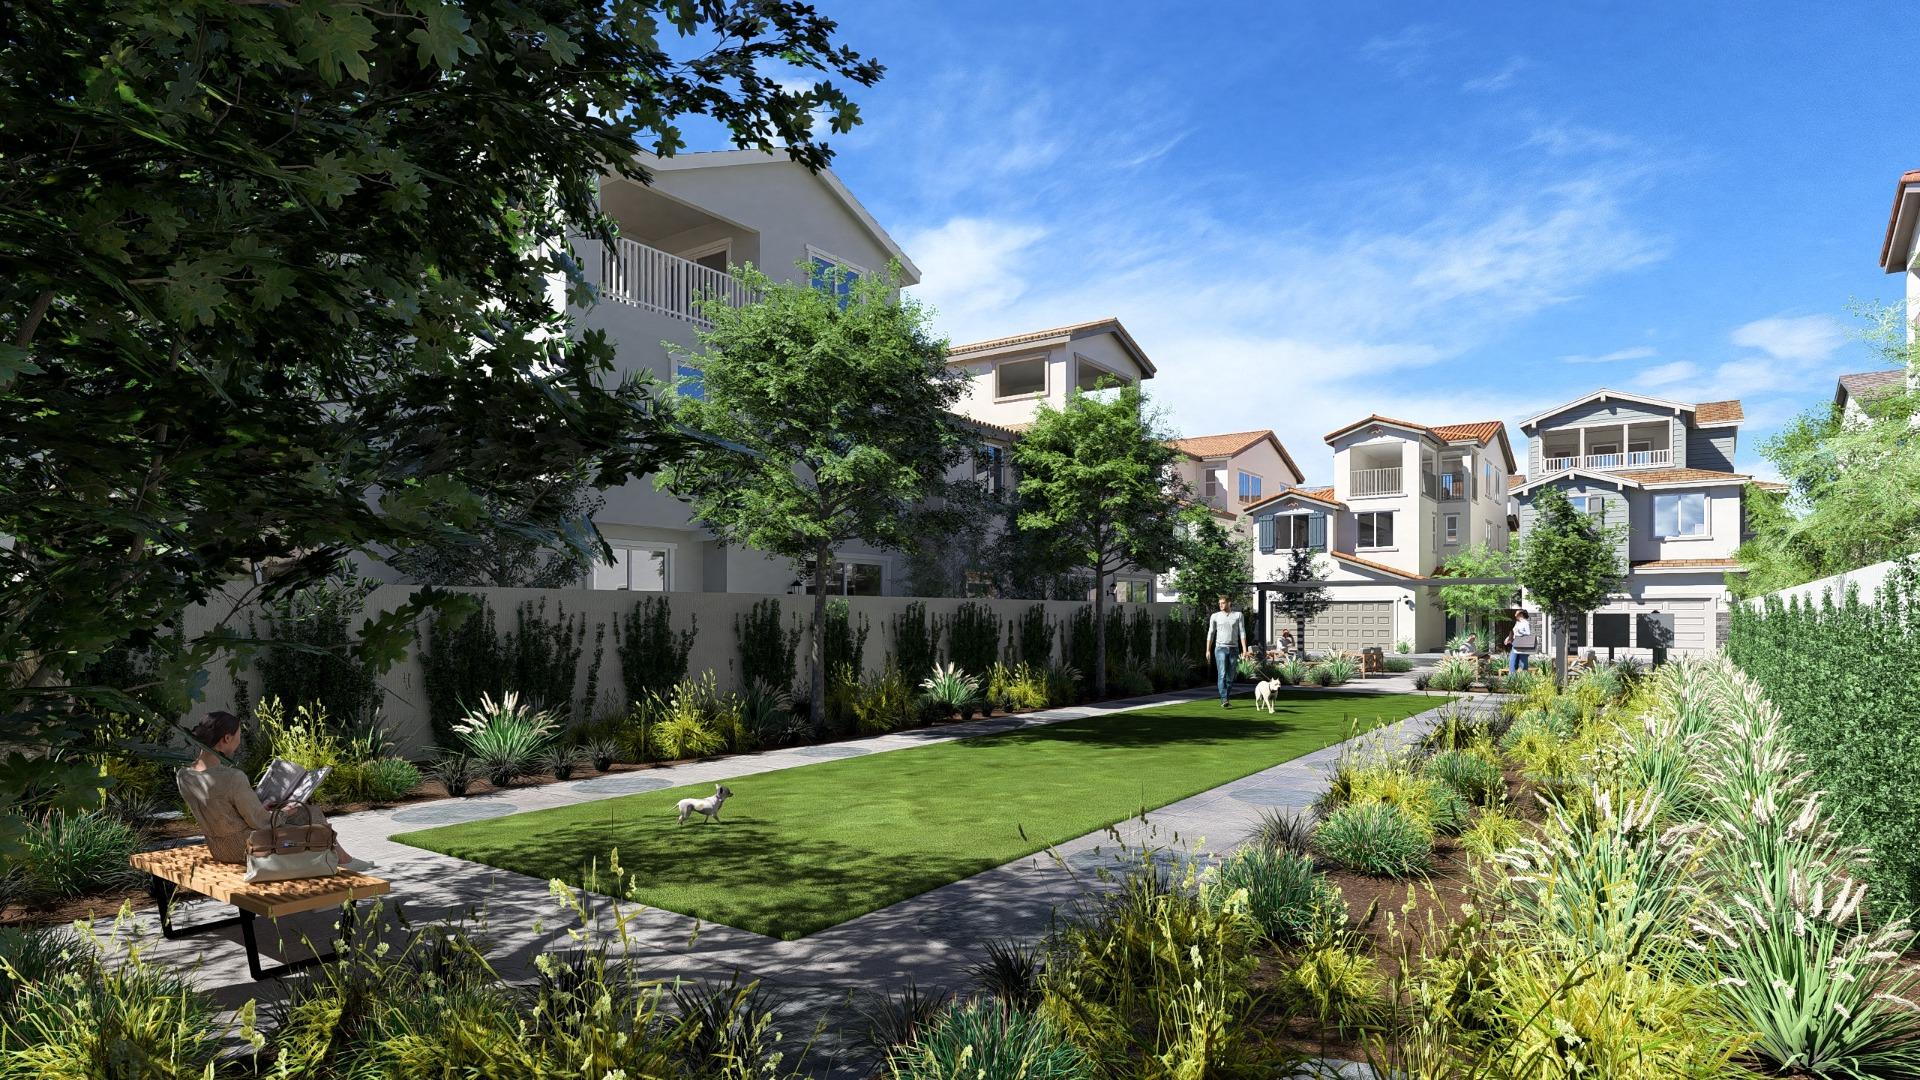
7639 Topanga Canyon Boulevard Dog Park via Architeyk
The project remains in the entitlement stage. No City Planning Commission hearing date or approval has been recorded, and a construction schedule has not been announced.
Subscribe to YIMBY’s daily e-mail

Follow YIMBYgram for real-time photo updates
Like YIMBY on Facebook
Follow YIMBY’s Twitter for the latest in YIMBYnews
Be the first to comment on "Large Residential Complex Proposed at 7639 N. Topanga Canyon Boulevard in Canoga Park"