
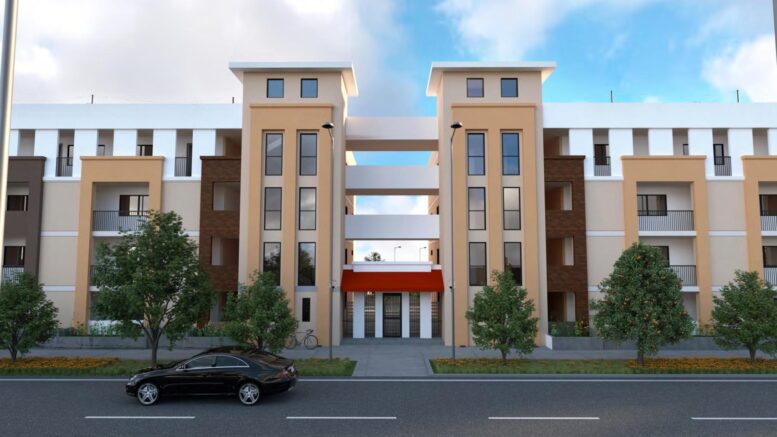
A four-story residential development approved for 8465 through 8479 North Glenoaks Boulevard and 8400 and 8424 North Wheatland Avenue would bring 93 apartments to a five-lot site in Sun Valley. The housing program is centered on larger units, with 58 two-bedroom apartments and seven three-bedroom apartments, alongside two studios and 26 one-bedroom homes. Glenoaks Hills Rentals Inc. is listed as the applicant. Unigraphics is the project architect.
Nineteen of the apartments would be reserved as affordable housing for 55 years. The allocation includes 12 homes for low-income households and seven for very-low-income households, while the remaining 74 apartments would be market-rate. The city’s replacement review determined that no affordable replacement units are required for the property.
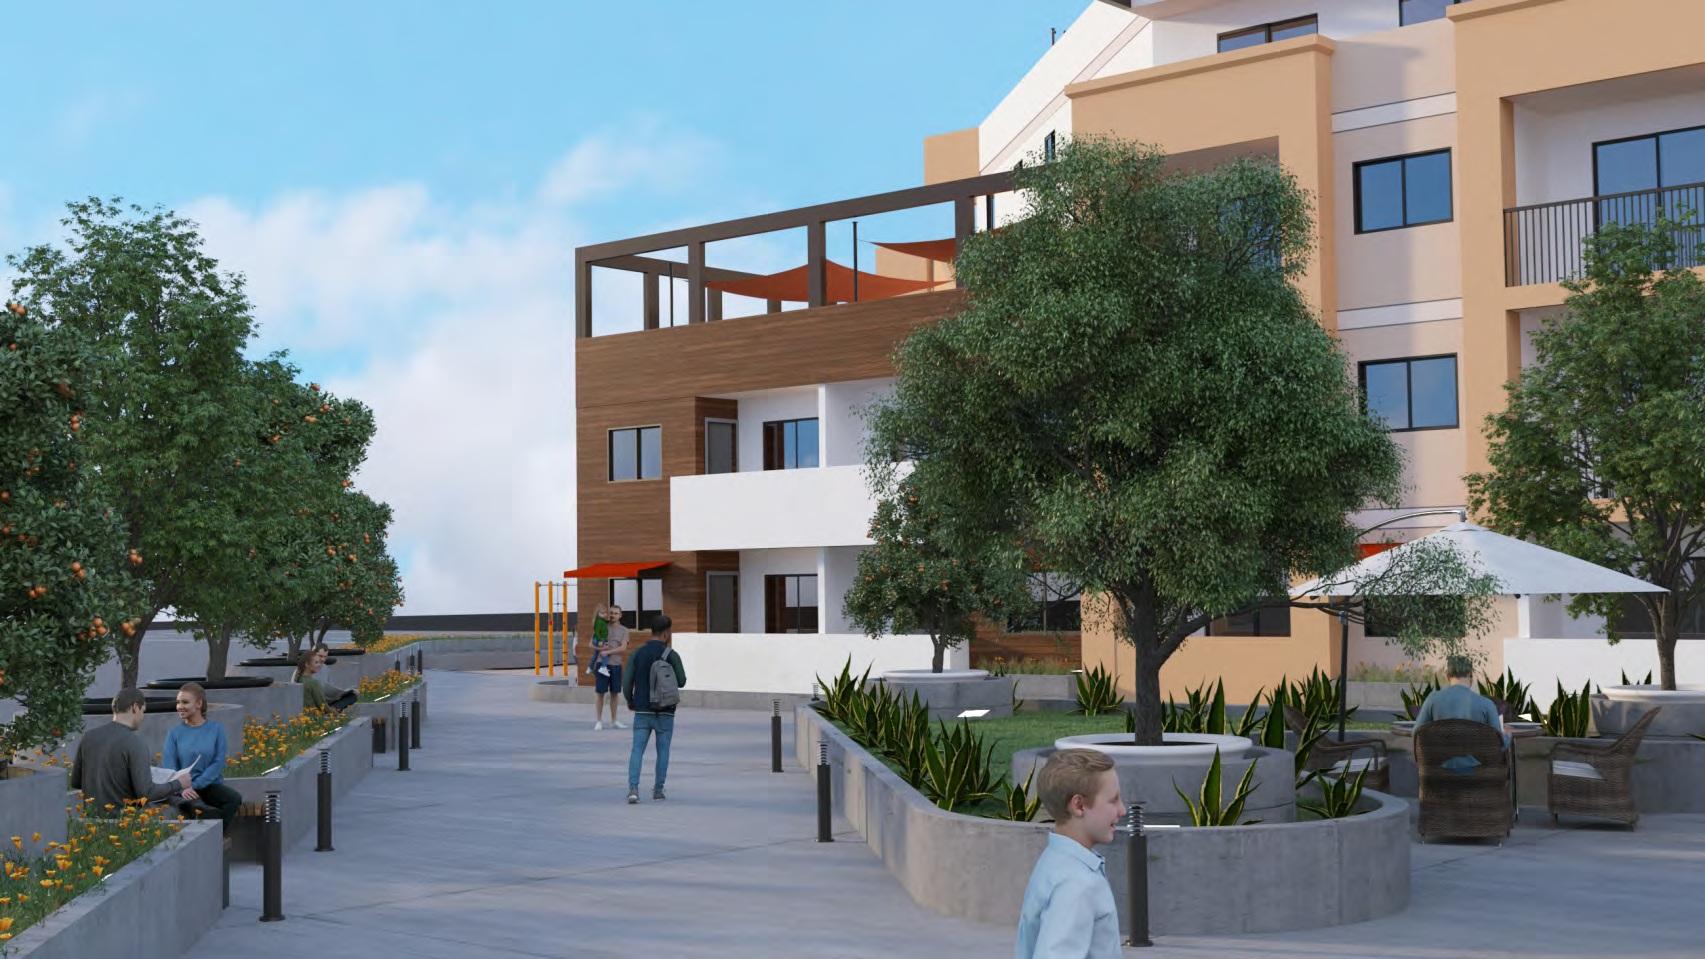
8465 Glenoaks Avenue Common Space via Unigraphics
The building would contain approximately 106,272 square feet of residential floor area and rise 48 feet, 6 inches. Its approved density bonus permits a floor-area ratio of 2.025:1, along with adjustments to height, one side-yard setback, transitional-height requirements, and the side-yard plane-break standard.
Plans provide 127 automobile parking spaces within a subterranean garage, as well as 72 long-term and seven short-term bicycle spaces. Vehicle access would be located on Wheatland Avenue, while pedestrian entrances would connect the building with both Wheatland Avenue and Glenoaks Boulevard. The residential floors would occupy levels one through four above the underground parking level.
The development would include 25,967 square feet of common open space across the ground level and rooftop. Plans identify play areas, flex-turf surfaces for outdoor games, seating, small game tables, shade sails, landscaped gathering areas, and a rooftop deck with solar panels. The landscape program also includes 69 trees on the property, with additional street trees and tree wells planned along the adjoining public rights-of-way.
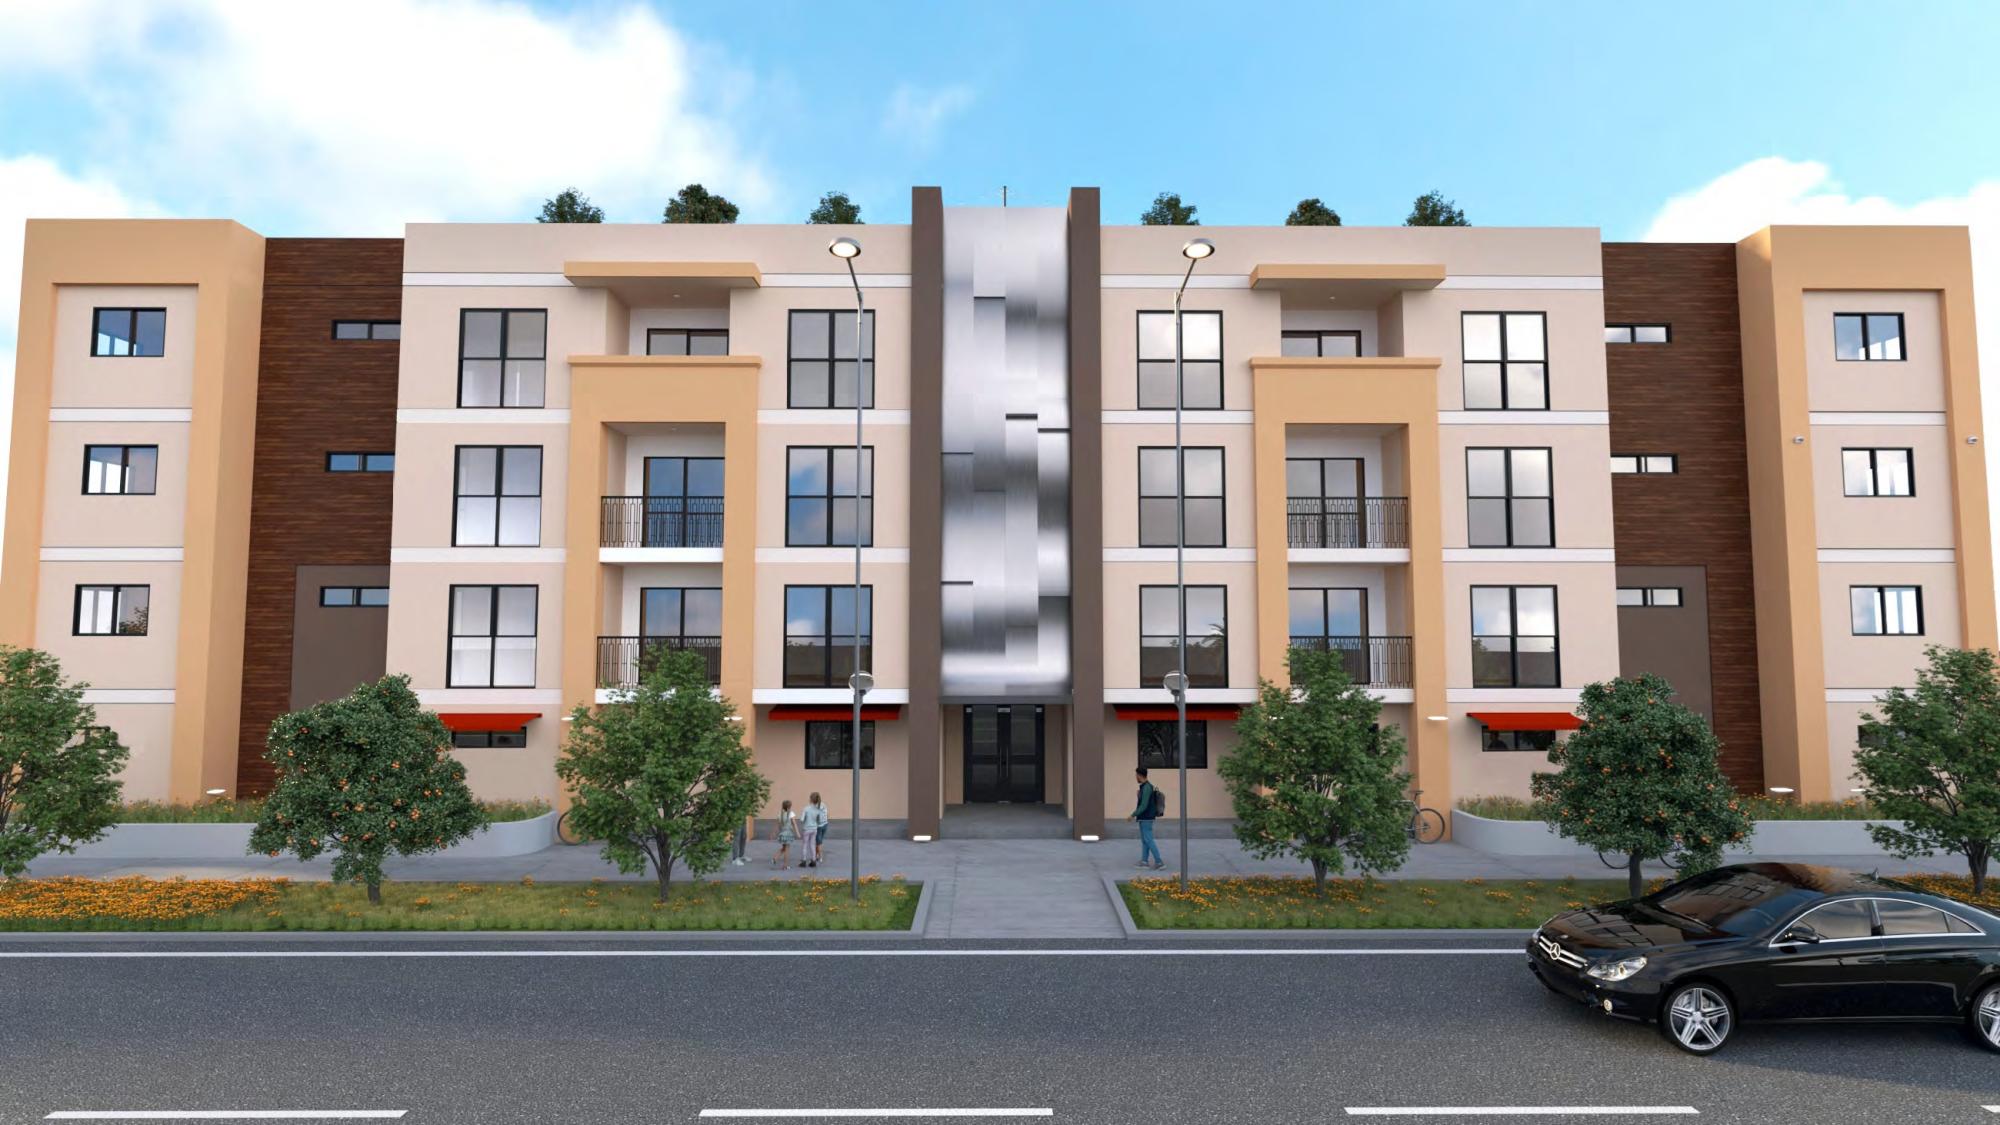
8465 Glenoaks Avenue via Unigraphics
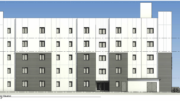
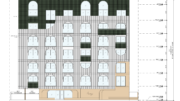
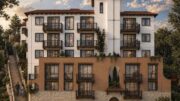
Renderings show cream and apricot-colored wall sections combined with darker brown cladding, black-framed windows, metal balcony railings, and red awnings above selected ground-floor openings. Projecting rectangular frames group windows and balconies across the façades, while taller central elements identify the principal entrances. The site is currently vacant following the earlier demolition of a single-family residence, commercial building, and restaurant.
A construction timeline has not been announced.
Subscribe to YIMBY’s daily e-mail

Follow YIMBYgram for real-time photo updates
Like YIMBY on Facebook
Follow YIMBY’s Twitter for the latest in YIMBYnews
It never says how to obtain applications no kind of info to get your foot in the door ,why?
Please email me more information regarding the affordable apartment.
Thanks investjoy1234@yahoo.com