
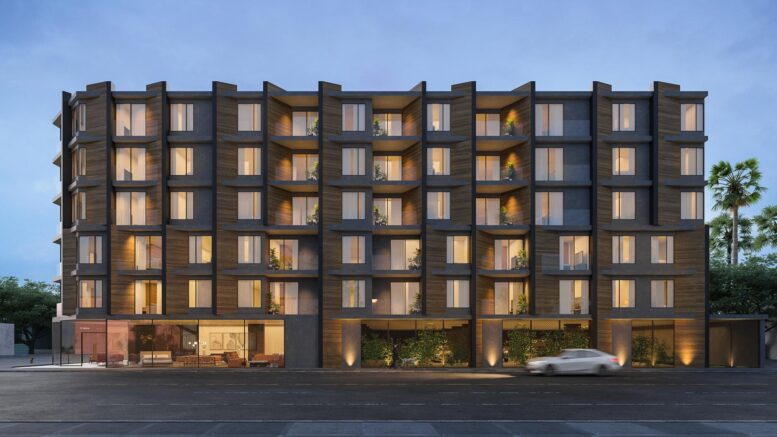
A six-story mixed-use development approved for 2800 West Jefferson Boulevard would introduce 70 apartments across a range of unit sizes, including 35 two-bedroom homes and five three-bedroom homes. The project also includes 10 studios and 20 one-bedroom apartments, with an average unit size of approximately 898 square feet. Kevin Tsai Architecture is designing the project.
Nine apartments would be reserved for very-low-income households for a period of 55 years. One of those homes would satisfy the replacement requirement tied to the existing single-family residence on the property. The development would replace two one-story auto repair buildings, a surface parking lot, the house, and a detached garage.
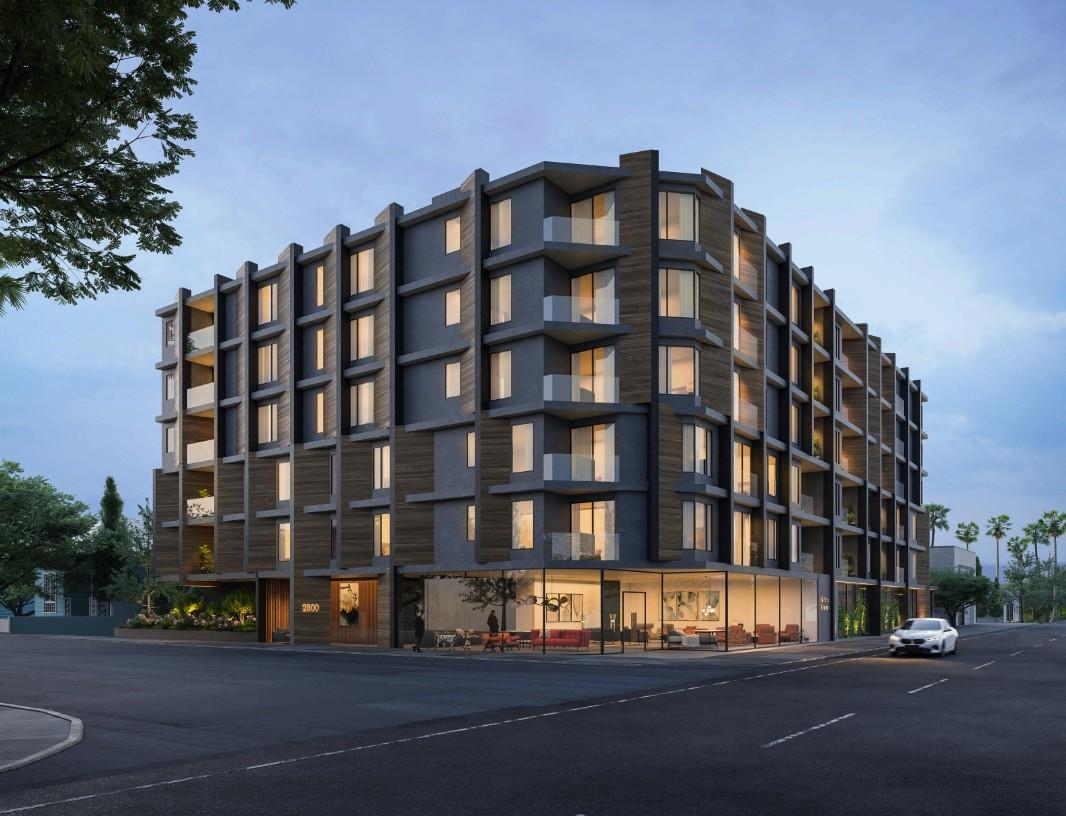
2800 West Jefferson Boulevard View via Kevin Tsai Architecture
Plans call for approximately 70,852 square feet of floor area and 2,000 square feet of commercial space at the ground level. The building would reach 70 feet in height and use a density bonus approval to provide 70 homes where the underlying base density allows 56 units. The approval also permits a 3.34:1 floor-area ratio in place of the otherwise allowed 1.5:1 ratio.
The project would provide 45 automobile parking spaces, 60 long-term bicycle spaces, and eight short-term bicycle spaces. Vehicle access would be located along the rear alley, while the commercial frontage and residential entrance would face Jefferson Boulevard. Although the property qualifies for a zero-parking option under AB 2097, the approved design retains on-site parking.
Open space would total 6,602 square feet. The program includes a 1,242-square-foot courtyard beginning at the second level, a 3,310-square-foot rooftop deck, and 2,050 square feet of private balconies and terraces. The renderings show dark gray exterior surfaces paired with wood-toned panels, repeated vertical bays, recessed balconies, and a rounded corner marked by stacked projecting balconies. Full-height glazing defines the commercial space, while portions of the ground-floor parking are screened with landscaping and façade treatments.
A construction timeline has not been announced.
Subscribe to YIMBY’s daily e-mail

Follow YIMBYgram for real-time photo updates
Like YIMBY on Facebook
Follow YIMBY’s Twitter for the latest in YIMBYnews
Where is west Jefferson blvd