
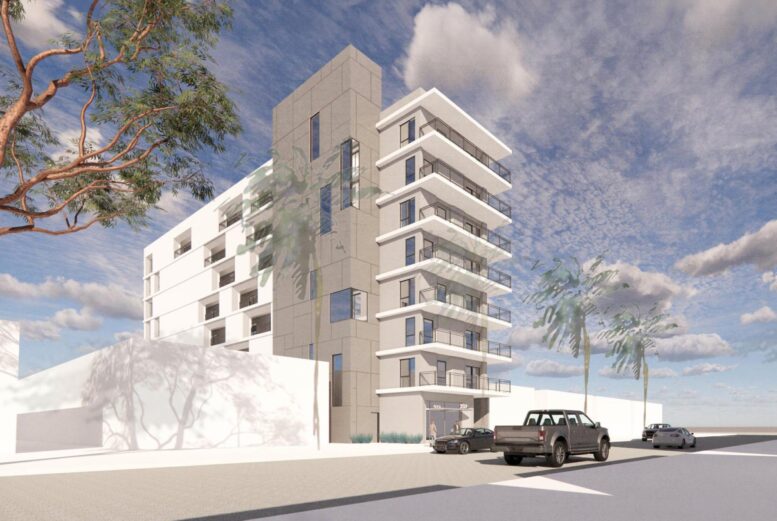
The Beverly Hills City Council has upheld approval of an eight-story residential development at 232 South Tower Drive. Proposed by Oak Investment Company LLC and Beachside Suites LLC, the project would replace an existing eight-unit apartment building and detached garage with 55 rental homes. Ottinger Architects is designing the approximately 101-foot-tall building.
The approved housing program includes 44 market-rate apartments and 11 deed-restricted units reserved for lower-income households. Submitted plans show 17 efficiency units measuring approximately 392 to 396 square feet and 38 one-bedroom apartments ranging from 563 to 618 square feet. The final unit arrangement must change before construction permits are issued, however, because the city’s replacement-unit determination requires at least one three-bedroom apartment reserved for a very-low-income household.
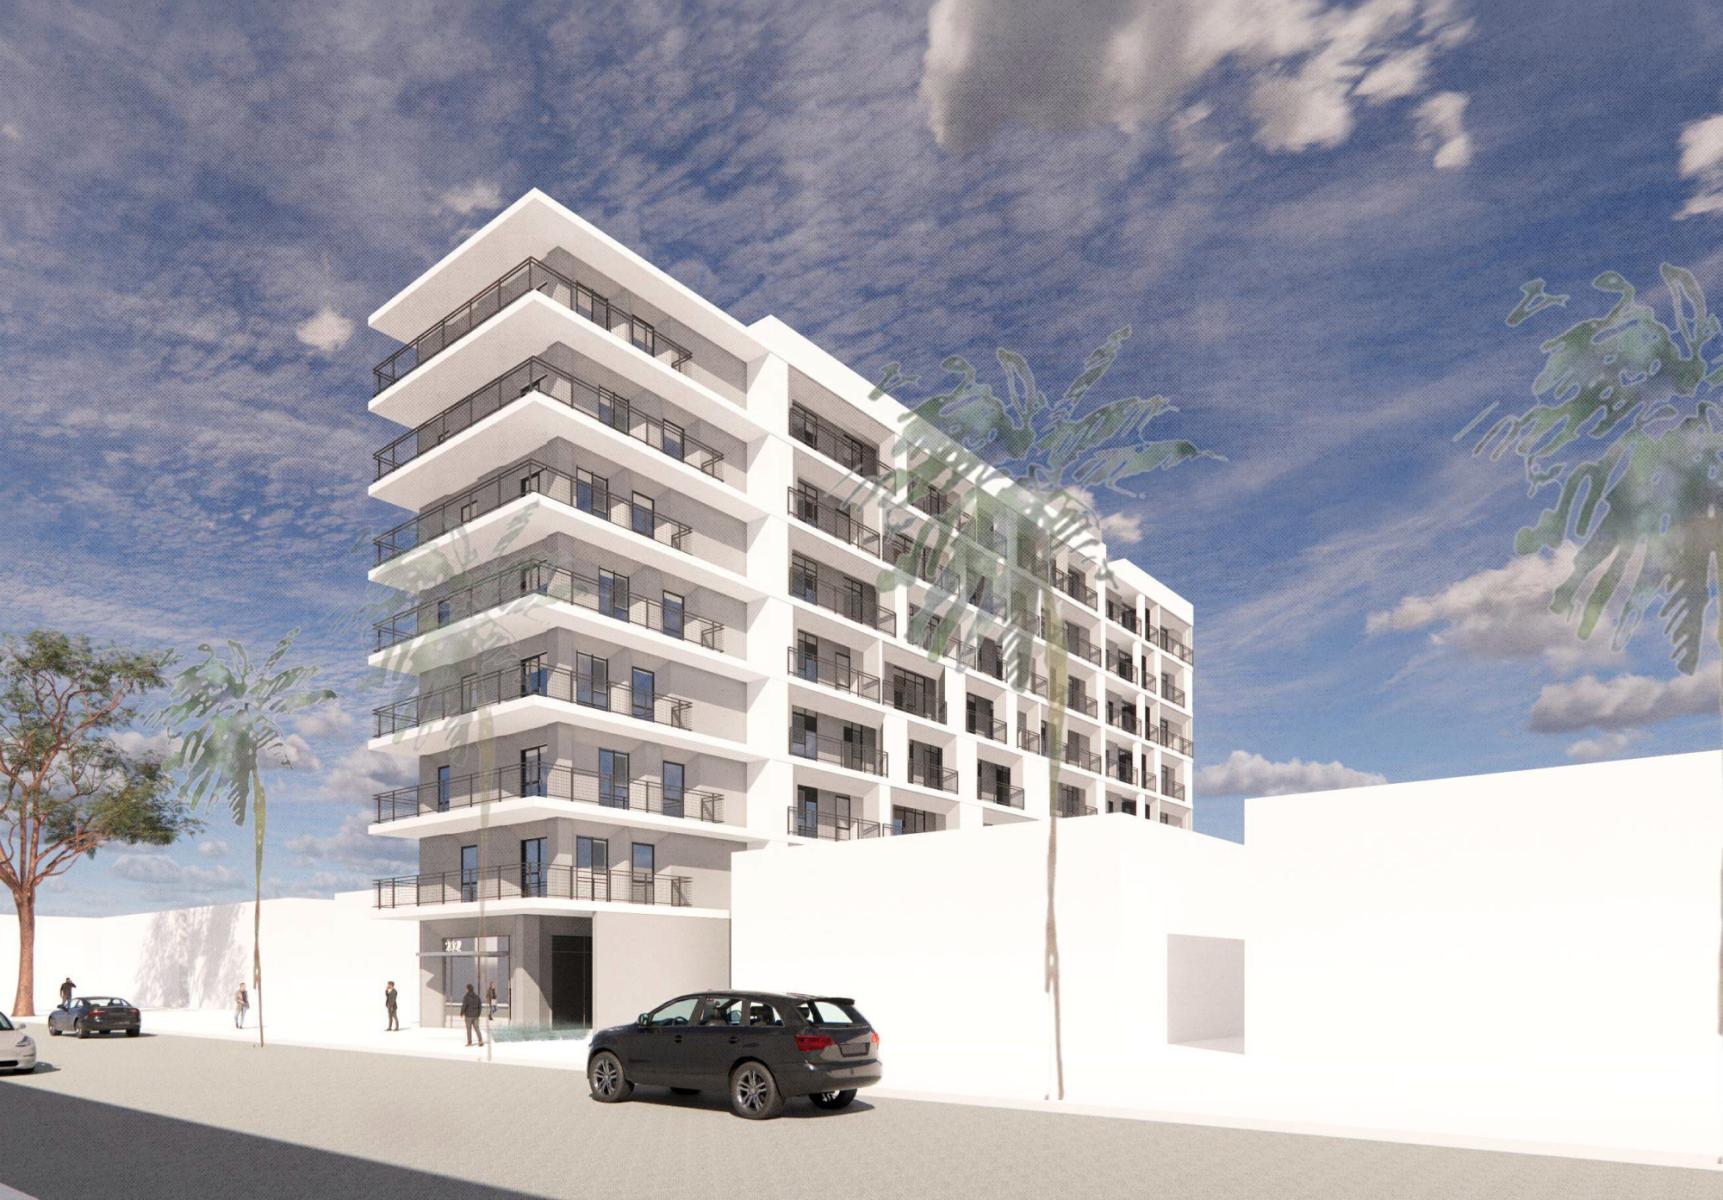
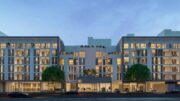
232 South Tower Drive via Ottinger Architects
The project would provide approximately 8,867 square feet of open space through private balconies and a shared rooftop area. Conditions attached to the approval regulate the treatment and use of these spaces, including privacy barriers along certain balconies, a six-foot sound barrier around portions of the rooftop amenity area, restrictions on amplified sound, and a prohibition on barbecue grills within the outdoor areas.
A one-level subterranean garage would contain 13 vehicle spaces accessed from Tower Drive. Because the property is within one-half mile of the Wilshire/La Cienega D Line station, the project is not subject to a local minimum parking requirement. The provided spaces would be rented separately from the apartments and made available to residents regardless of income level, subject to availability.
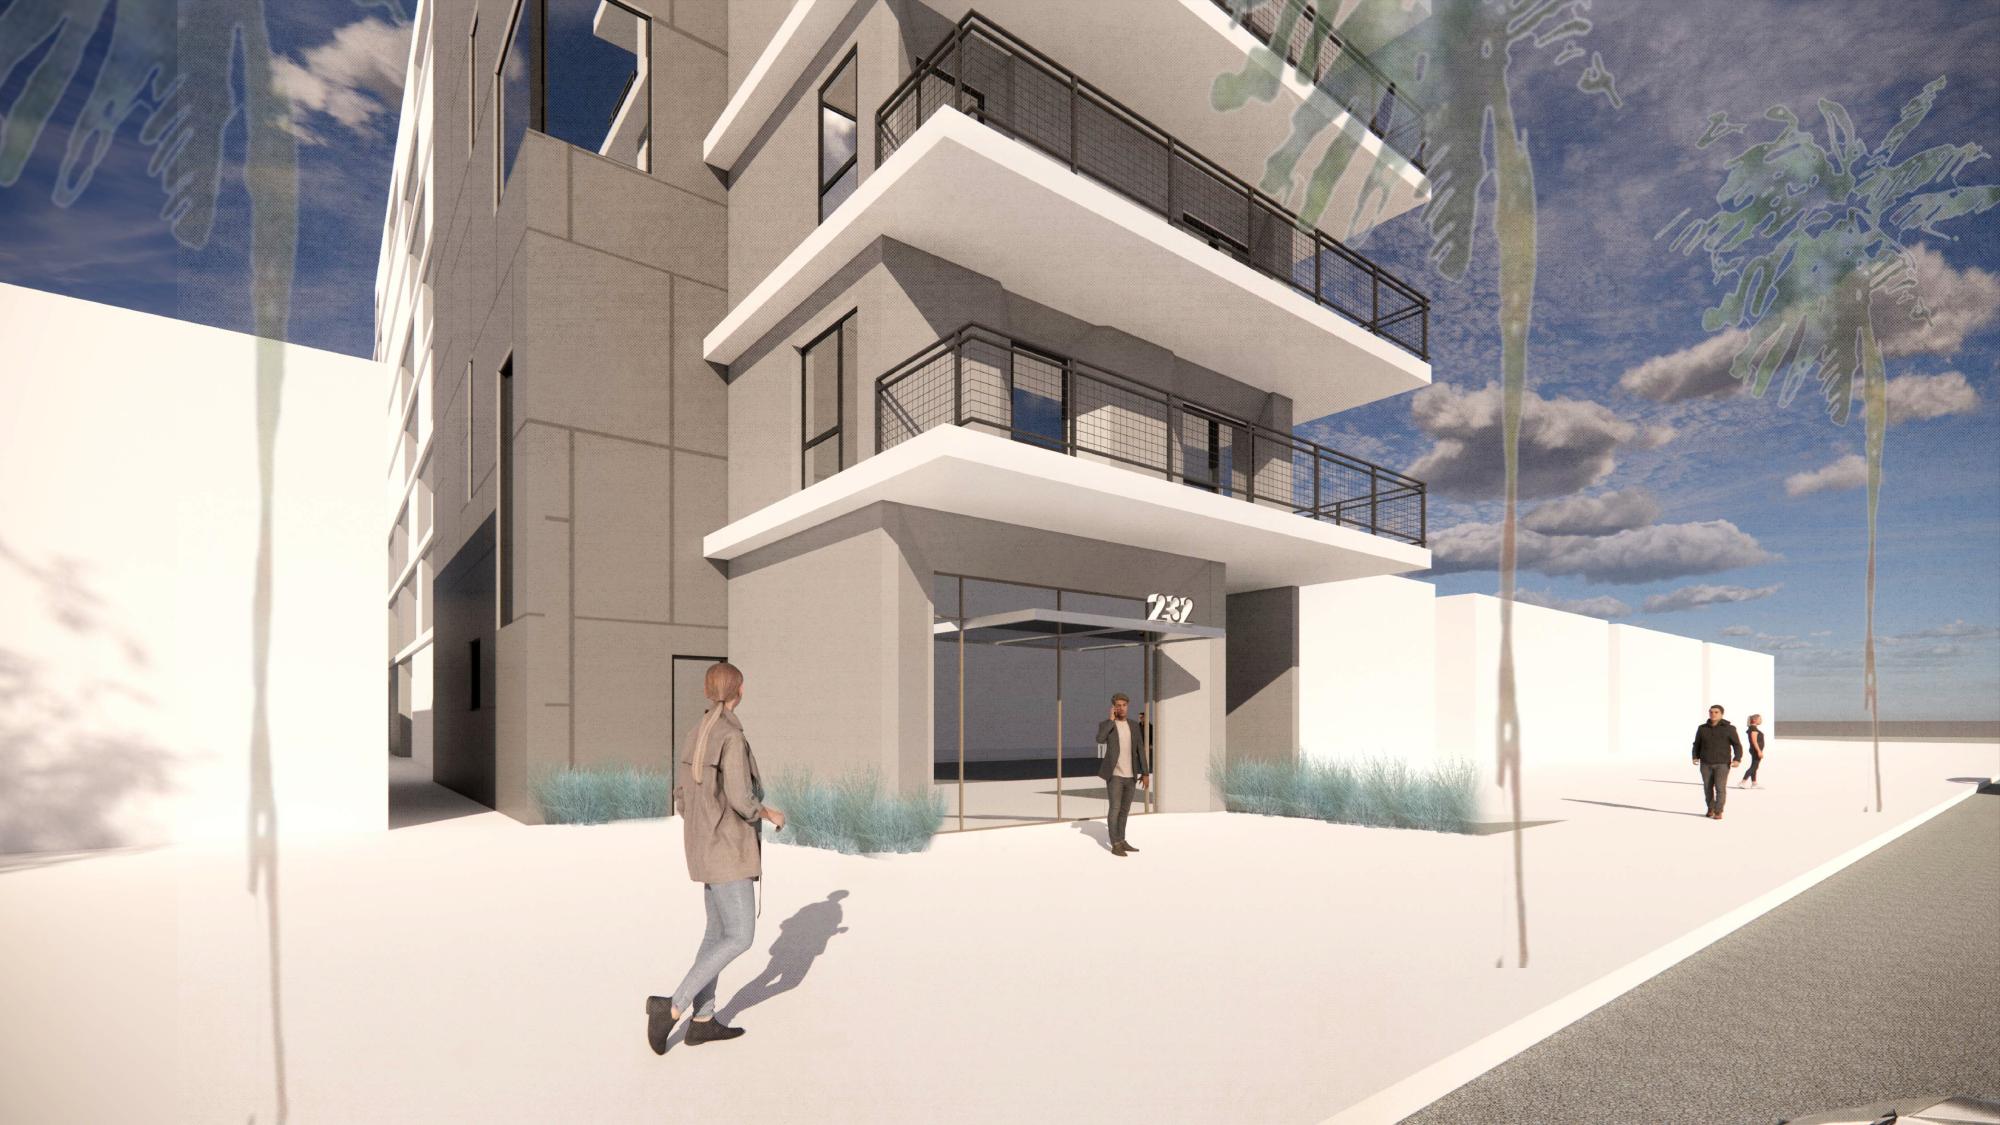
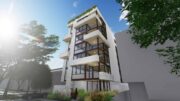
232 South Tower Drive Facade via Ottinger Architects
Renderings depict a light-colored residential volume defined by continuous projecting balcony slabs and dark metal railings. The balconies wrap portions of the building’s corners, while a taller gray-clad section introduces narrow vertical windows along one side. The main entrance is recessed beneath the lowest balcony projection and framed by landscaping at the sidewalk. A construction timeline has not been announced.
Subscribe to YIMBY’s daily e-mail

Follow YIMBYgram for real-time photo updates
Like YIMBY on Facebook
Follow YIMBY’s Twitter for the latest in YIMBYnews
Intersted in the affordable units @ 232 South Tower Dr.