
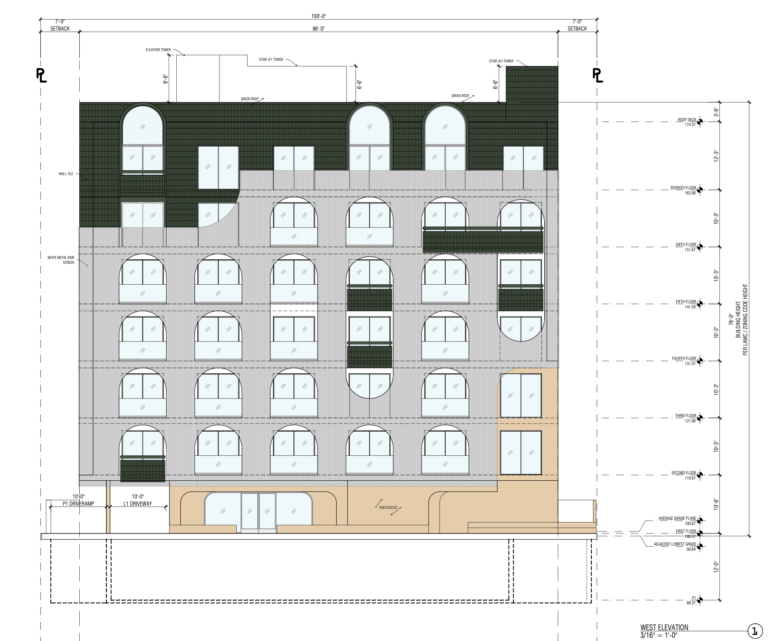
Plans for the Empire Apartments at 3648-52 South Empire Drive in Palms detail a seven-story residential building containing 33 apartments on a 10,948-square-foot site. HL Baldwin LLC is listed as the property owner, while Warren Techentin Architecture is designing the project. The proposed structure would rise to 78 feet and contain six residential levels above portions of the parking program.
The residential mix consists of five studios, 12 one-bedroom apartments, 12 two-bedroom apartments, and four three-bedroom residences. Four of the 33 units would be reserved for extremely low-income households, with the remaining 29 designated as market-rate housing. Parking is divided between one subterranean level and an at-grade level, providing 34 vehicle spaces. The project would also provide 24 long-term and four short-term bicycle spaces.
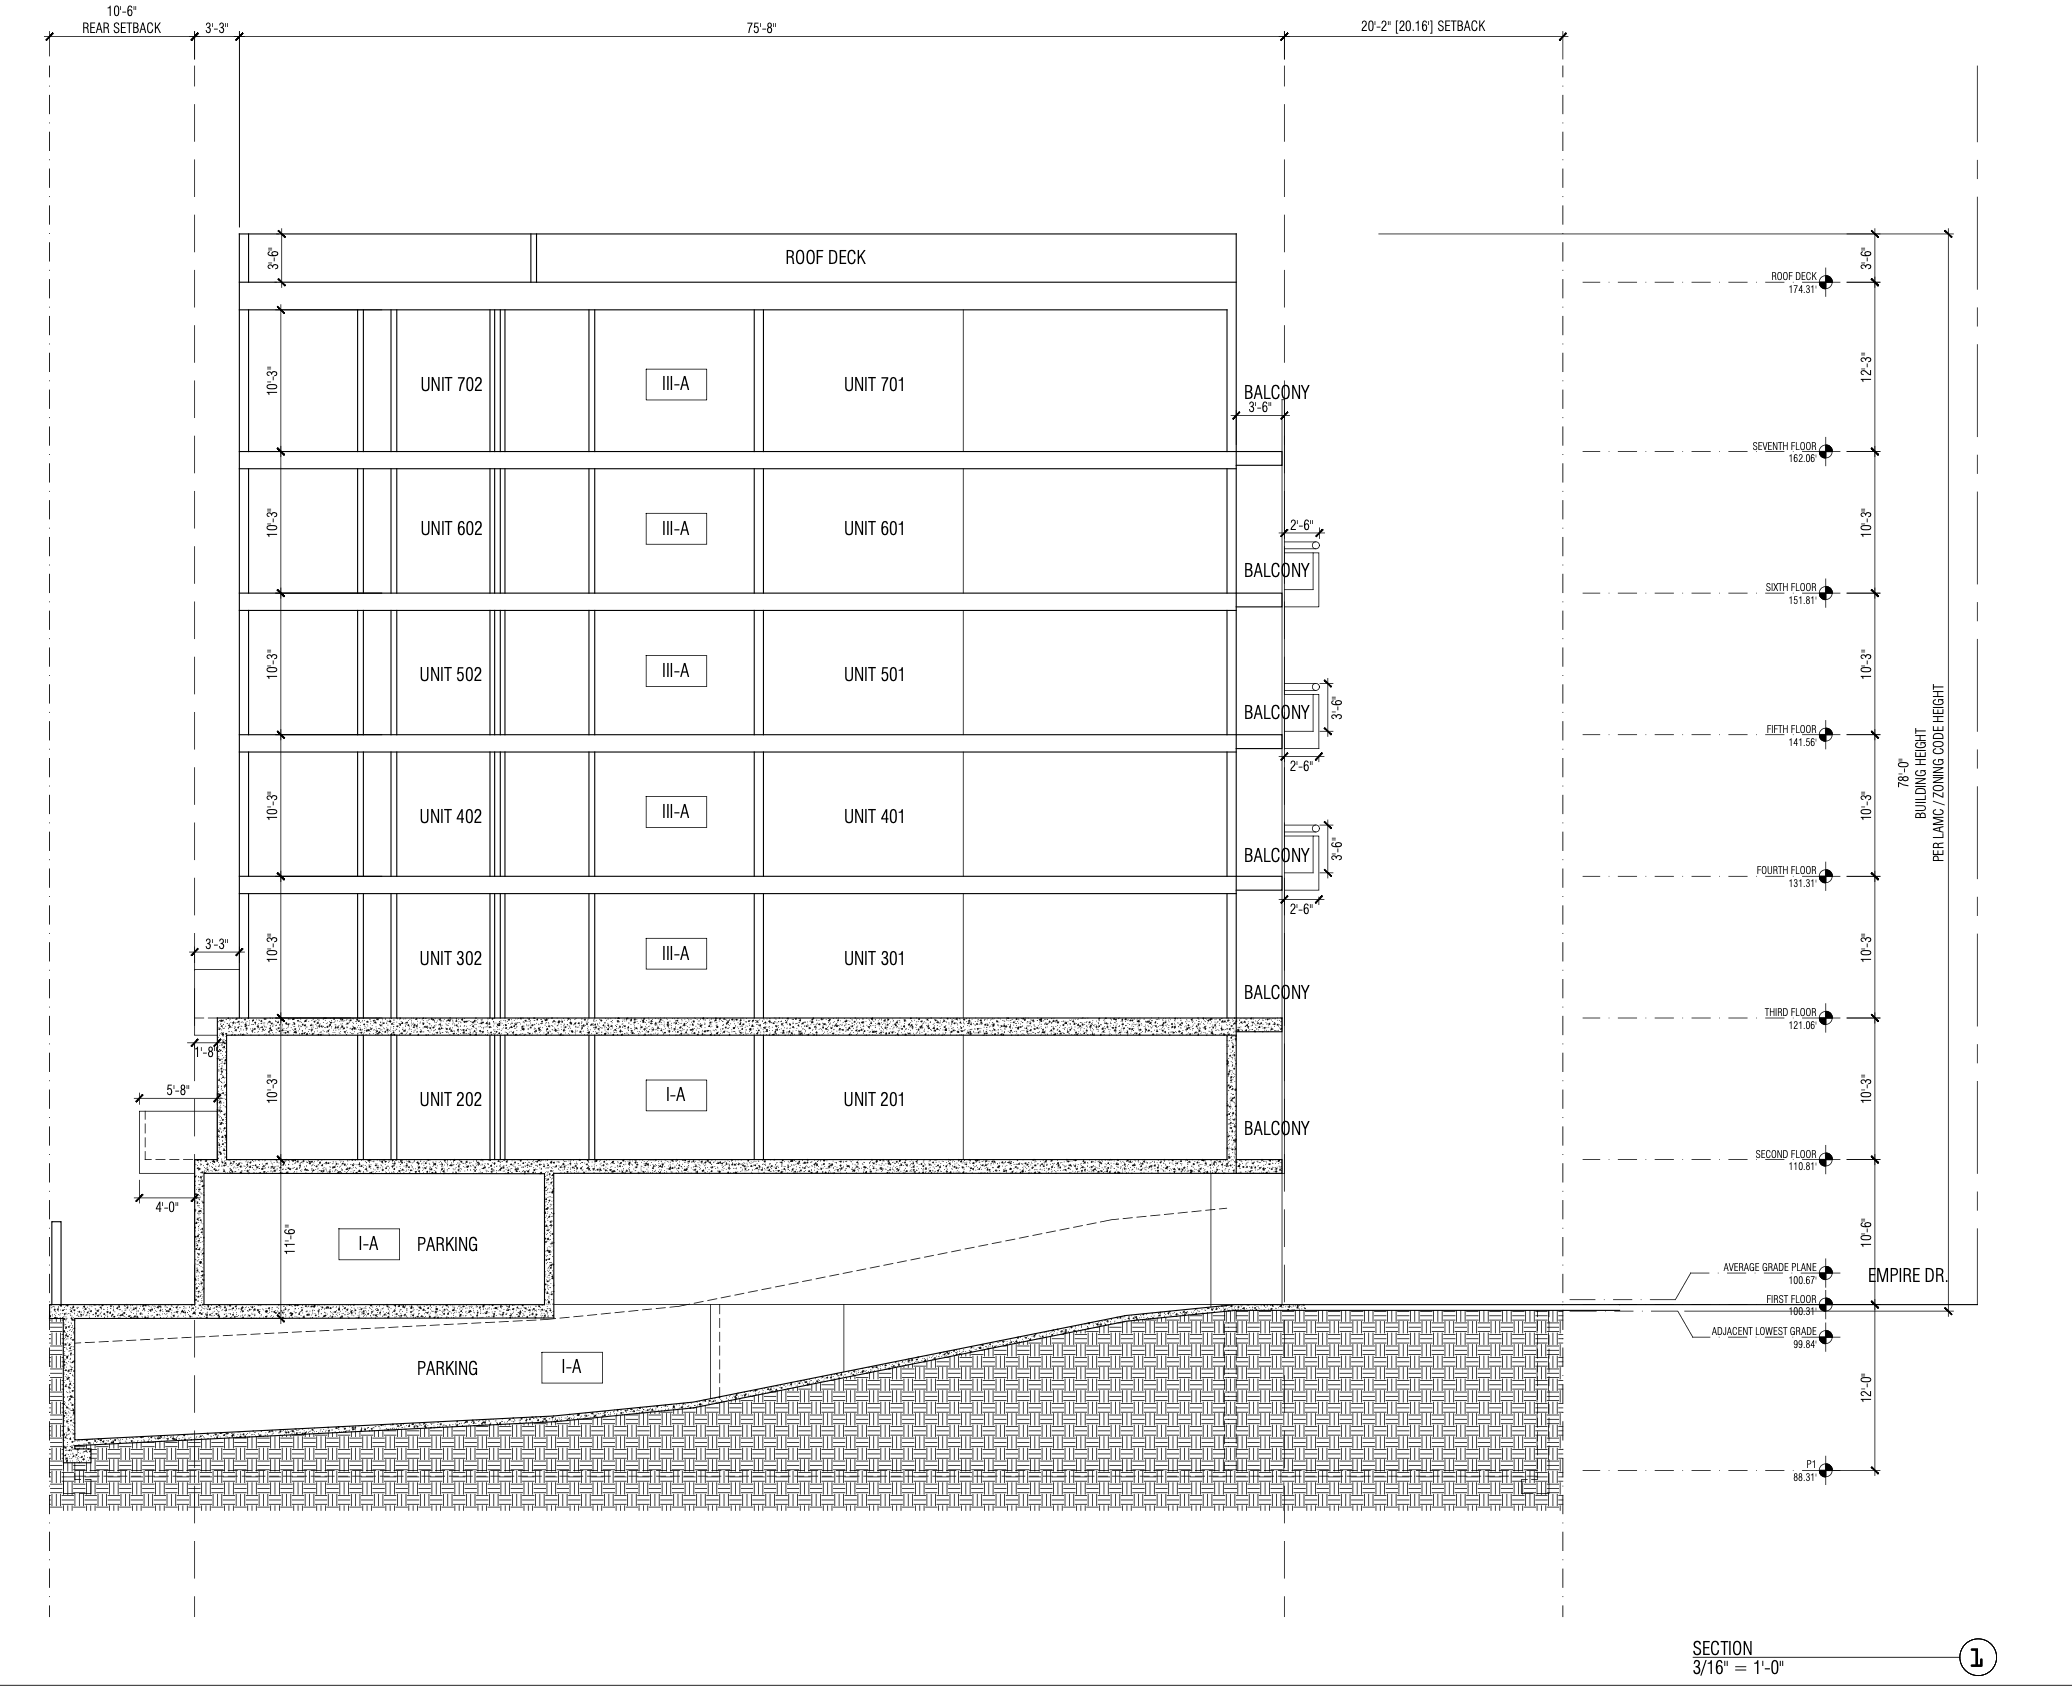
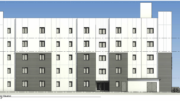
3648-52 South Empire Drive Section 1 via Warren Techentin Architecture
Shared outdoor space is concentrated at the second level and roof. Plans identify a 635-square-foot common area at the second floor and 3,074 square feet of public open space at the rooftop. The roof plan includes landscaped areas, trees, dining tables, barbecue stations, a fire pit, seating, and areas designated for games. A second-floor courtyard is integrated into the residential floors, while balconies and Juliet balconies provide additional outdoor connections for individual units.
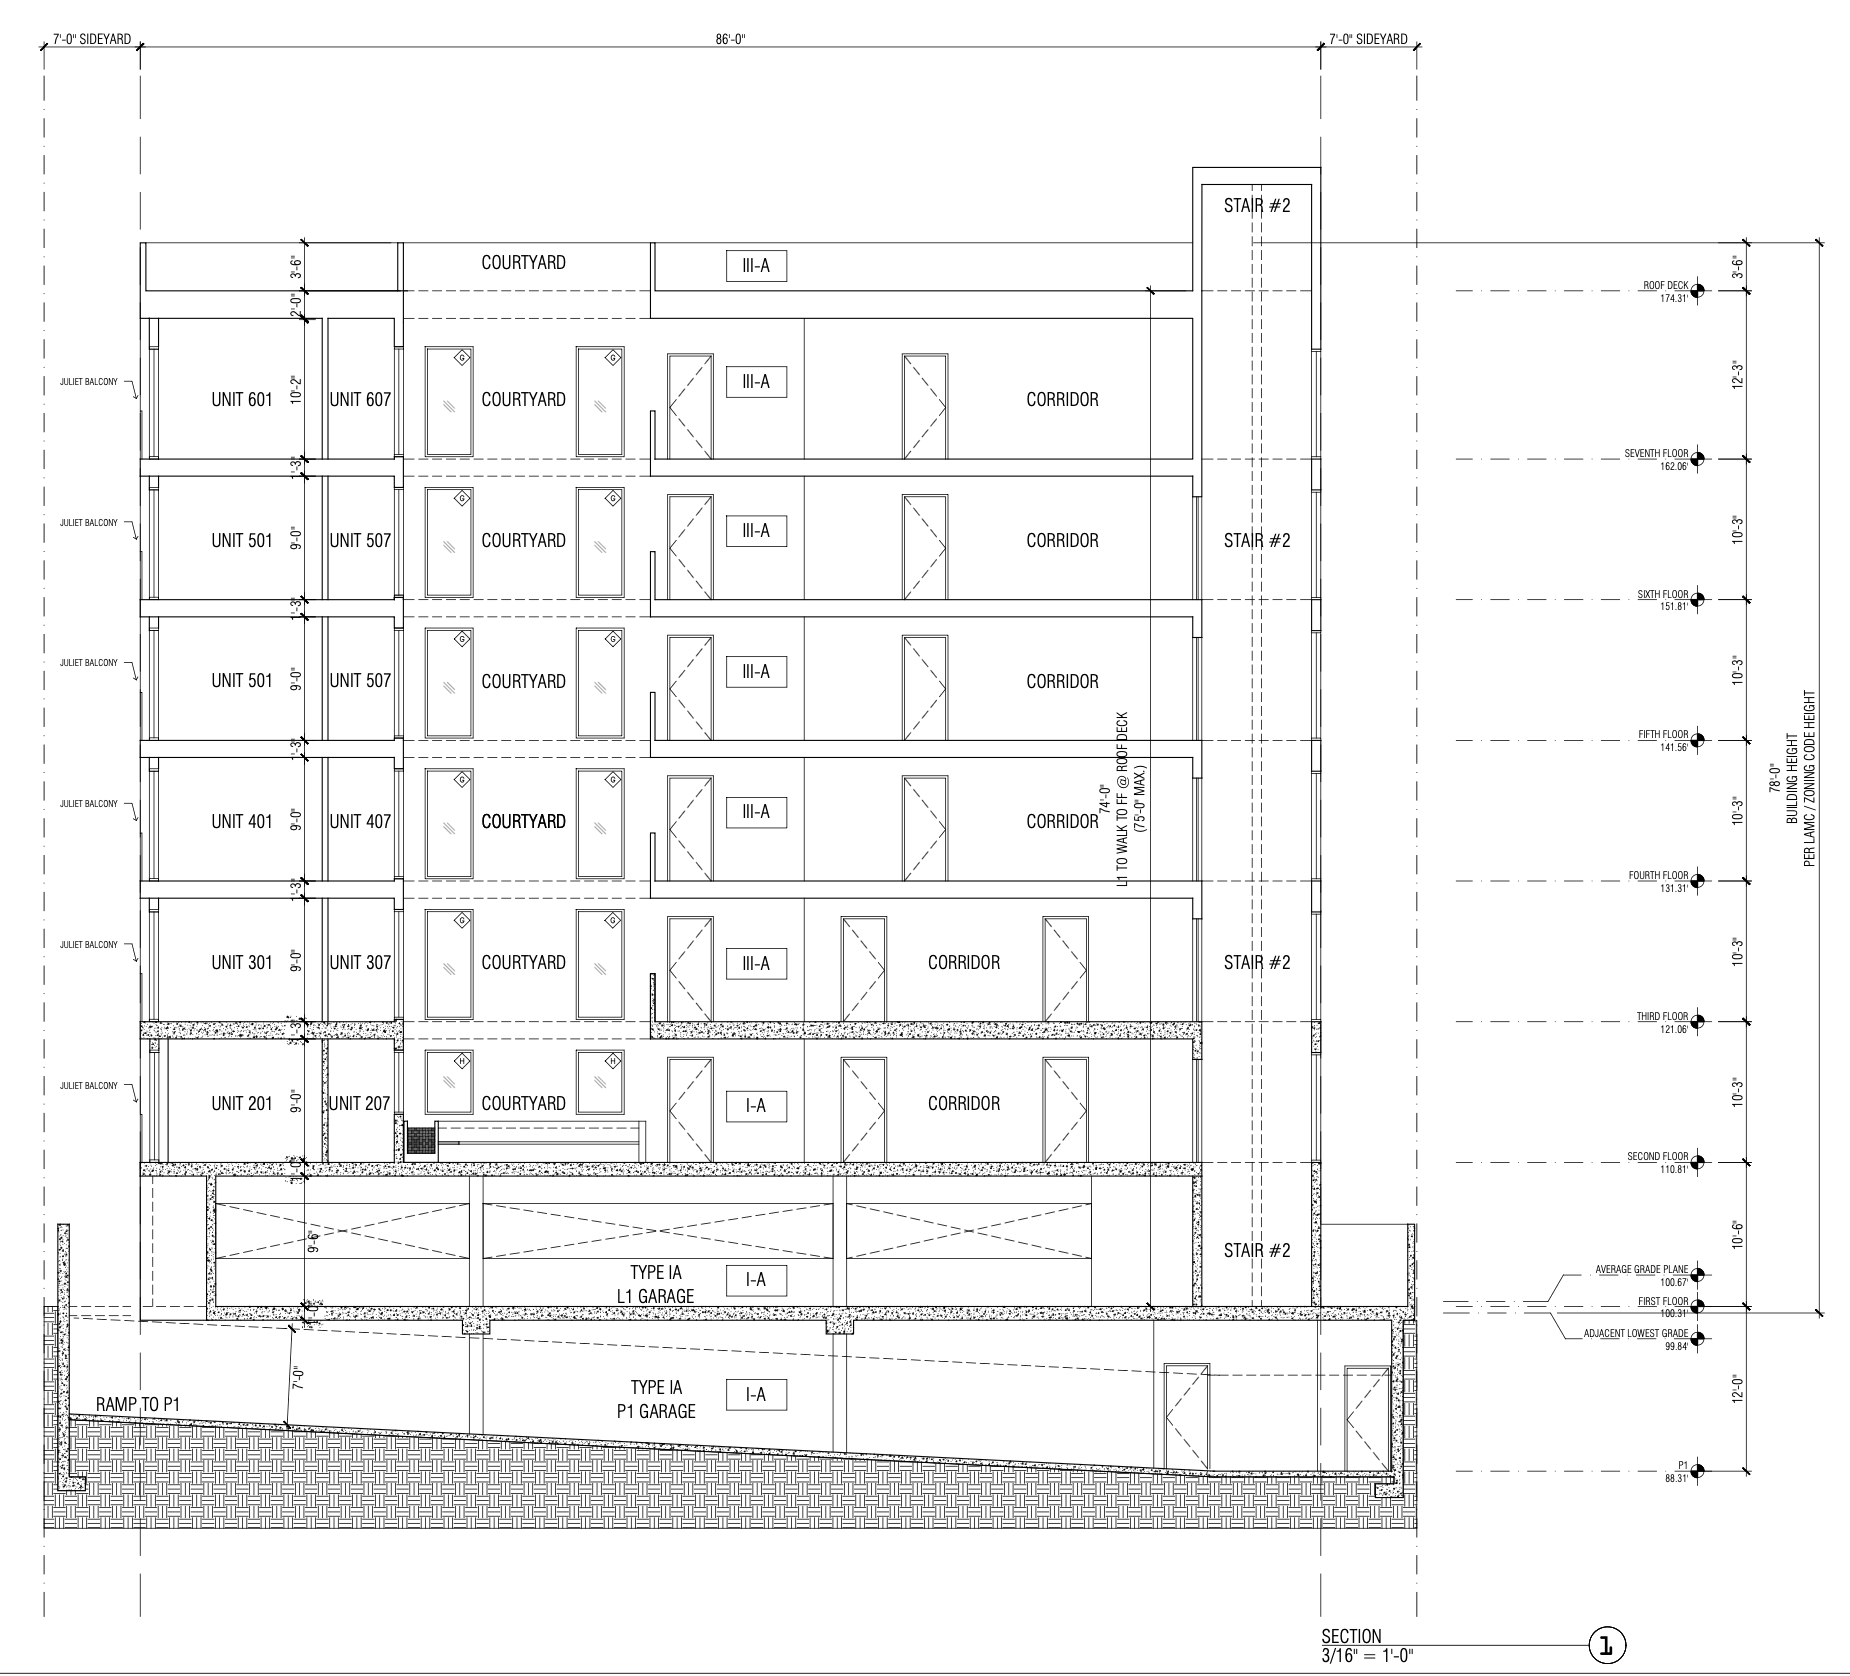
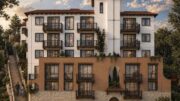
3648-52 South Empire Drive Section 2 via Warren Techentin Architecture
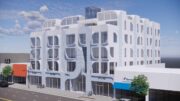
The architectural treatment is organized around strongly angled facade frames rather than a conventional flat elevation. Renderings shows repeated projecting forms around windows and recessed glass balconies, creating a diagonal pattern across the upper residential floors. A rounded corner volume introduces curved glazing and balconies, while portions of the building step down toward landscaped roof areas. Drawings specify white metal rainscreen panels, white and tan stucco, wall tile, clear glass, aluminum elements, metal guardrails, and green-roof areas.
The project uses Los Angeles’ Mixed Income Incentive Program within a T-2 Transit Oriented Incentive Area. The plans calculate a base density of 14 units and apply a 135-percent density increase to reach the proposed 33 residences. Floor area would increase from a 3.0:1 base FAR to 5.35:1, with 33,489 square feet of zoning floor area proposed against 33,491 square feet permitted under the incentive calculations.
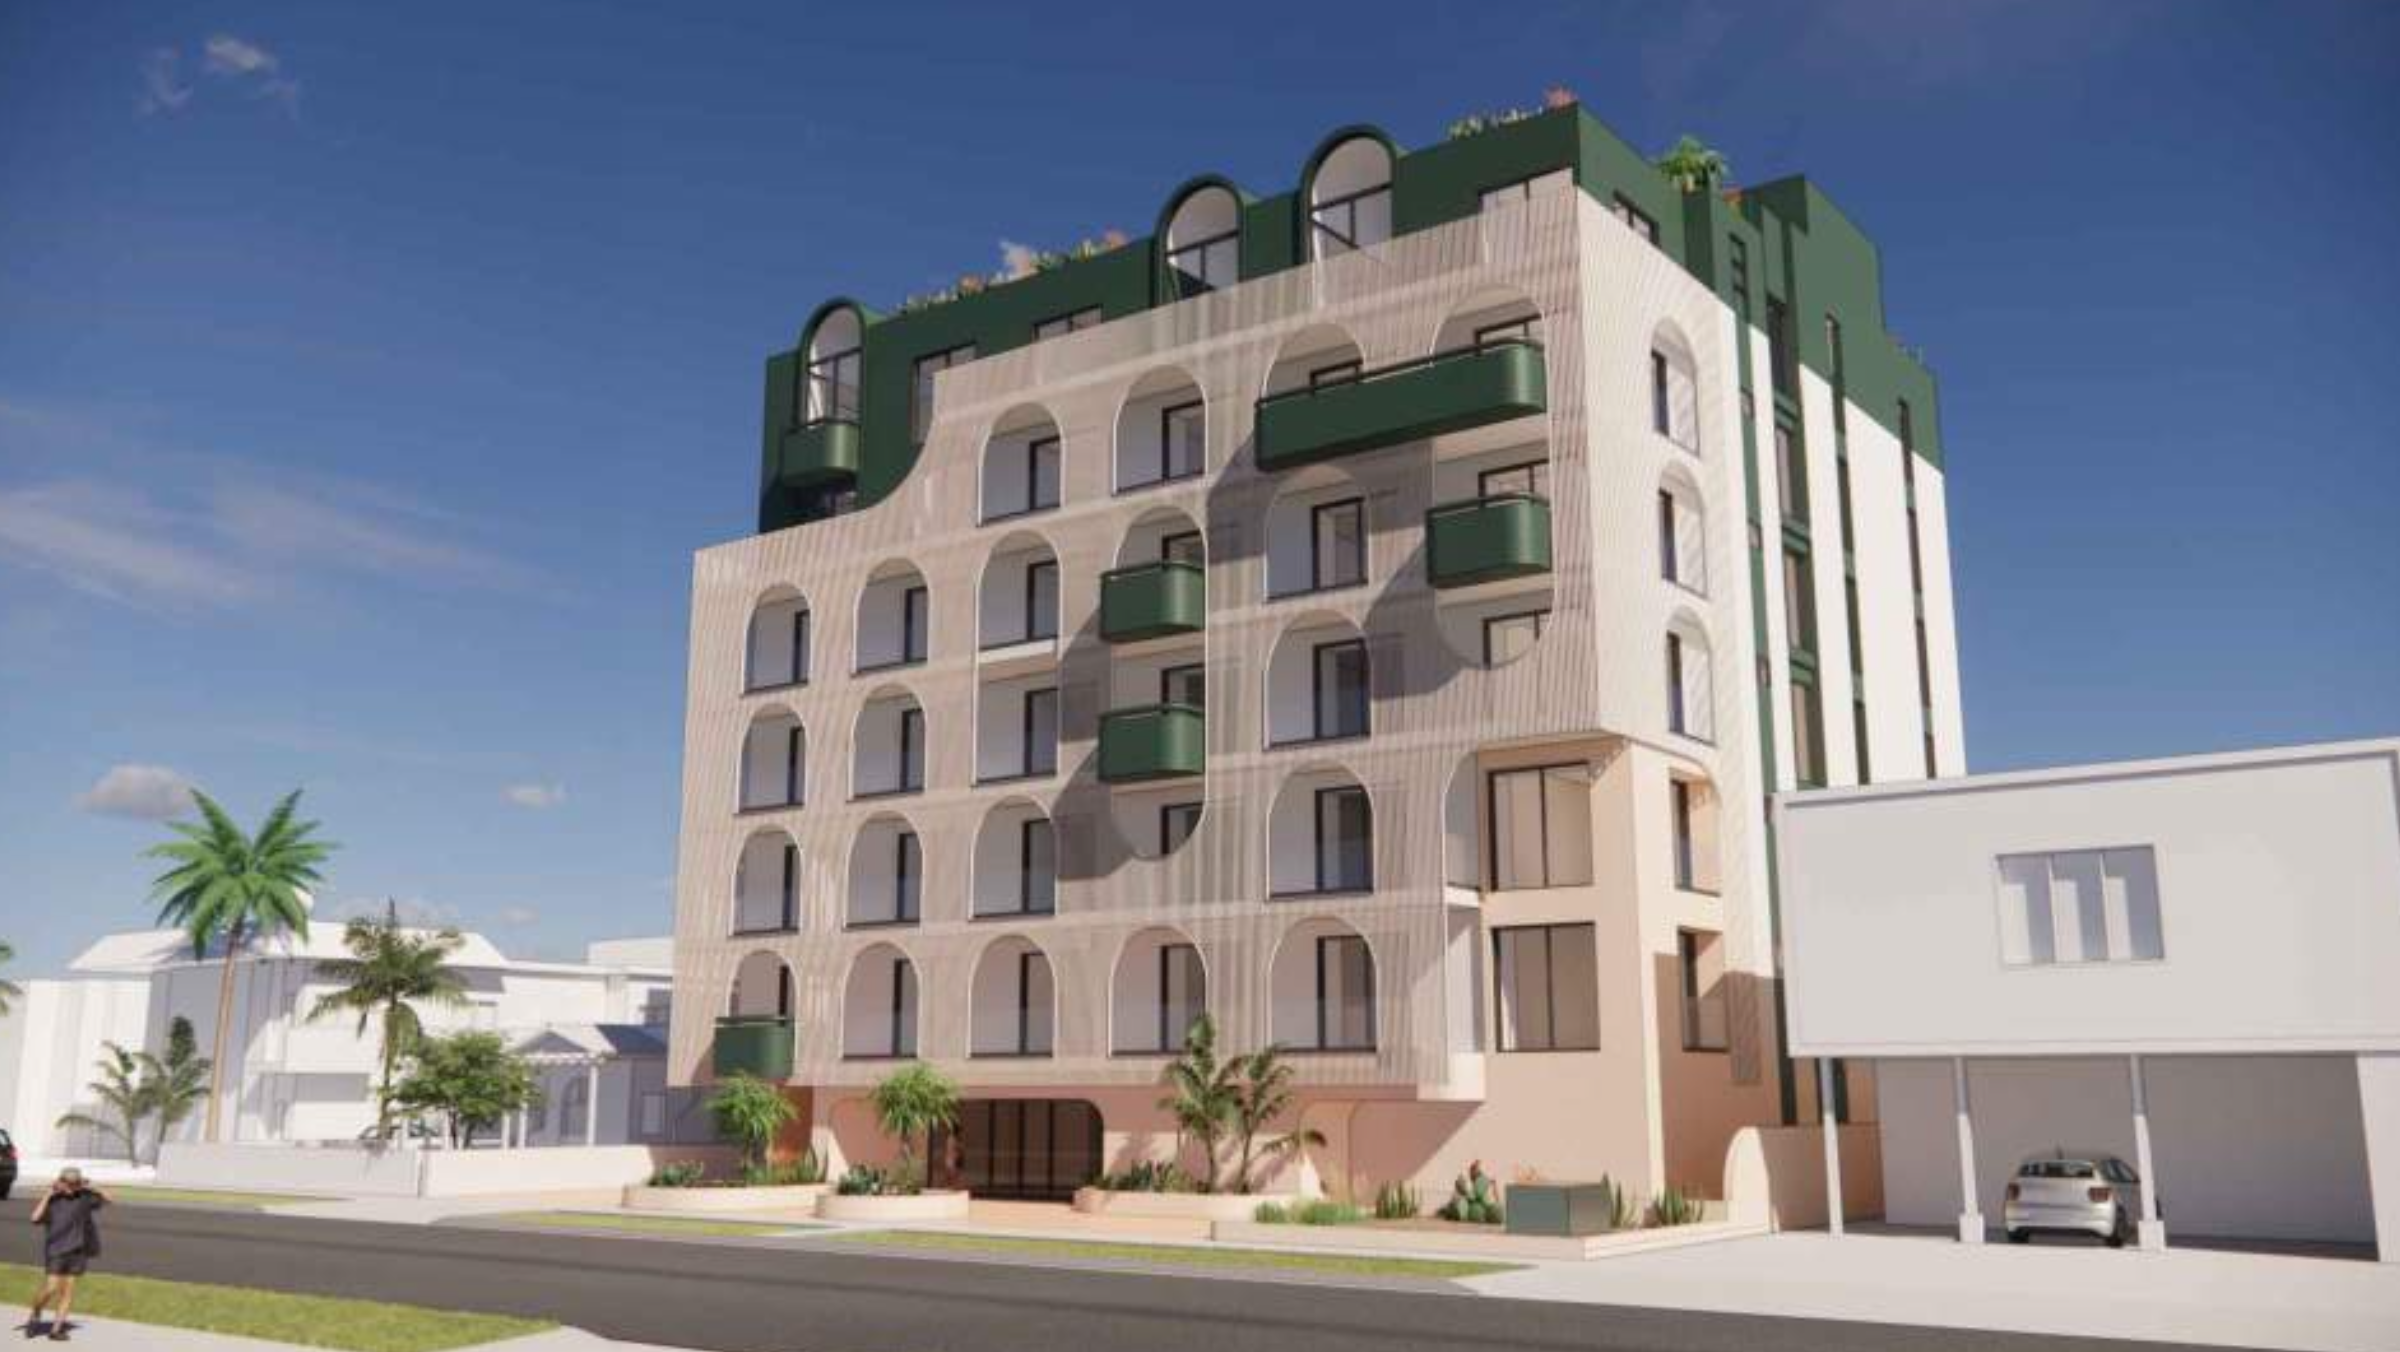
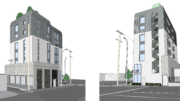
3648-52 South Empire Drive via Warren Techentin Architecture
The project also uses the Public Benefit Option by providing four three-bedroom apartments, satisfying the requirement that at least 10 percent of the residential units contain three or more bedrooms. Height incentives allow three additional stories and 33 additional feet above the underlying 45-foot zoning height, resulting in the proposed seven-story, 78-foot building. The plans also identify a 20-foot-two-inch front setback along Empire Drive, based on the prevailing setback provisions of the Expo Transit Neighborhood Plan.
The estimated construction timeline has not been revealed yet.
Subscribe to YIMBY’s daily e-mail

Follow YIMBYgram for real-time photo updates
Like YIMBY on Facebook
Follow YIMBY’s Twitter for the latest in YIMBYnews
Be the first to comment on "Plans Detail 33-Unit Empire Apartments at 3648-52 South Empire Drive in Palms"