
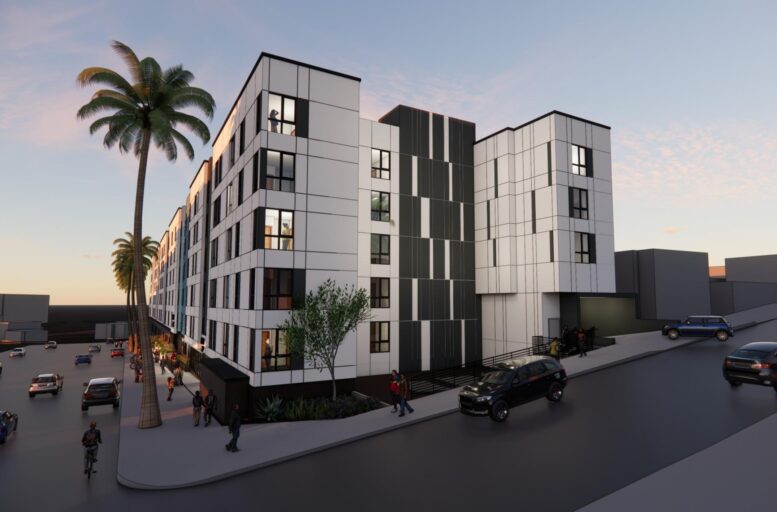
Plans for Flats on Sunset call for a seven-story affordable housing development at 1150 West Sunset Boulevard in Echo Park. The project site spans 1120-1166 West Sunset Boulevard and would contain 237 apartments across a roughly 45,400-square-foot property. Flats on Sunset LP is listed as the owner, while DFH Architects is responsible for the design. The building would combine five levels of Type III-A construction above two Type I-A levels and rise approximately 75 feet, six inches.
The residential program includes 116 one-bedroom apartments, 62 two-bedroom apartments, and 59 three-bedroom apartments. Of the total, 187 units are designated for low-income households, 48 for moderate-income households, and two for on-site managers. The project is identified as a 100 percent affordable development and carries a Large Family designation for Low-Income Housing Tax Credit purposes.
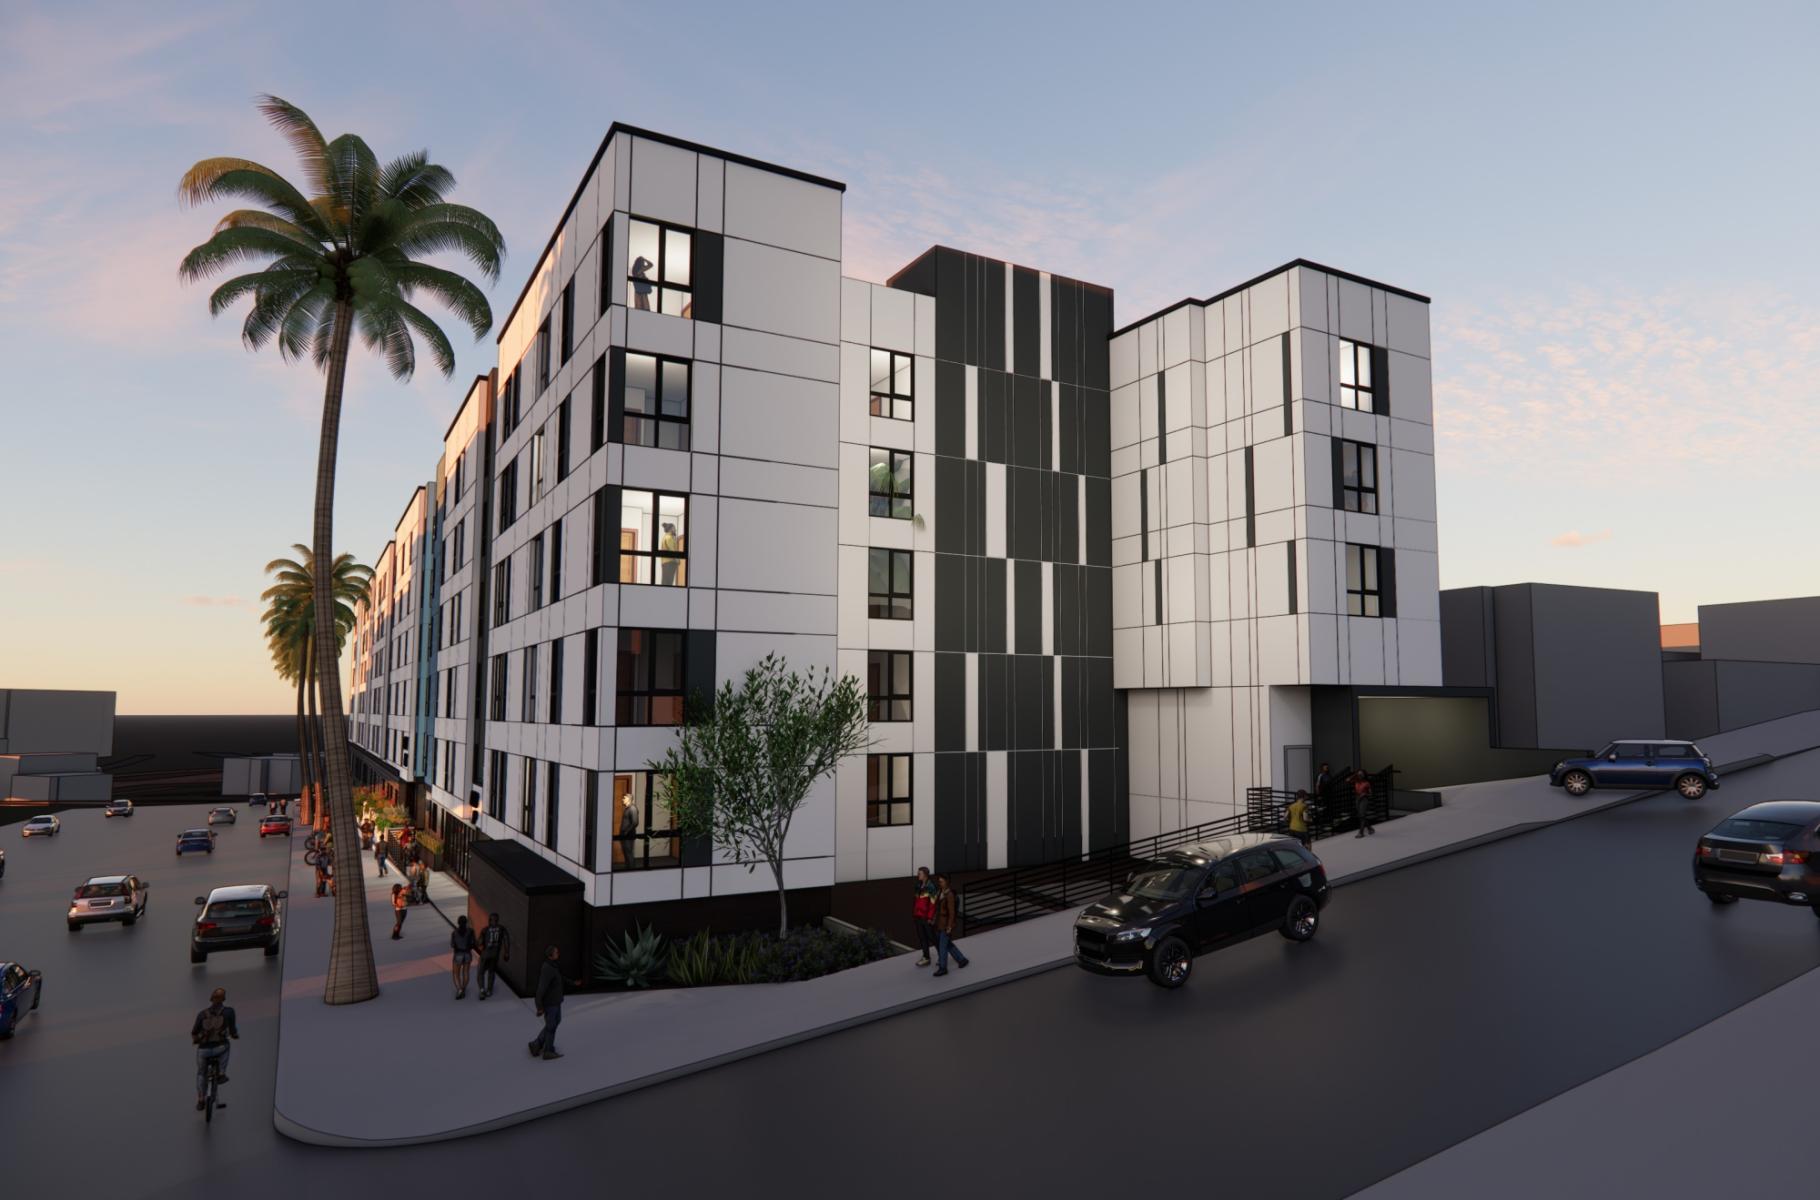
1150 Sunset Boulevard via DFH Architects
A total of 1,007 square feet of commercial space is planned at the lower levels. The development would provide 141 residential vehicle spaces, despite no minimum residential parking requirement under the applicable affordable housing incentives. Bicycle storage would include 134 long-term and 14 short-term residential spaces, with another two long-term and two short-term spaces serving the retail component. The project contains approximately 174,769 square feet of zoning floor area.
Common open space totals 14,572 square feet. Most of that area is concentrated on a 12,736-square-foot roof deck, supplemented by 1,155 square feet of recreation space on the second floor and 681 square feet on the third floor. The plans call for 3,200 square feet of rooftop landscaping and 60 trees, while separate 600-square-foot recreation areas are reserved for children ages 2 through 12 and residents ages 13 through 17.
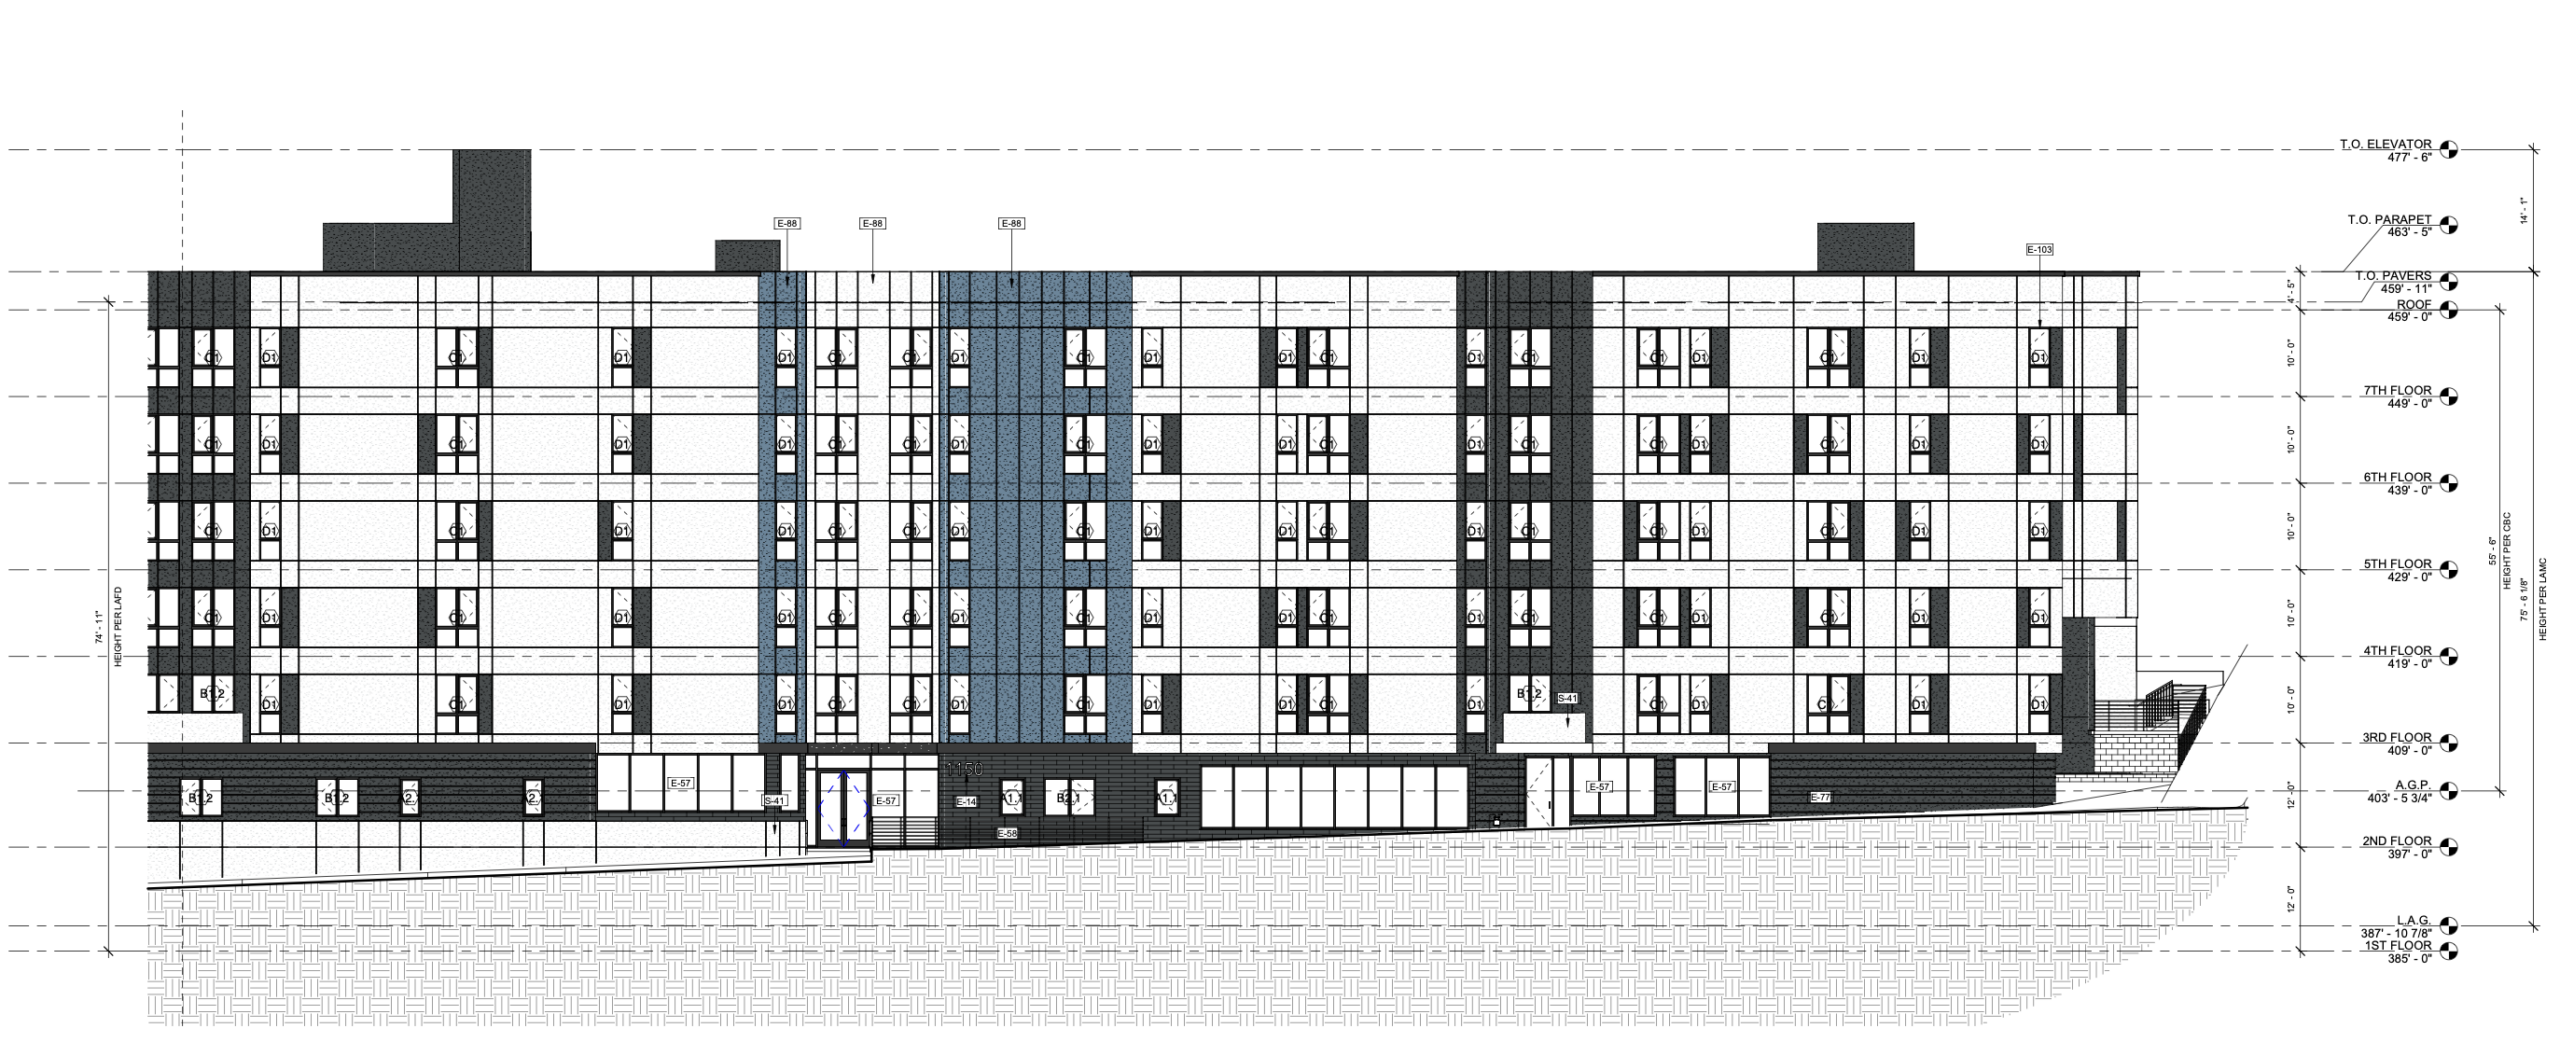
1150 Sunset Boulevard Elevation via DFH Architects
The submitted elevations break the long Sunset Boulevard frontage into repeated vertical sections rather than treating the building as one continuous wall. Light cement plaster and fiber-cement panels cover much of the upper exterior, with darker plaster and dark gray tile used as contrasting elements. The drawings also show darker vertical bays and a distinct accent section interrupting the lighter facade, while the building steps with the grade along the sloping site.
The proposal uses Affordable Housing Incentive Program provisions to expand the development capacity property. The underlying zoning yields a base calculation of 114 units, while the affordable housing program allows the proposed 237 residences within the permitted floor area. Additional incentives address floor area, height, side and rear setbacks, open-space standards, and ground-floor mixed-use requirements. Existing commercial and restaurant buildings and surface parking would be removed for the development, with no existing dwelling units identified on the site.
Subscribe to YIMBY’s daily e-mail

Follow YIMBYgram for real-time photo updates
Like YIMBY on Facebook
Follow YIMBY’s Twitter for the latest in YIMBYnews
Be the first to comment on "237-Unit Flats on Sunset Proposed at 1150 West Sunset Boulevard in Echo Park"