
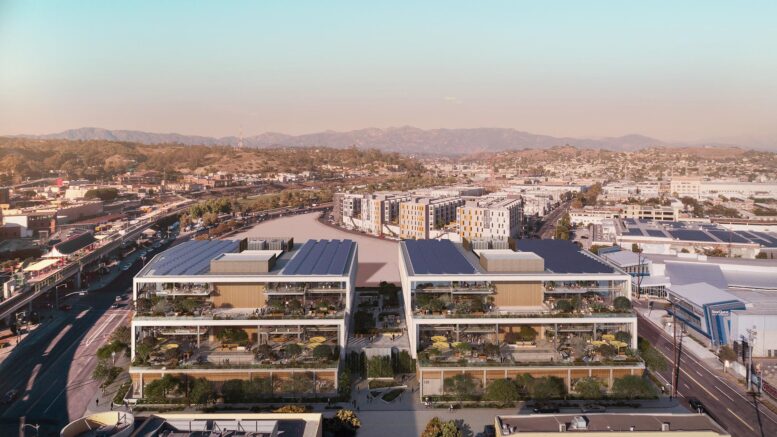
Plans for a new office complex at 130 West College Street in Chinatown have moved forward following approval by the Los Angeles City Planning Commission. The five-story project is being pursued by the Riboli family, with Granite Properties serving as development manager and Grimshaw Architects leading the design. The development would occupy approximately 2.2 acres between College, Main, Bruno, and Alameda streets.
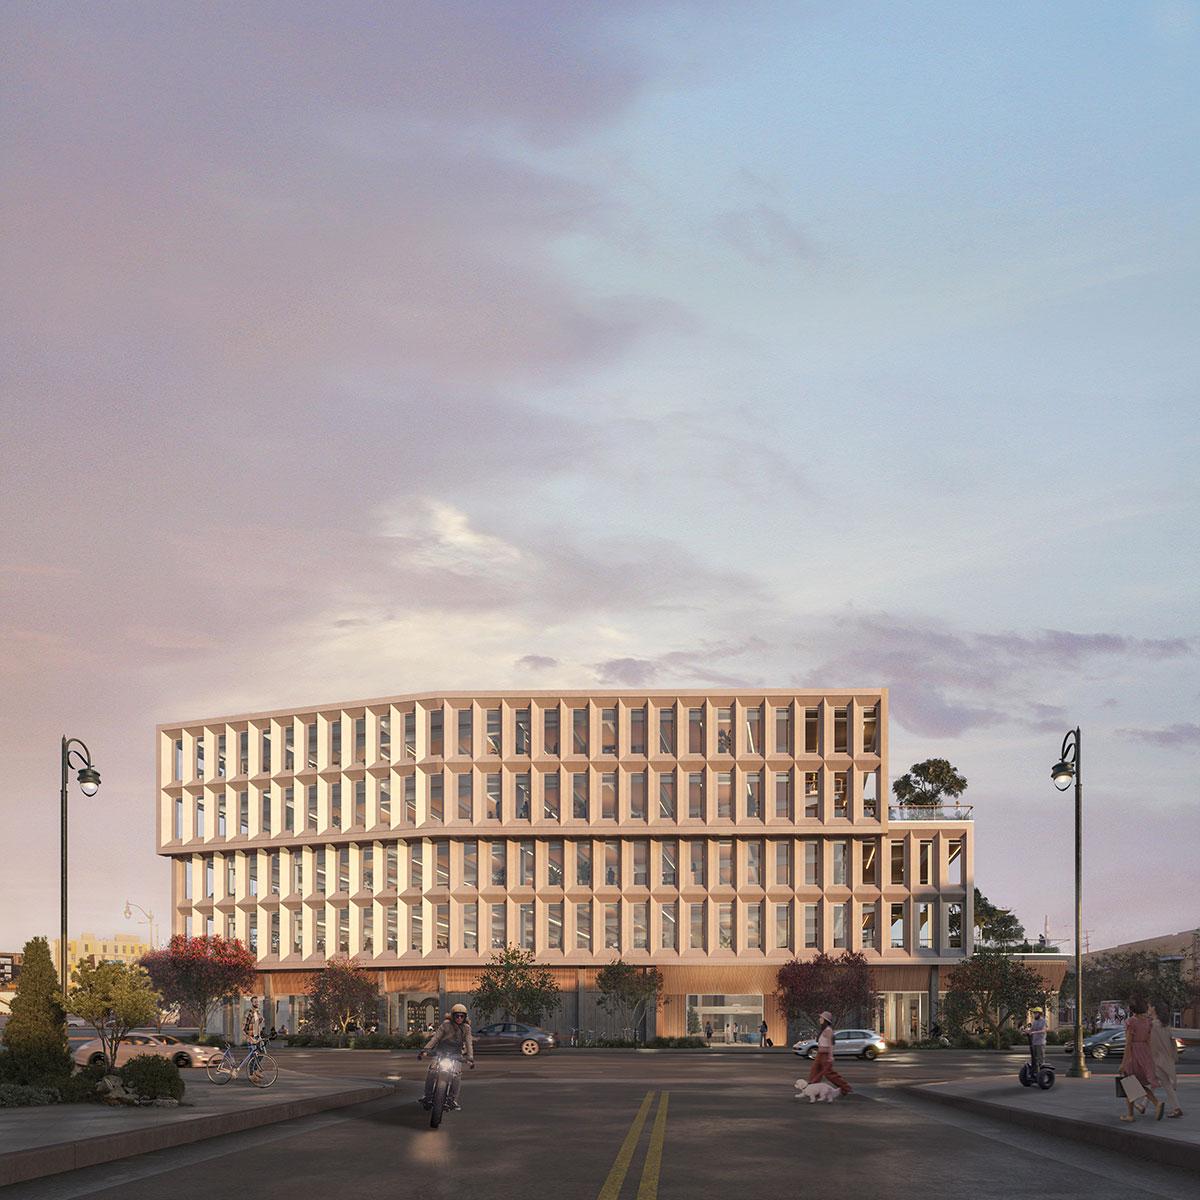
130 West College Street Facade via Grimshaw Architects
The building would contain 232,802 square feet of enclosed floor area, including 224,597 square feet of offices, 4,095 square feet of restaurant space, and 4,110 square feet of retail. Another 1,799 square feet of uncovered outdoor dining is planned beside the restaurant. The structure would reach approximately 88 feet, with parking for about 440 vehicles distributed through a subterranean level and the lower portion of the building.
The design uses mass-timber construction and is planned as an all-electric building. Renderings show the upper office floors divided into two broad wings with a landscaped opening running through the middle of the property. Along the exterior, a pale structural grid frames deeply recessed windows, while the courtyard-facing elevations open onto broad terraces filled with planting, seating, and outdoor work areas. Wood-toned surfaces beneath the terraces add warmth to the otherwise light-colored structure.
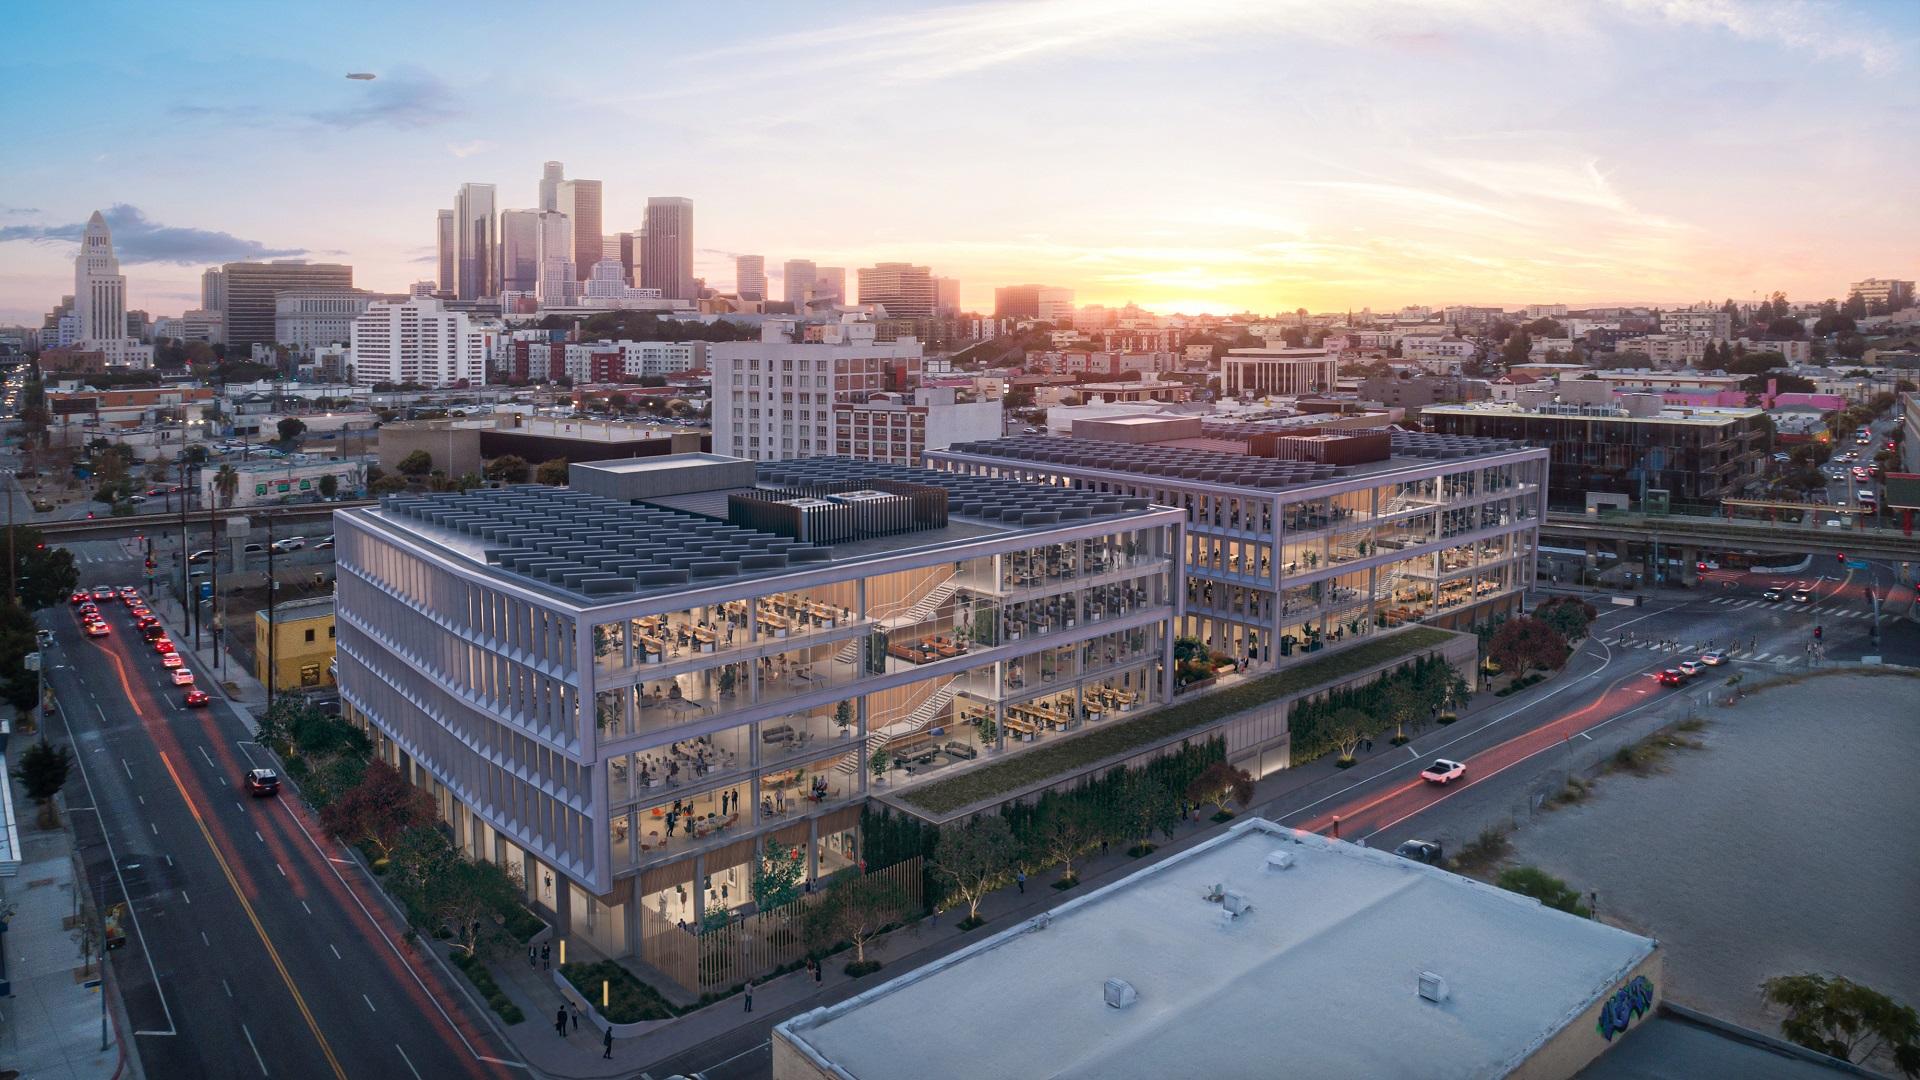
130 West College Street via Grimshaw Architects
Outdoor space is a major part of the proposal. Plans provide approximately 52,716 square feet of exterior areas across the site. About 20,018 square feet would be devoted to outdoor workspaces along Bruno Street, while a 6,243-square-foot amenity terrace would occupy the opening between the two office sections on the second level. The project also includes landscaped areas at street level and outdoor dining connected to the ground-floor restaurant.
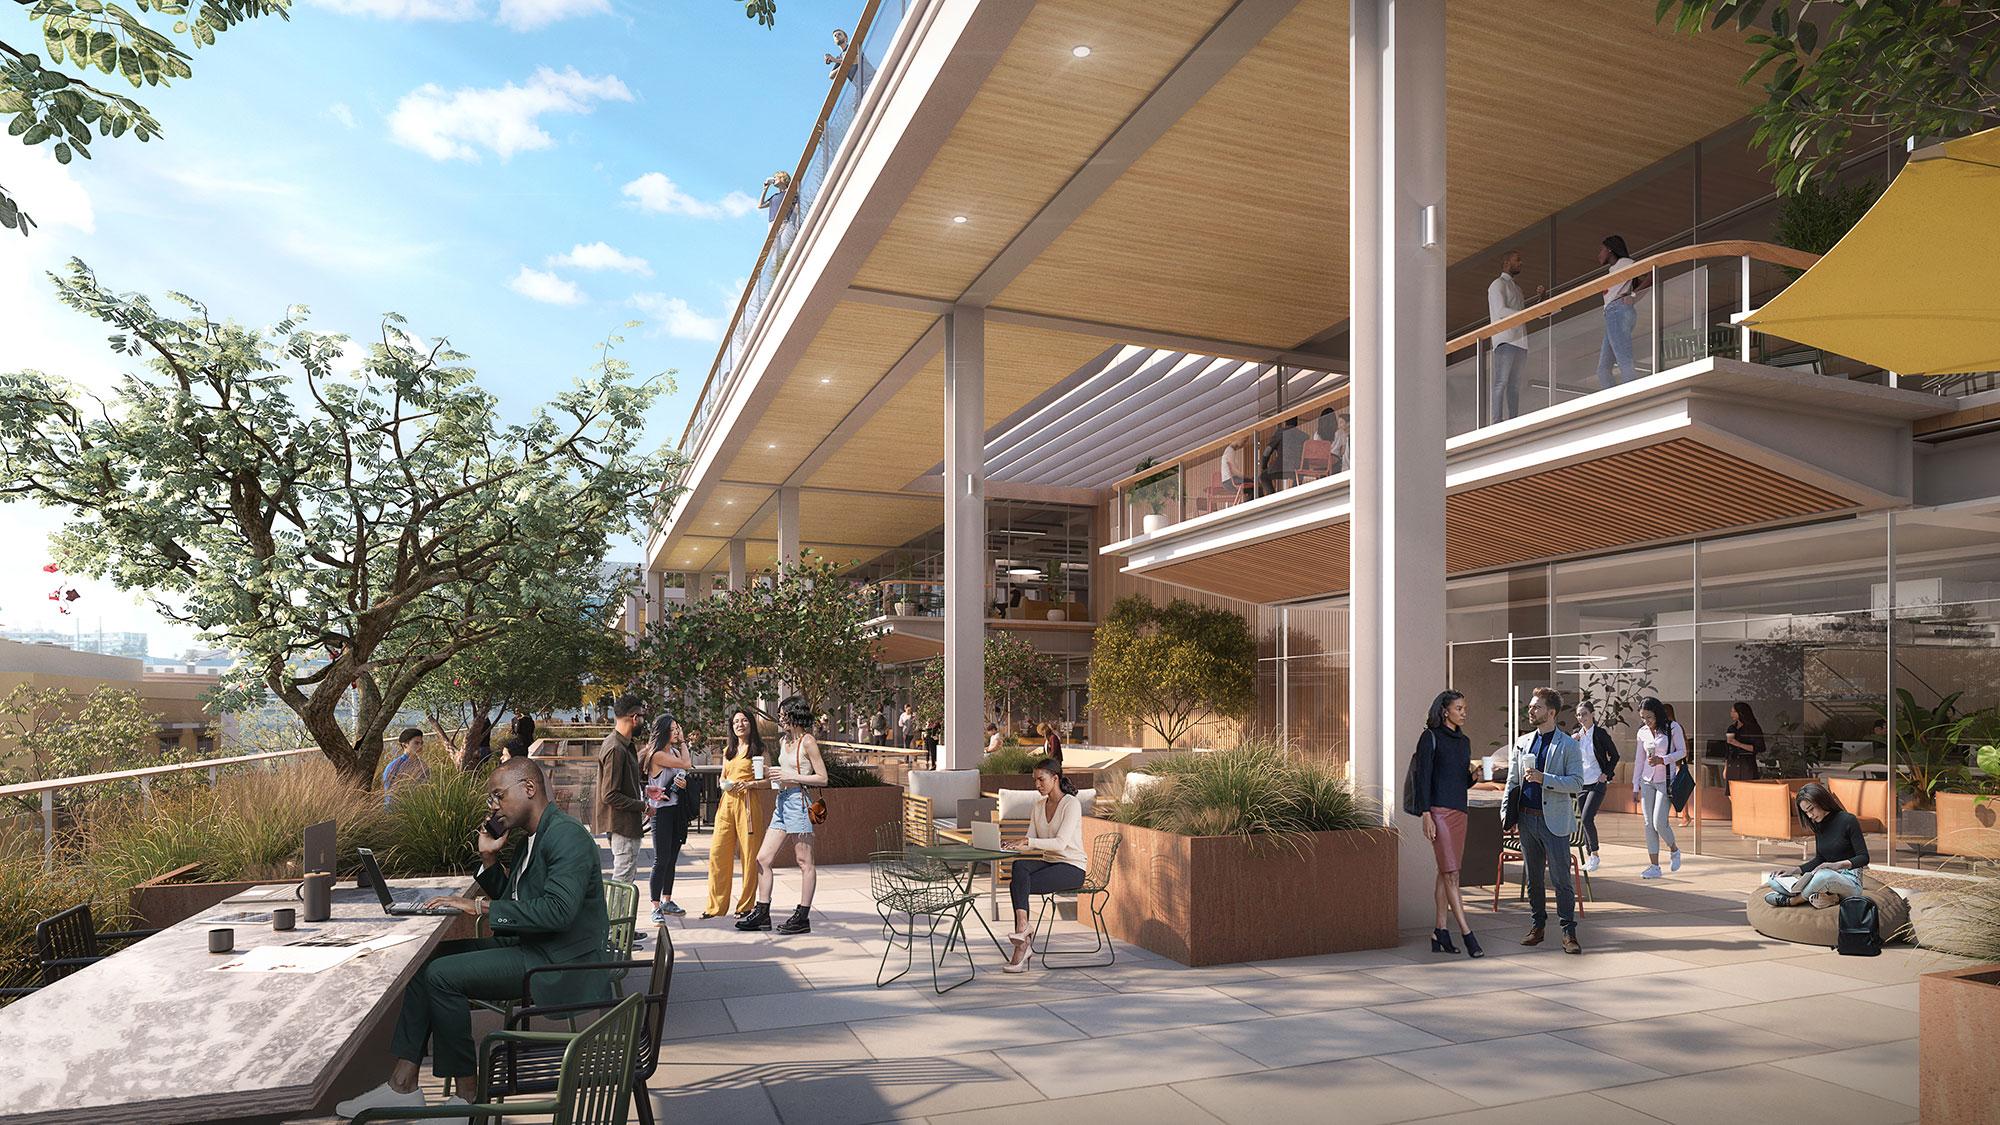
130 West College Street Courtyard via Grimshaw Architects
The lower floors are designed so that restaurant and retail spaces line portions of Alameda, Bruno, and Main streets rather than presenting parking directly to the sidewalk. The proposal would replace the existing surface parking property with offices, commercial space, landscaped terraces, and new pedestrian areas close to Chinatown Station.
Subscribe to YIMBY’s daily e-mail

Follow YIMBYgram for real-time photo updates
Like YIMBY on Facebook
Follow YIMBY’s Twitter for the latest in YIMBYnews
Be the first to comment on "Office Complex Advances at 130 West College Street in Chinatown"