
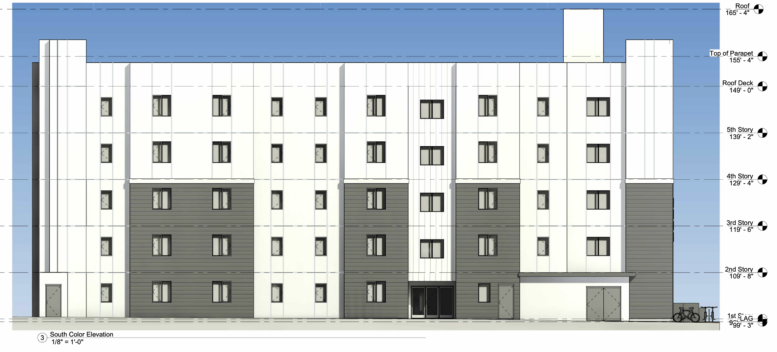
Plans for Carmona 73 call for a five-story affordable housing development at 1945 South Carmona Avenue in Mid-City. The project would contain 73 one-bedroom apartments across a combined 16,934-square-foot site. HVN Development is associated with the proposal, while 1945 Carmona LLC is identified as the project client and Stockton Architects is responsible for the design. The building would contain approximately 37,129 square feet of zoning floor area and reach a zoning height of 56 feet, one inch.
The residential program consists entirely of one-bedroom apartments, with four plan types ranging from approximately 425 to 445 square feet. The development is identified in the architectural set as a 100 percent affordable project under the Affordable Housing Incentive Program. Plans show 73 residences distributed across all five floors.
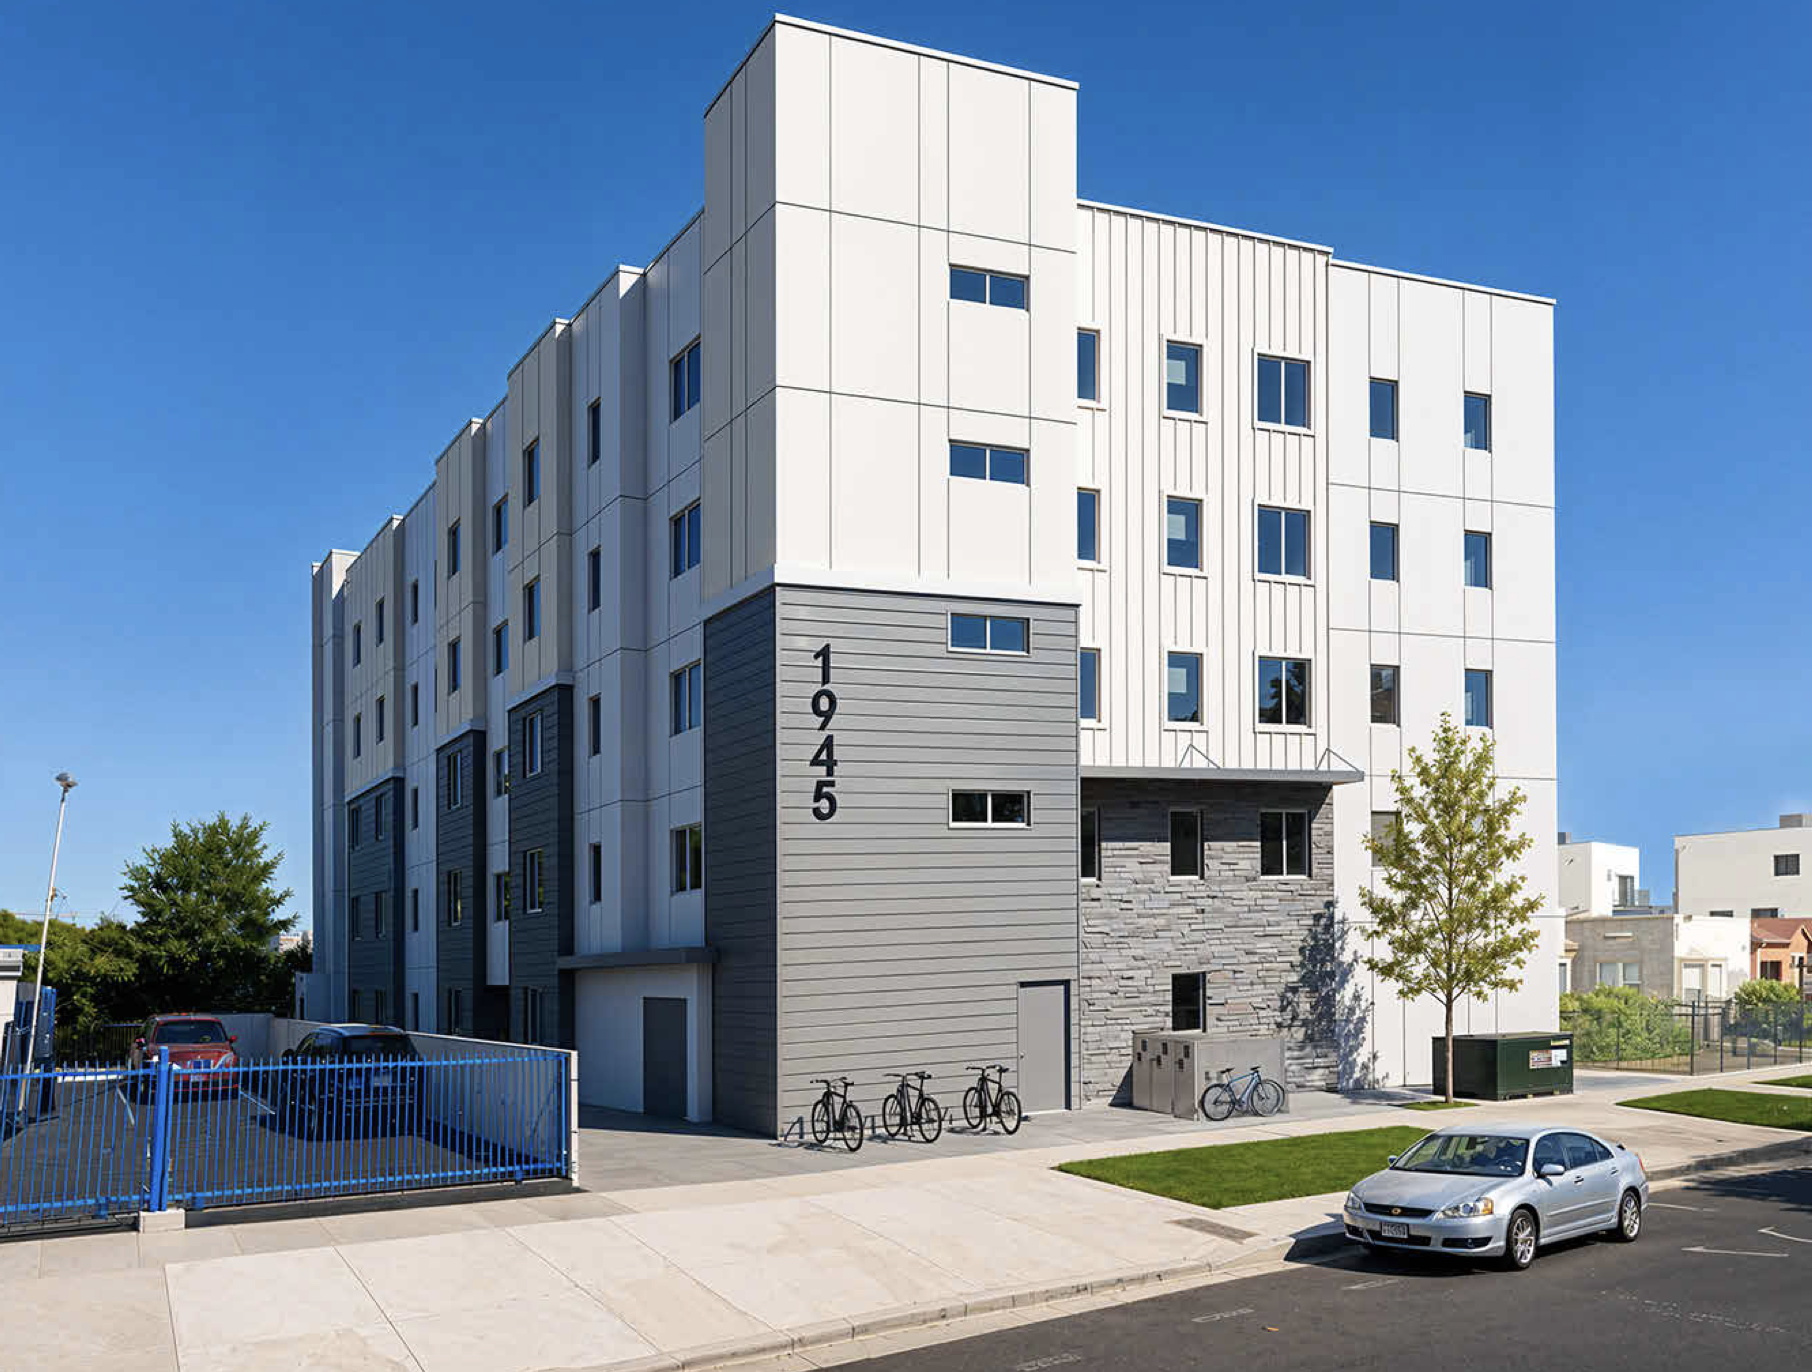
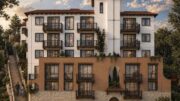
1945 South Carmona Avenue via Stockton Architects
Although no automobile parking is required under AB 2097, the proposal provides 10 vehicle spaces, including two accessible stalls, five compact spaces, and three standard spaces. Bicycle facilities include 38 long-term spaces, divided between six lockers and 32 stalls, along with six short-term spaces. A 3,234-square-foot roof deck would provide the project’s common open space.
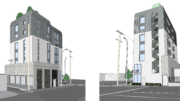
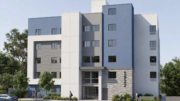
The exterior design uses a restrained contemporary palette organized into broad vertical sections. The renderings show light-colored upper walls contrasted with gray horizontal siding and a stone-clad entrance zone at the lower floors. Windows are arranged in regular vertical rows, while taller projecting wall sections break up the roofline. The Carmona Avenue elevation places the building number vertically along one of the darker facade sections, with bicycle parking and landscaping positioned near the sidewalk.
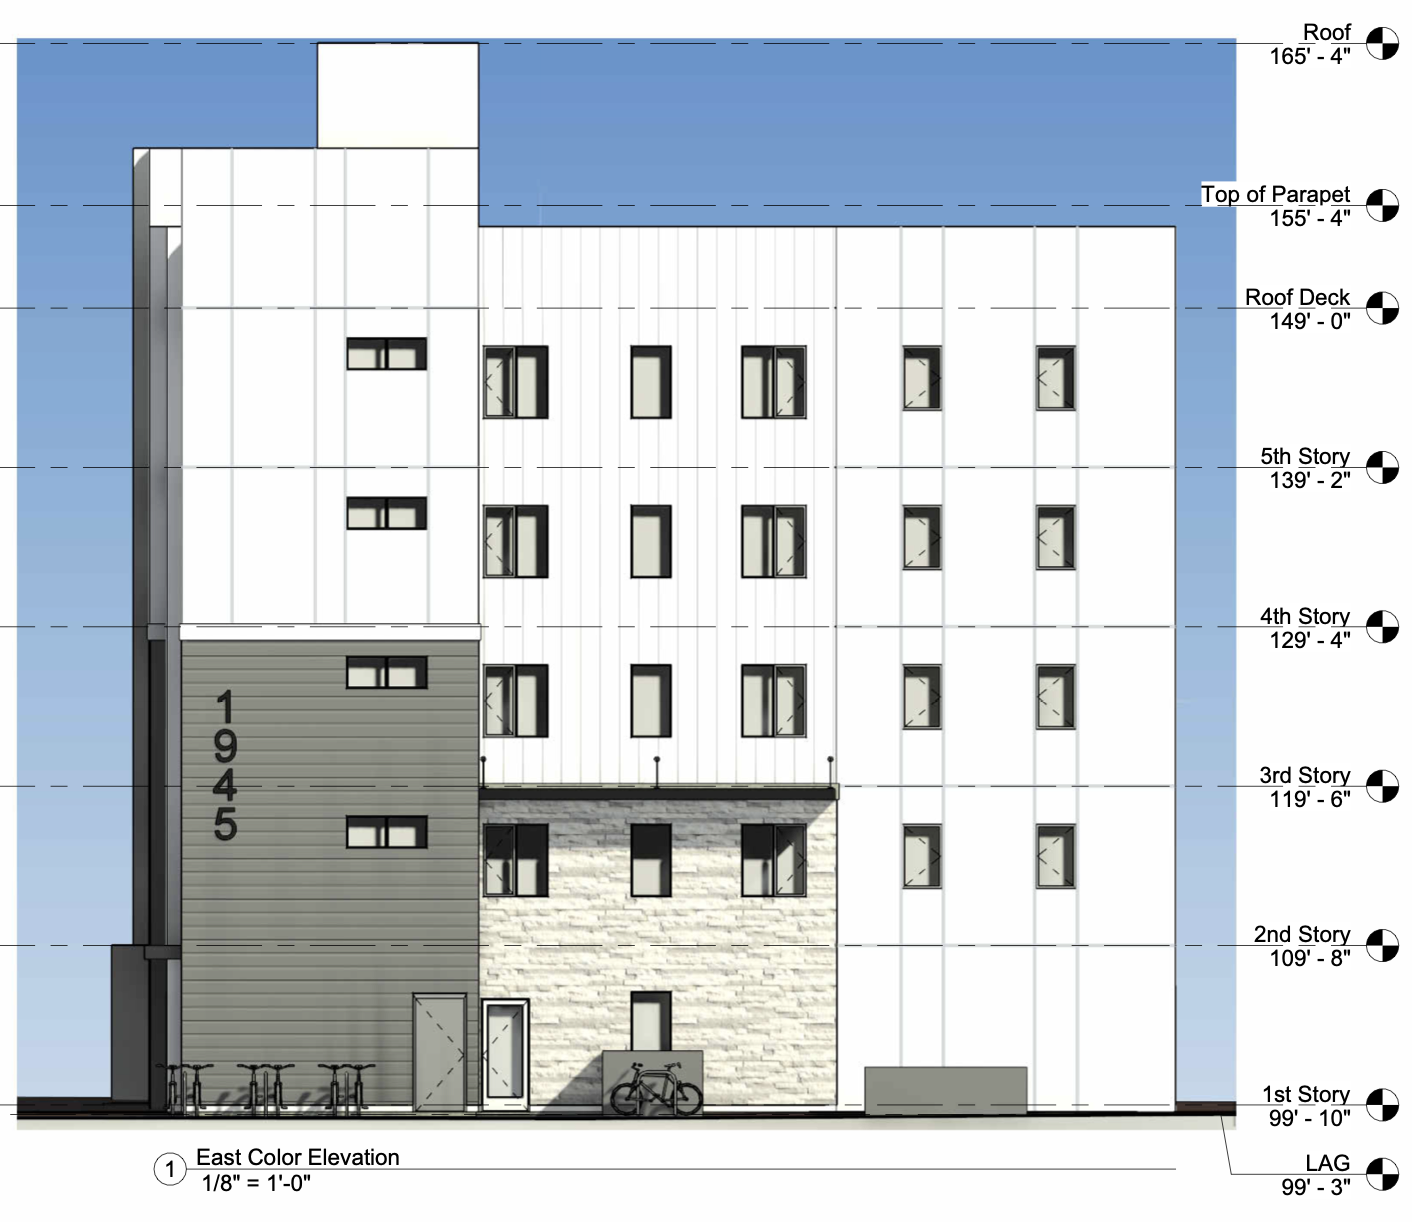
1945 South Carmona Avenue East Elevation via Stockton Architects
The plans calculate a base density of 12 units and permit 73 residences under the 100 percent affordable housing program. Additional requests include a modest FAR increase from 3:1 to 3.01:1, an 11-foot-one-inch height increase above the underlying 45-foot limit, reduced front and rear yards, a reduction of one side yard from eight feet to five feet, and a reduction in required long-term bicycle parking.
Development of Carmona 73 would require demolition of a one-story single-family dwelling, a two-story church building, and a detached two-car garage currently occupying the site. A construction timeline has not been listed.
Subscribe to YIMBY’s daily e-mail

Follow YIMBYgram for real-time photo updates
Like YIMBY on Facebook
Follow YIMBY’s Twitter for the latest in YIMBYnews
Be the first to comment on "73-Unit Affordable Housing Proposal Moves Forward at 1945 South Carmona Avenue in Mid-City"