
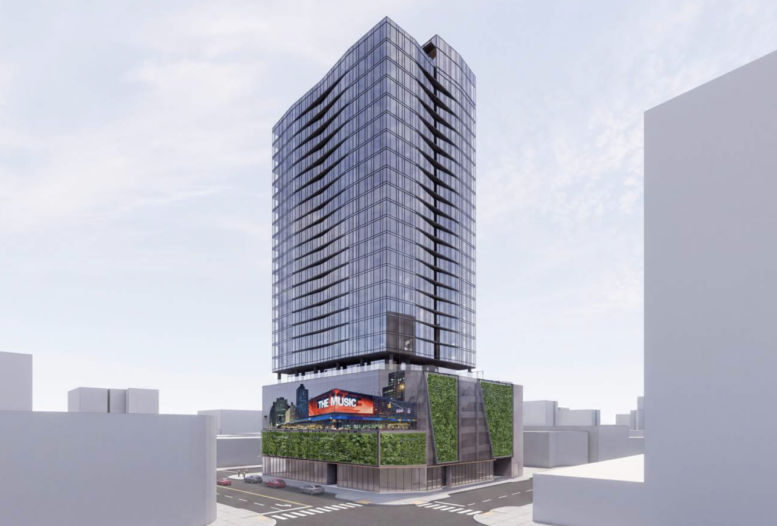
A new residential tower is proposed for 6409 West Sunset Boulevard in Hollywood, between Cahuenga Boulevard and Ivar Avenue. The 27-story development would contain 239 apartments, including 37 income-restricted homes for very low- and moderate-income households, along with 5,951 square feet of ground-floor retail space and 227 parking spaces. Galaxy Holdings LLC is the developer. G&R Sunset LLC owns the property, with SCB Architecture designing the tower and RELM Studio serving as landscape architect.
The approximately 300-foot tower would place most of its residential floors above a multi-level base containing retail, parking, and resident amenities. SCB’s design shows a glass-clad residential tower beginning above the seventh floor, with parking occupying much of the lower portion of the building. At street level, retail would wrap portions of the Sunset Boulevard frontage, while the podium is illustrated with large planted sections and an integrated digital display facing the boulevard. The submitted elevations note that the signage would be considered separately.
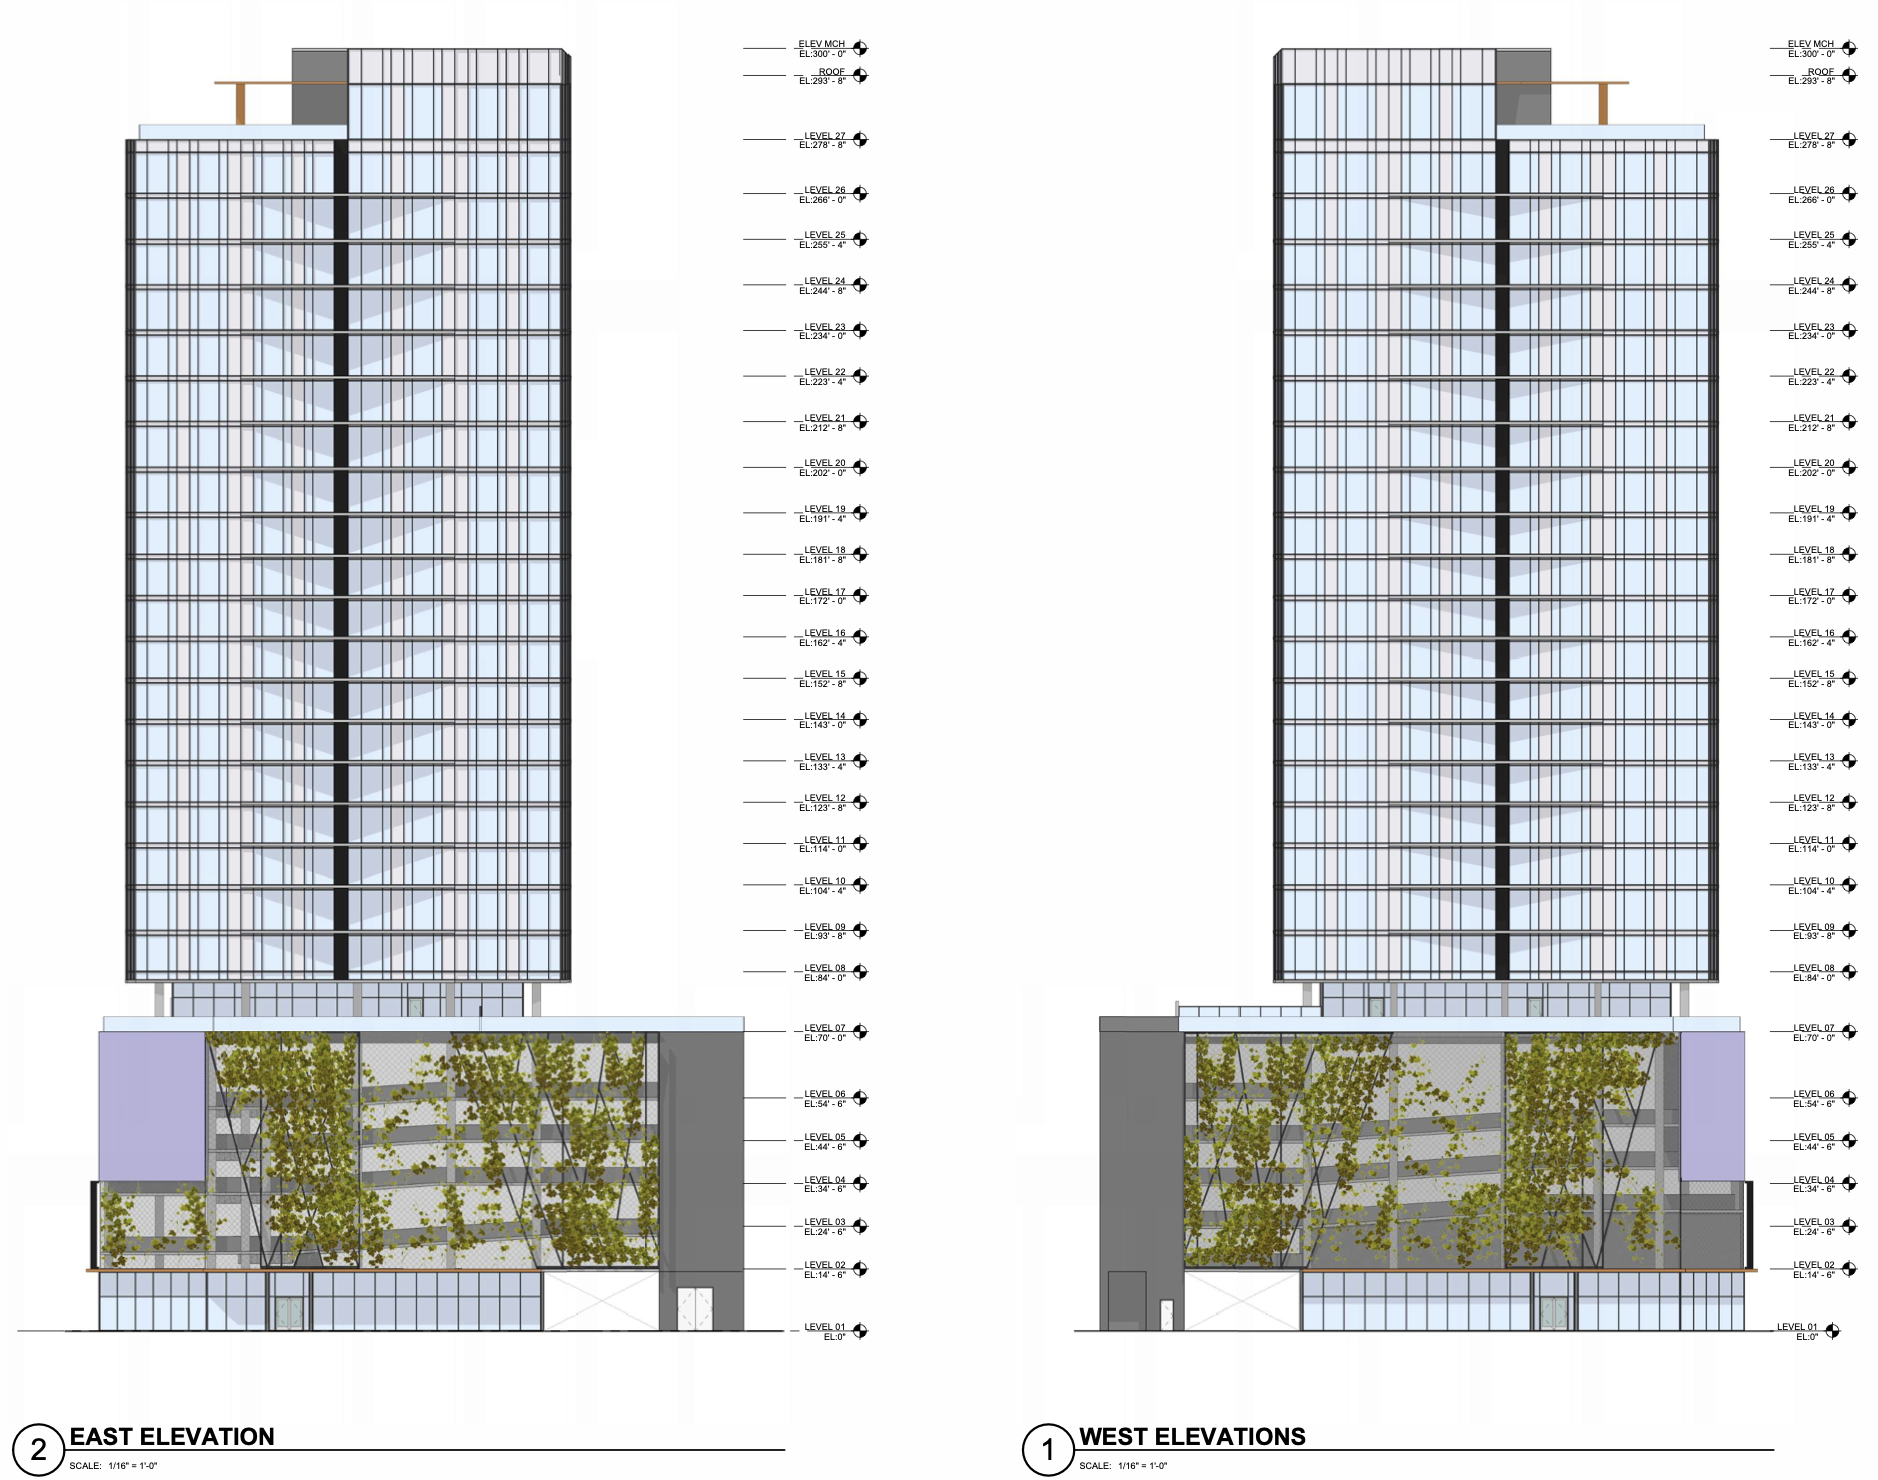
6409 Sunset Boulevard Elevations via SCB Architecture
Residents would have access to two major amenity levels. The seventh floor is planned around a large outdoor deck with a pool, spa, barbecue area, communal table, dog run, outdoor gym, and landscaped gathering spaces. A second amenity area on the 27th floor would include outdoor dining, a fire feature, shaded seating, and another landscaped terrace.
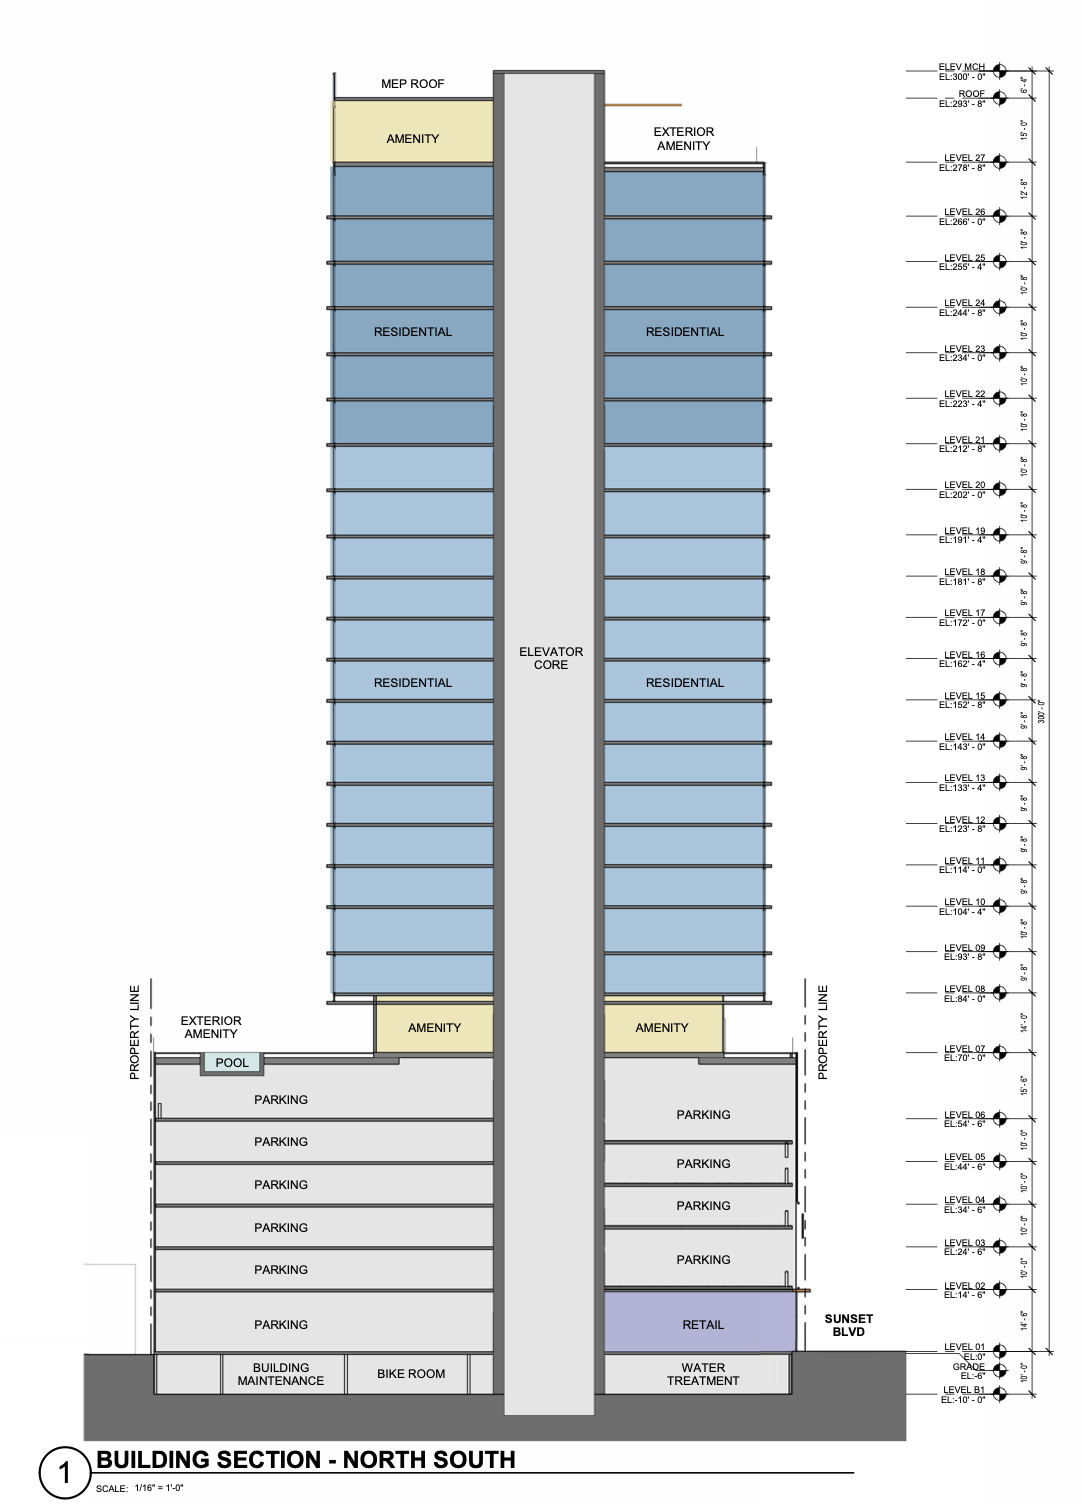
6409 Sunset Boulevard Section via SCB Architecture
Altogether, the project provides approximately 22,060 square feet of common open space, including 14,729 square feet outdoors. About 9,148 square feet of the exterior space would be concentrated on the seventh floor, with another 5,582 square feet at the top of the tower. Indoor amenity areas would account for an additional 7,331 square feet.
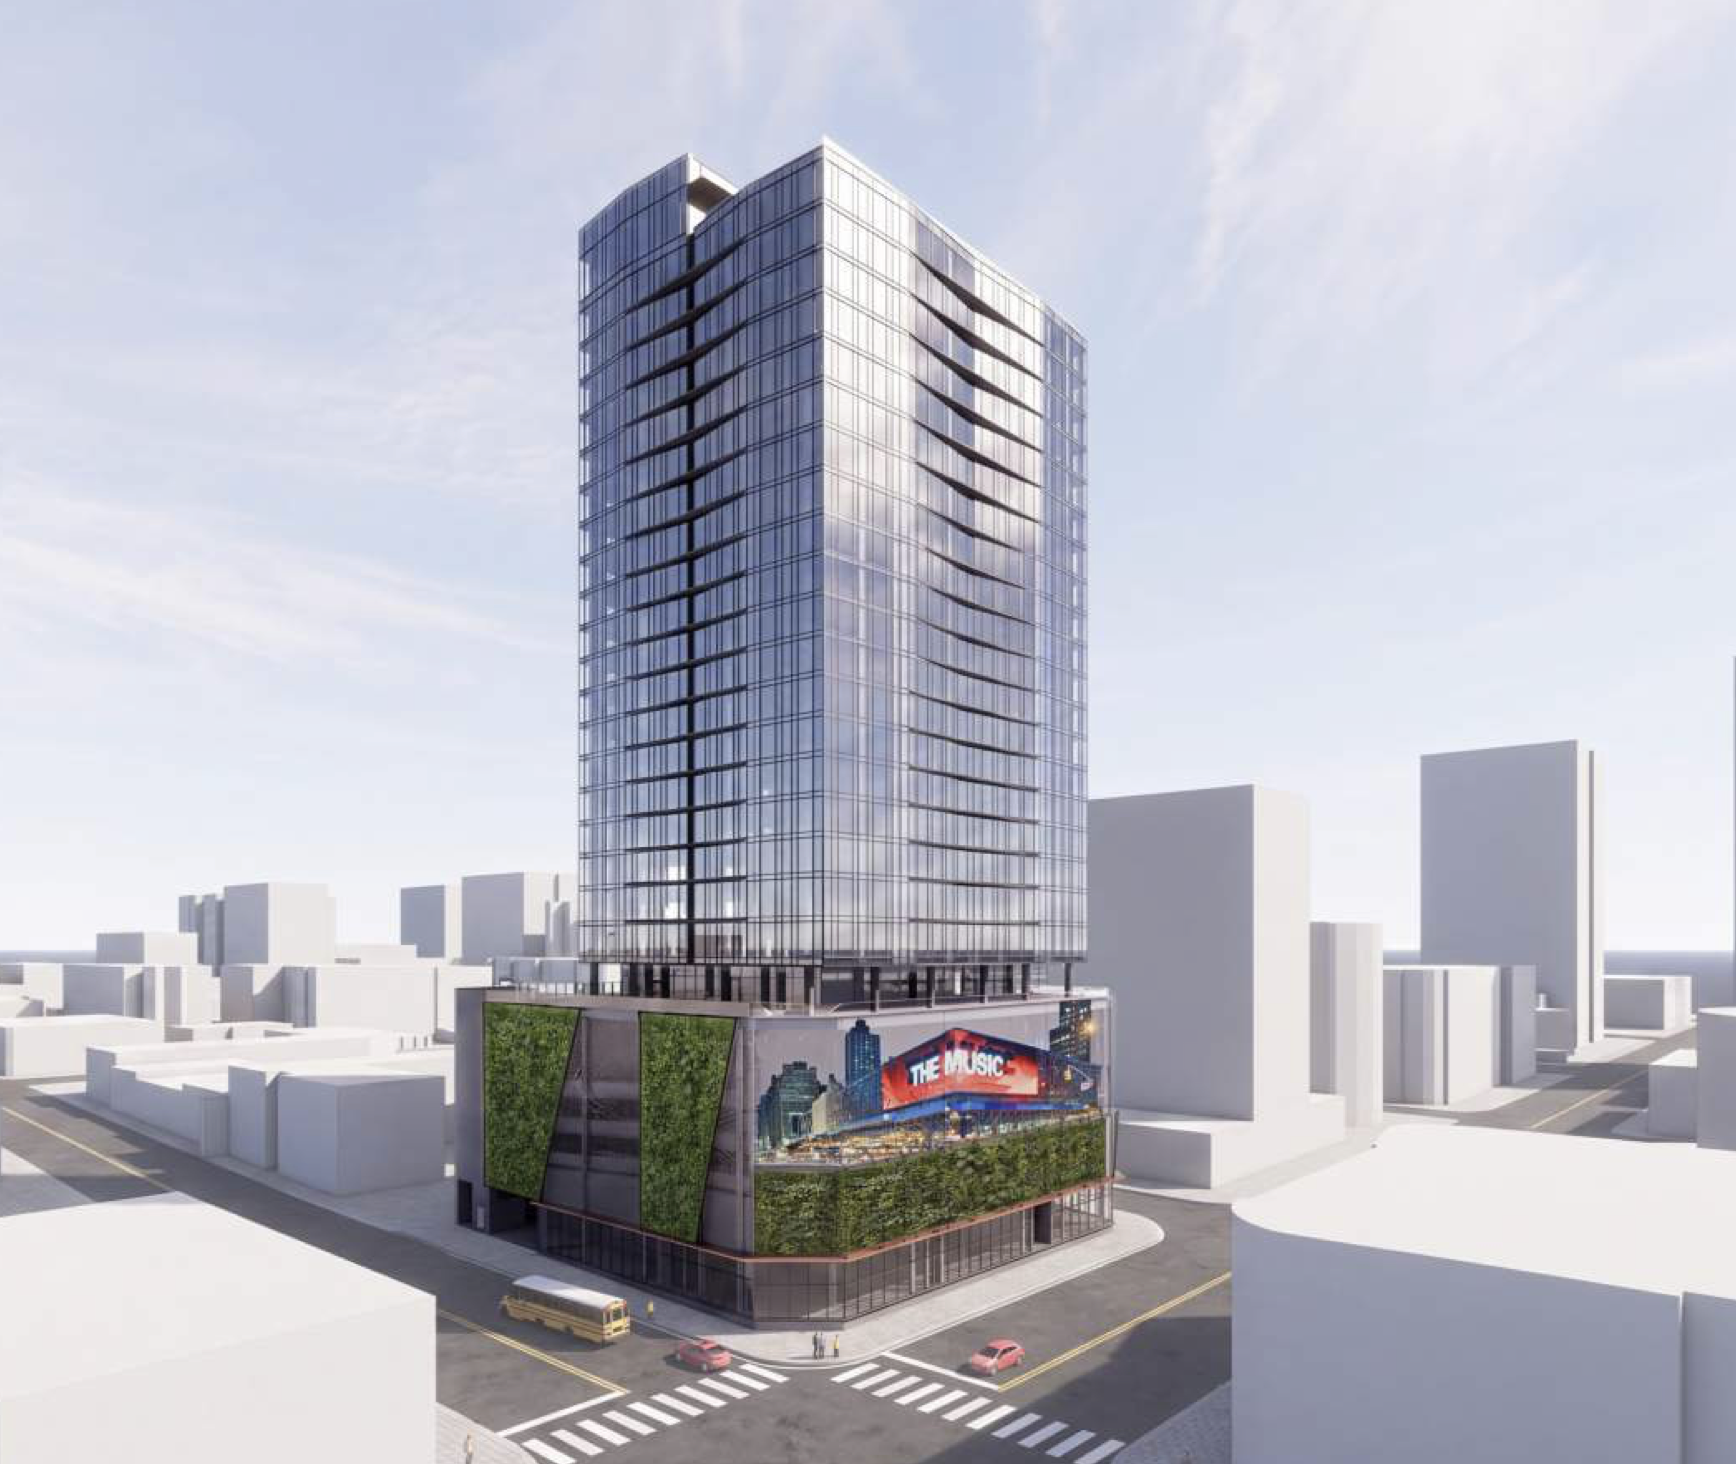
6409 Sunset Boulevard via SCB Architecture
The tower’s exterior is characterized by a nearly continuous glass curtain wall broken by dark horizontal bands and vertical recesses. The upper portion is divided into two slightly offset volumes, while the heavier parking base is visually separated from the residential tower above.
The proposal remains at the beginning of the city review process, and no construction schedule has been announced. If approved and built, the project would introduce a substantial new residential presence at one of Hollywood’s busiest Sunset Boulevard intersections.
Subscribe to YIMBY’s daily e-mail

Follow YIMBYgram for real-time photo updates
Like YIMBY on Facebook
Follow YIMBY’s Twitter for the latest in YIMBYnews
Brutalism combined with glass is Really bad.
Why don’t more developers wrap parking garages with units? The podiums look so bad