
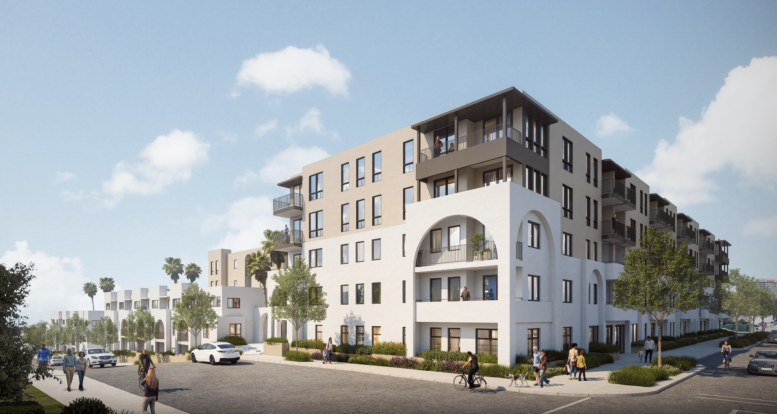
A revised residential development is planned for 1521 East Grand Avenue in El Segundo’s Smoky Hollow district, where Griffin Capital Catalyst Development Fund LLC is pursuing 276 rental apartments on a roughly 3.6-acre property bounded by Grand Avenue, Kansas Street, Holly Avenue, and Washington Street. KFA is the architect, while Sitescapes is serving as landscape architect. The City of El Segundo currently lists the proposal as pending, with environmental review underway.
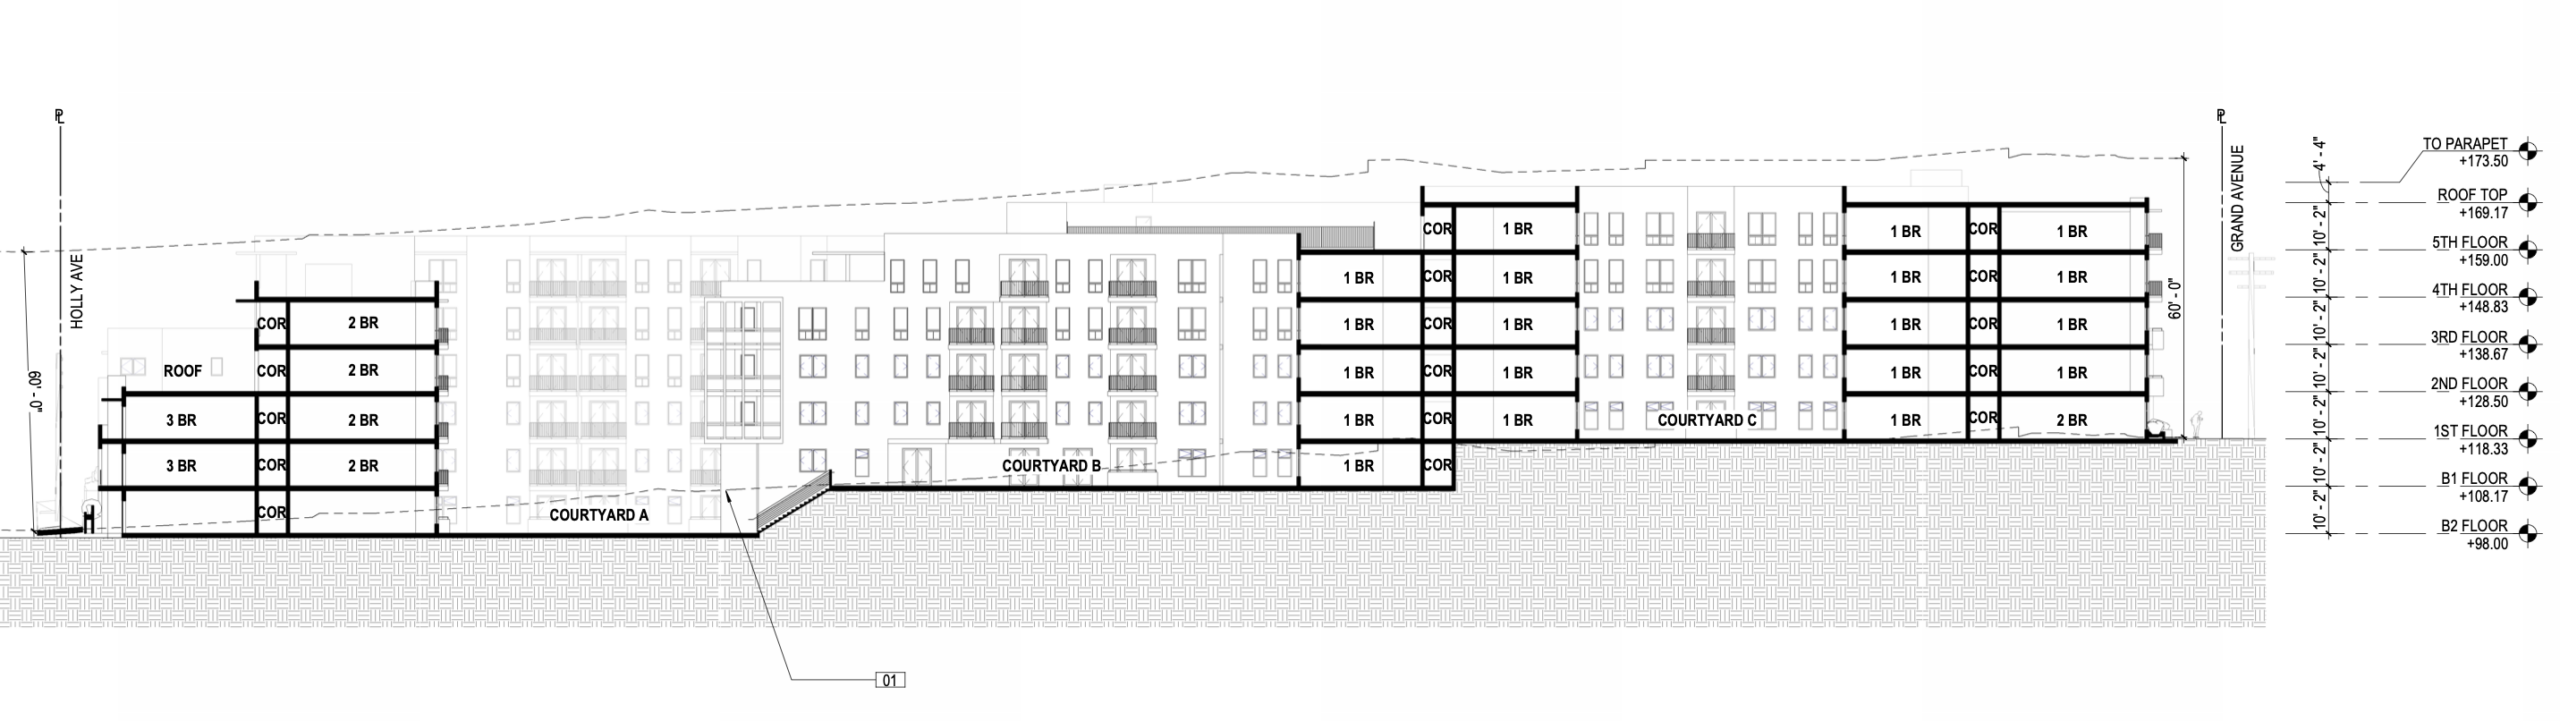
1521 East Grand Avenue Section 2 via KFA Architecture
The revised unit mix includes 52 studios, 152 one-bedroom apartments, 66 two-bedroom apartments, and six three-bedroom homes. Plans show approximately 277,005 square feet of residential floor area, with the housing arranged in a series of connected volumes that adjust to the sloping property. A separate parking structure on the eastern side of the site would provide 402 vehicle spaces.
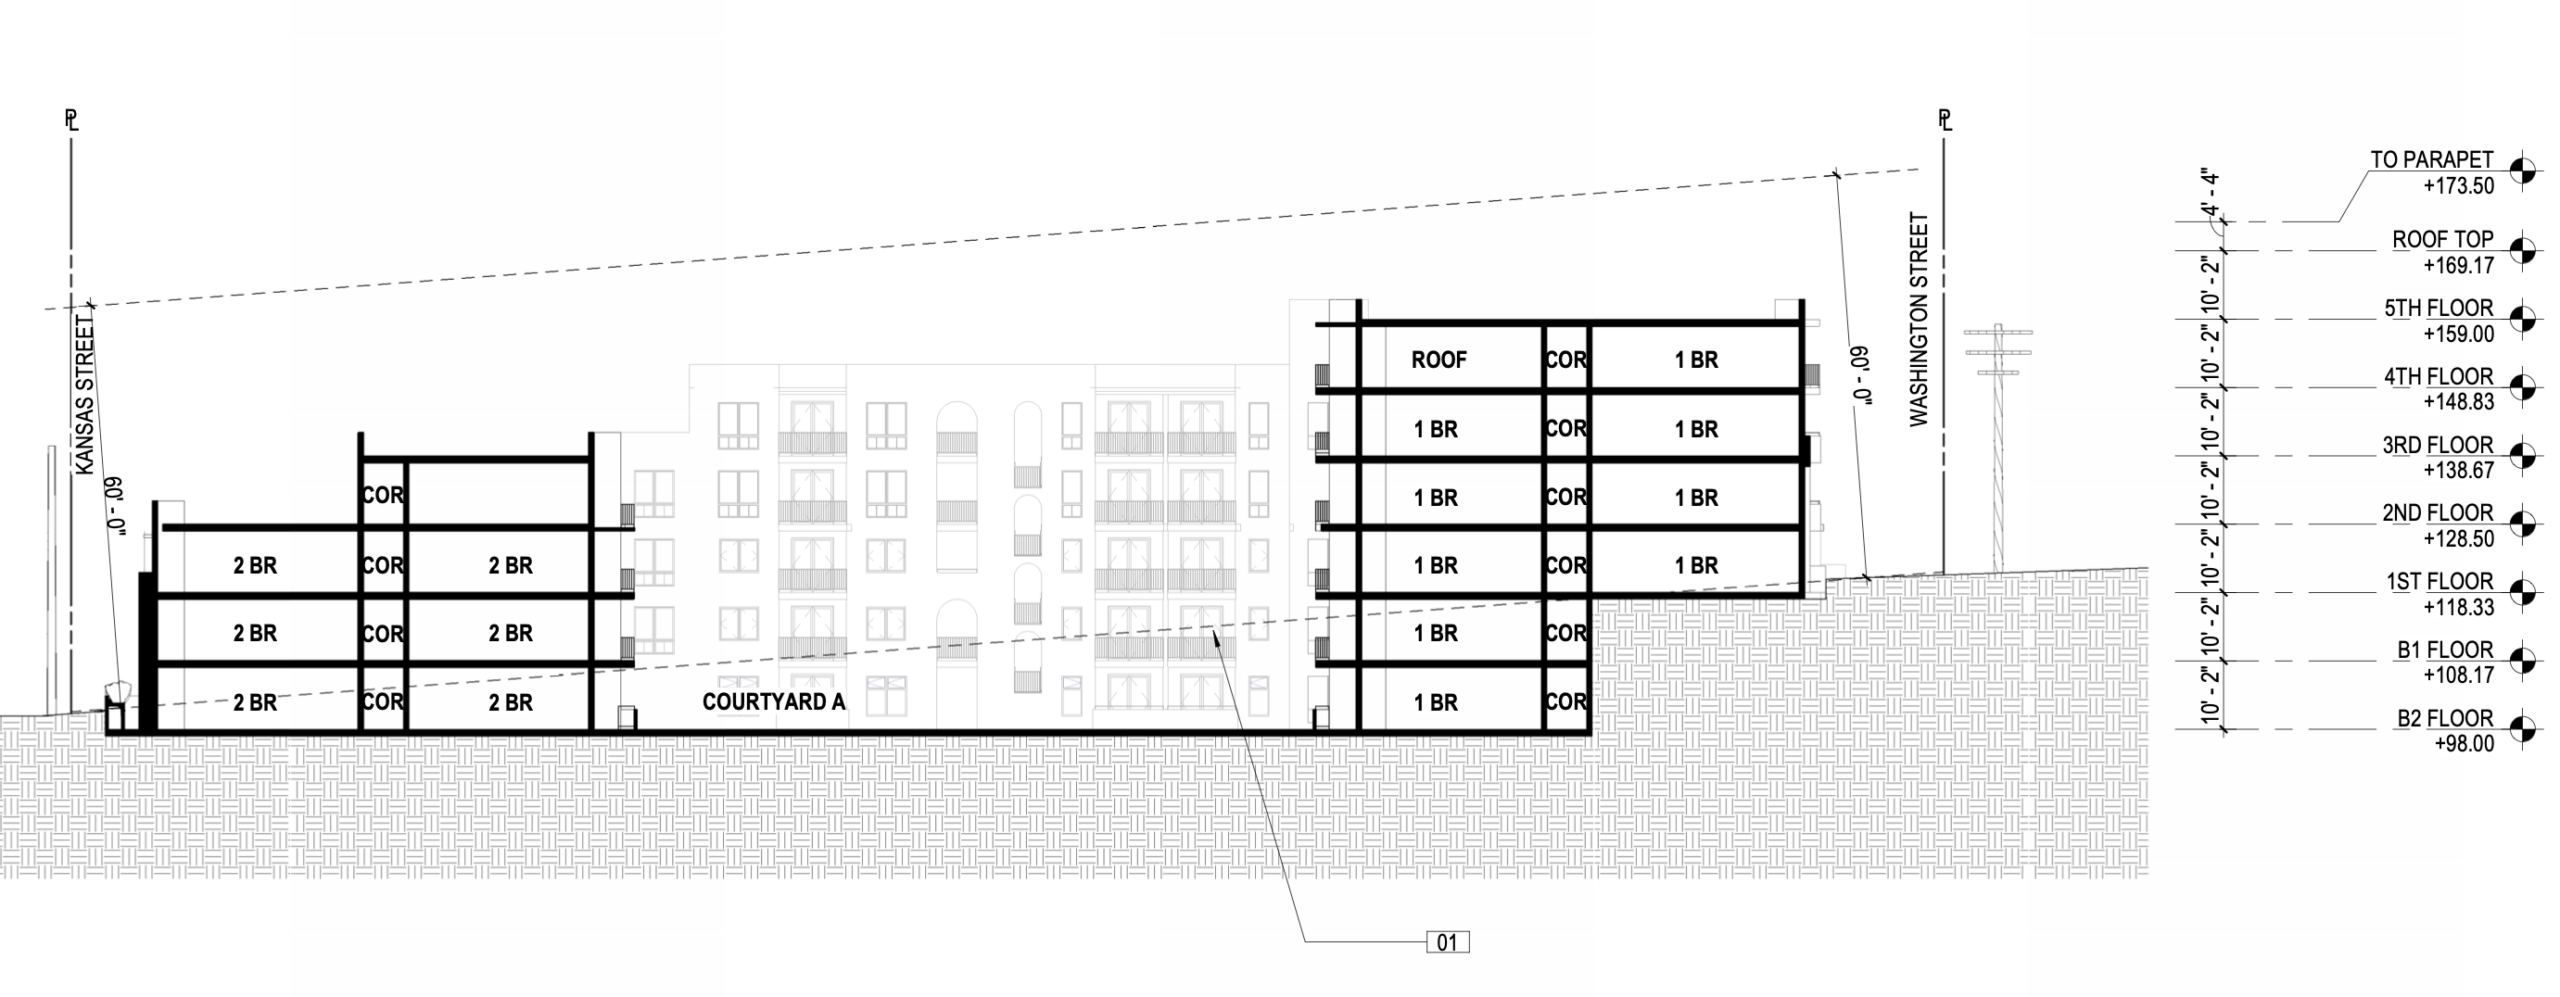
1521 East Grand Avenue Section 1 via KFA Architecture
The project would include more than 33,000 square feet of common and private open space. Three principal courtyards are planned throughout the development, measuring approximately 6,136 square feet, 6,241 square feet, and 3,732 square feet. Other shared spaces include a 1,626-square-foot landscaped area at the northwest corner, a 1,281-square-foot roof deck, several indoor recreation rooms, and a pool within the larger courtyard system. Private balconies and patios would provide another 9,600 square feet of outdoor space across 194 apartments.
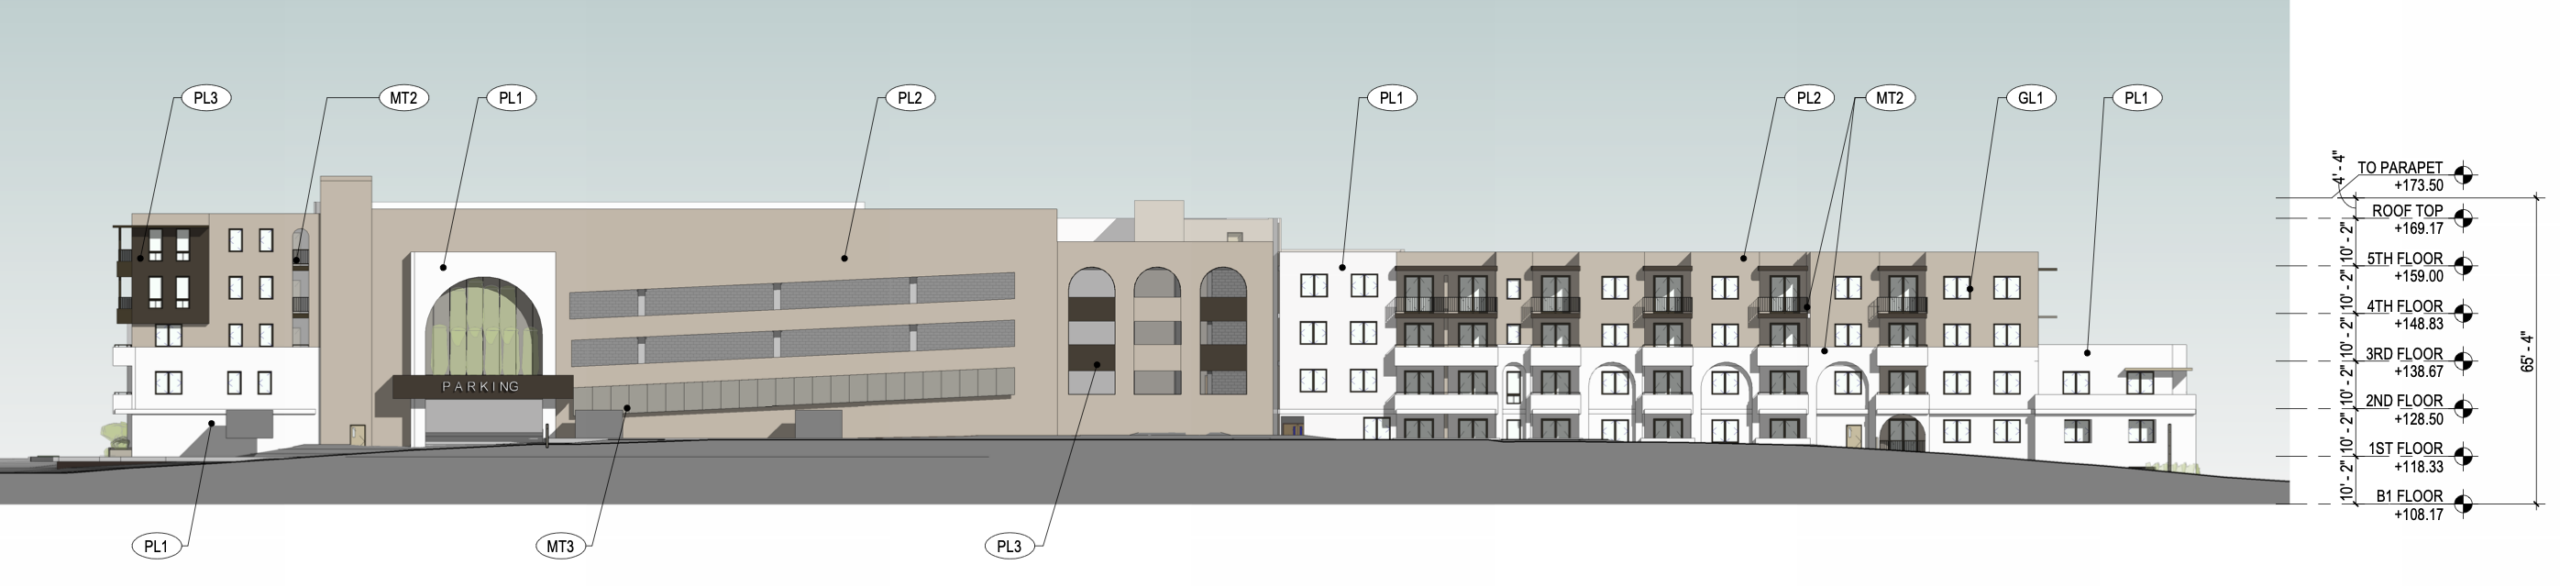
1521 East Grand Avenue East Elevation via KFA Architecture
KFA’s latest design takes a markedly different architectural direction from the earlier concept. The residential buildings are broken into stepped sections with arched balcony openings, recessed terraces, projecting roof canopies, and a mix of white, beige, and dark-brown plaster finishes. Bronze and tan metal railings add darker accents along balconies and terraces. The lower portions facing the surrounding streets use smaller-scale volumes and repeated arches, while the taller sections are set farther into the property.
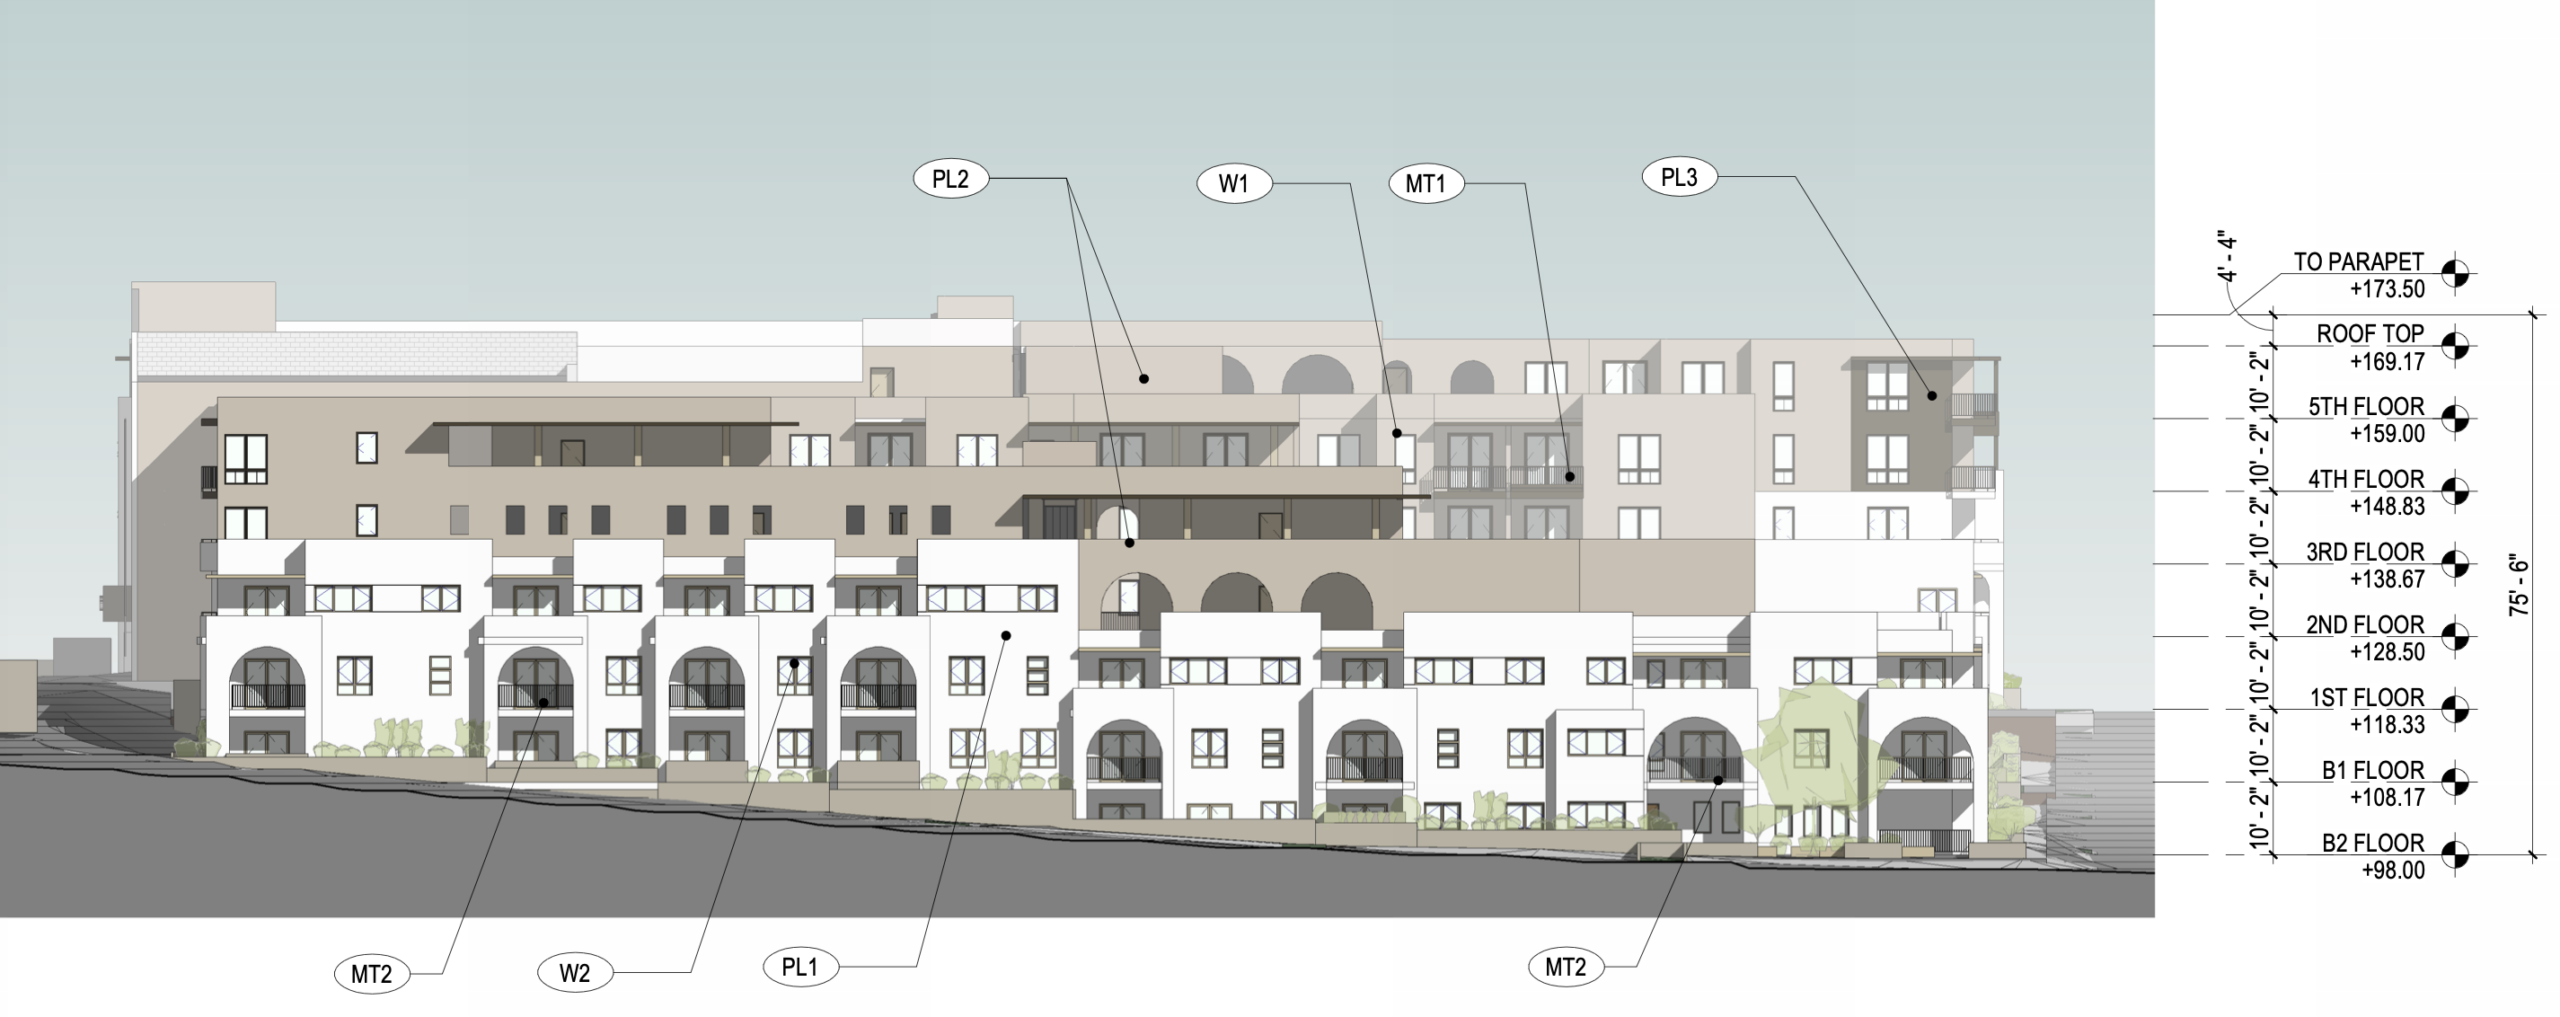
1521 East Grand Avenue North Elevation via KFA Architecture
The current proposal is smaller than the 323-unit version that entered environmental review in early 2025. That earlier plan also called for a larger parking supply and a different exterior design. The city’s current project page now identifies the development as a 276-unit apartment community with a 402-space garage, but notes that the application remains incomplete while an environmental impact report is prepared.
Subscribe to YIMBY’s daily e-mail

Follow YIMBYgram for real-time photo updates
Like YIMBY on Facebook
Follow YIMBY’s Twitter for the latest in YIMBYnews


Be the first to comment on "276 Apartments Planned at 1521 East Grand Avenue in El Segundo"