
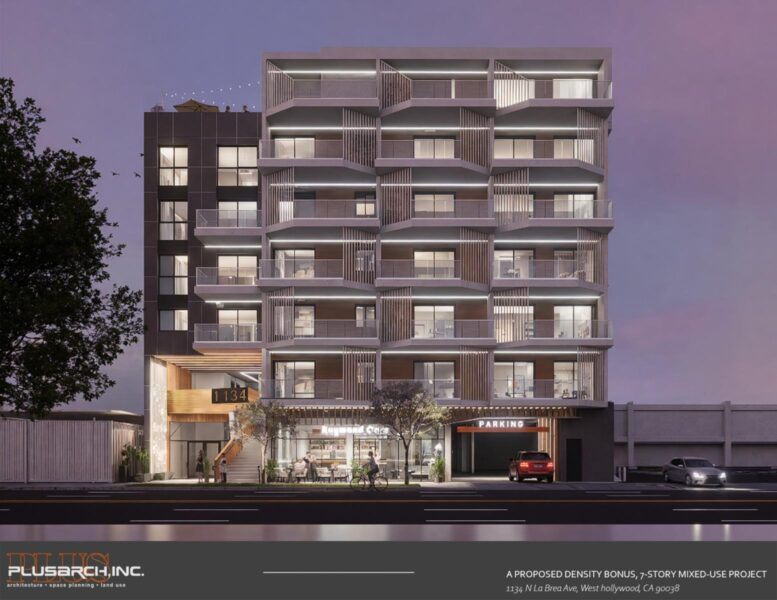
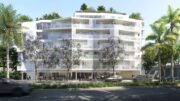
A seven-story mixed-use development is proposed for 1134-1138 North La Brea Avenue in West Hollywood. Named La Brea Collection in the submitted plans, the project would contain 49 apartments above approximately 1,100 square feet of ground-floor commercial space. La Brea Tree LLC is listed as the developer, with Plus Architects designing the building and SQLA Inc. serving as landscape architect.
The residential program consists of 33 base units and 16 additional units secured through the density bonus process. Seven apartments would be reserved as affordable housing, including five units for very-low-income households and two units for moderate-income households. The remaining 42 residences would be market-rate.
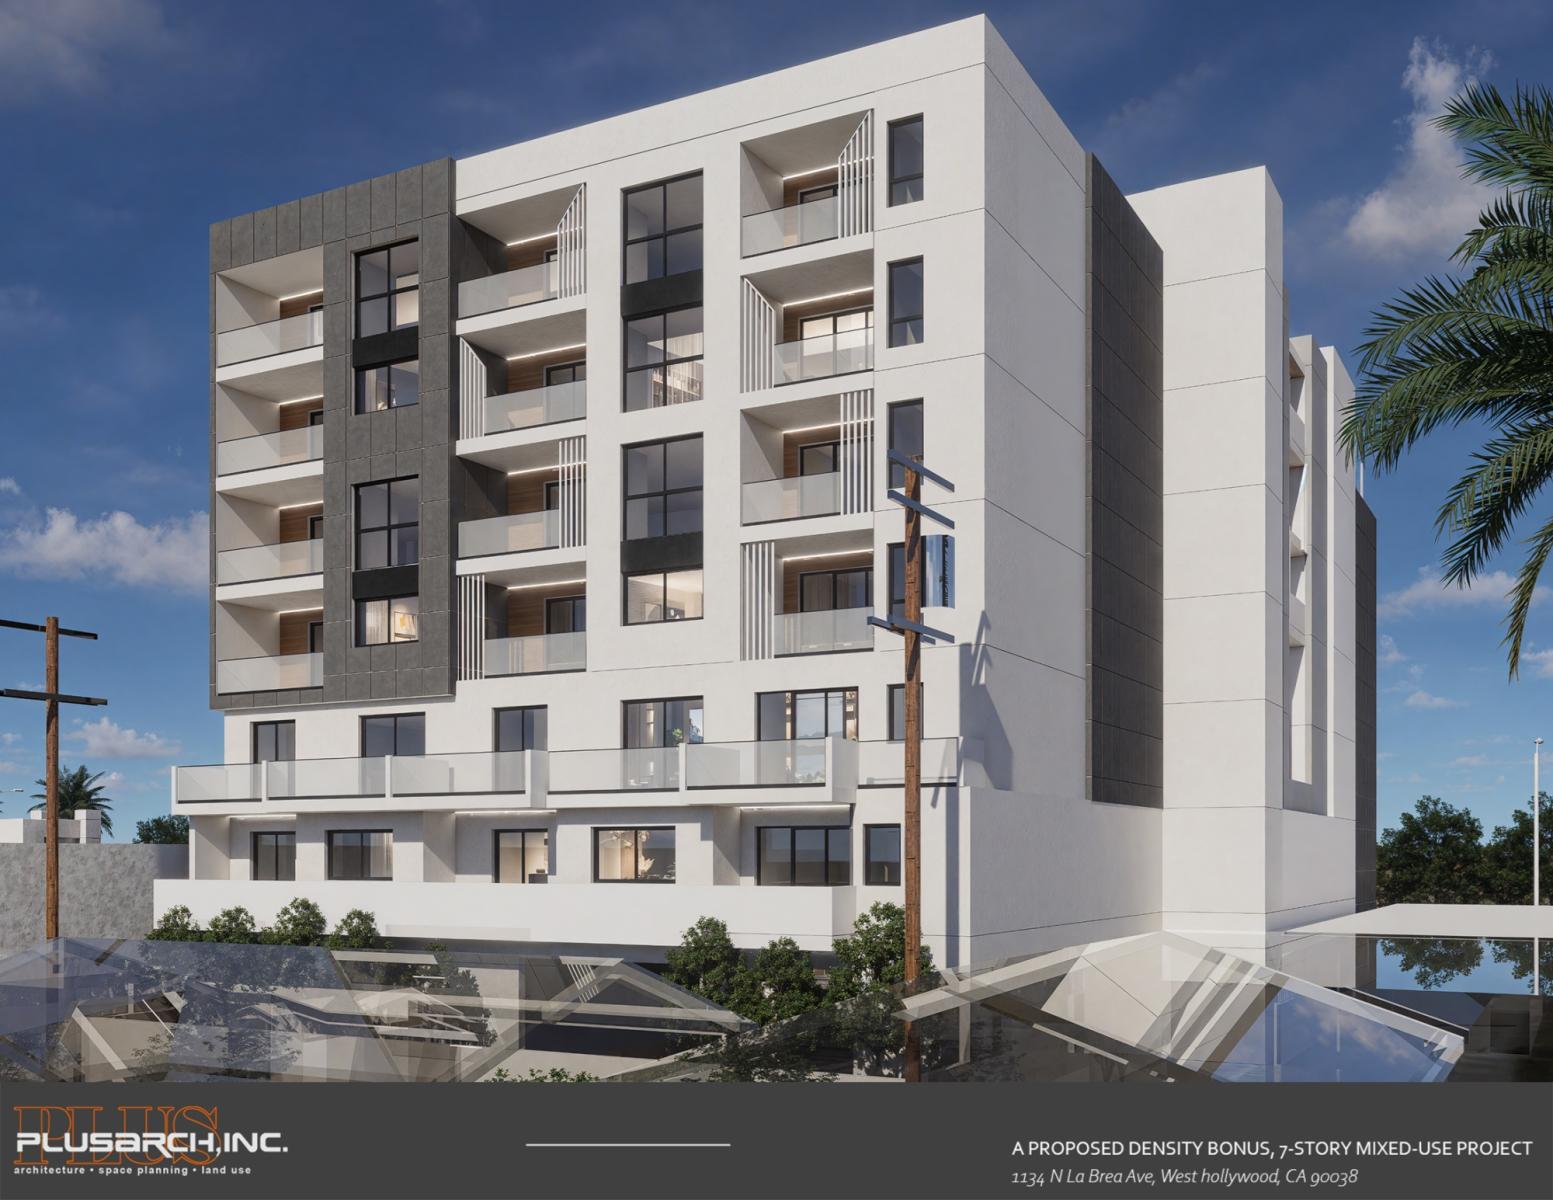
1134 North La Brea Avenue Elevation via Plus Architects
Plans show approximately 54,489 square feet of floor area on a 14,125-square-foot site. The building would reach roughly 80 feet in height and include two subterranean parking levels, additional parking at the ground floor, and residential units on floors two through seven. A total of 49 vehicle spaces and 26 bicycle spaces are identified in the project drawings.
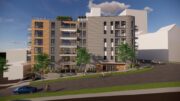
The residential floors are arranged around an open-air courtyard beginning at the second level. That floor also includes a technology hub and a separate common deck, while the seventh floor contains a recreation room and another outdoor common area. Photovoltaic panels are shown at the roof. The internal organization gives the courtyard a central role within the building rather than treating it as a residual space between units.
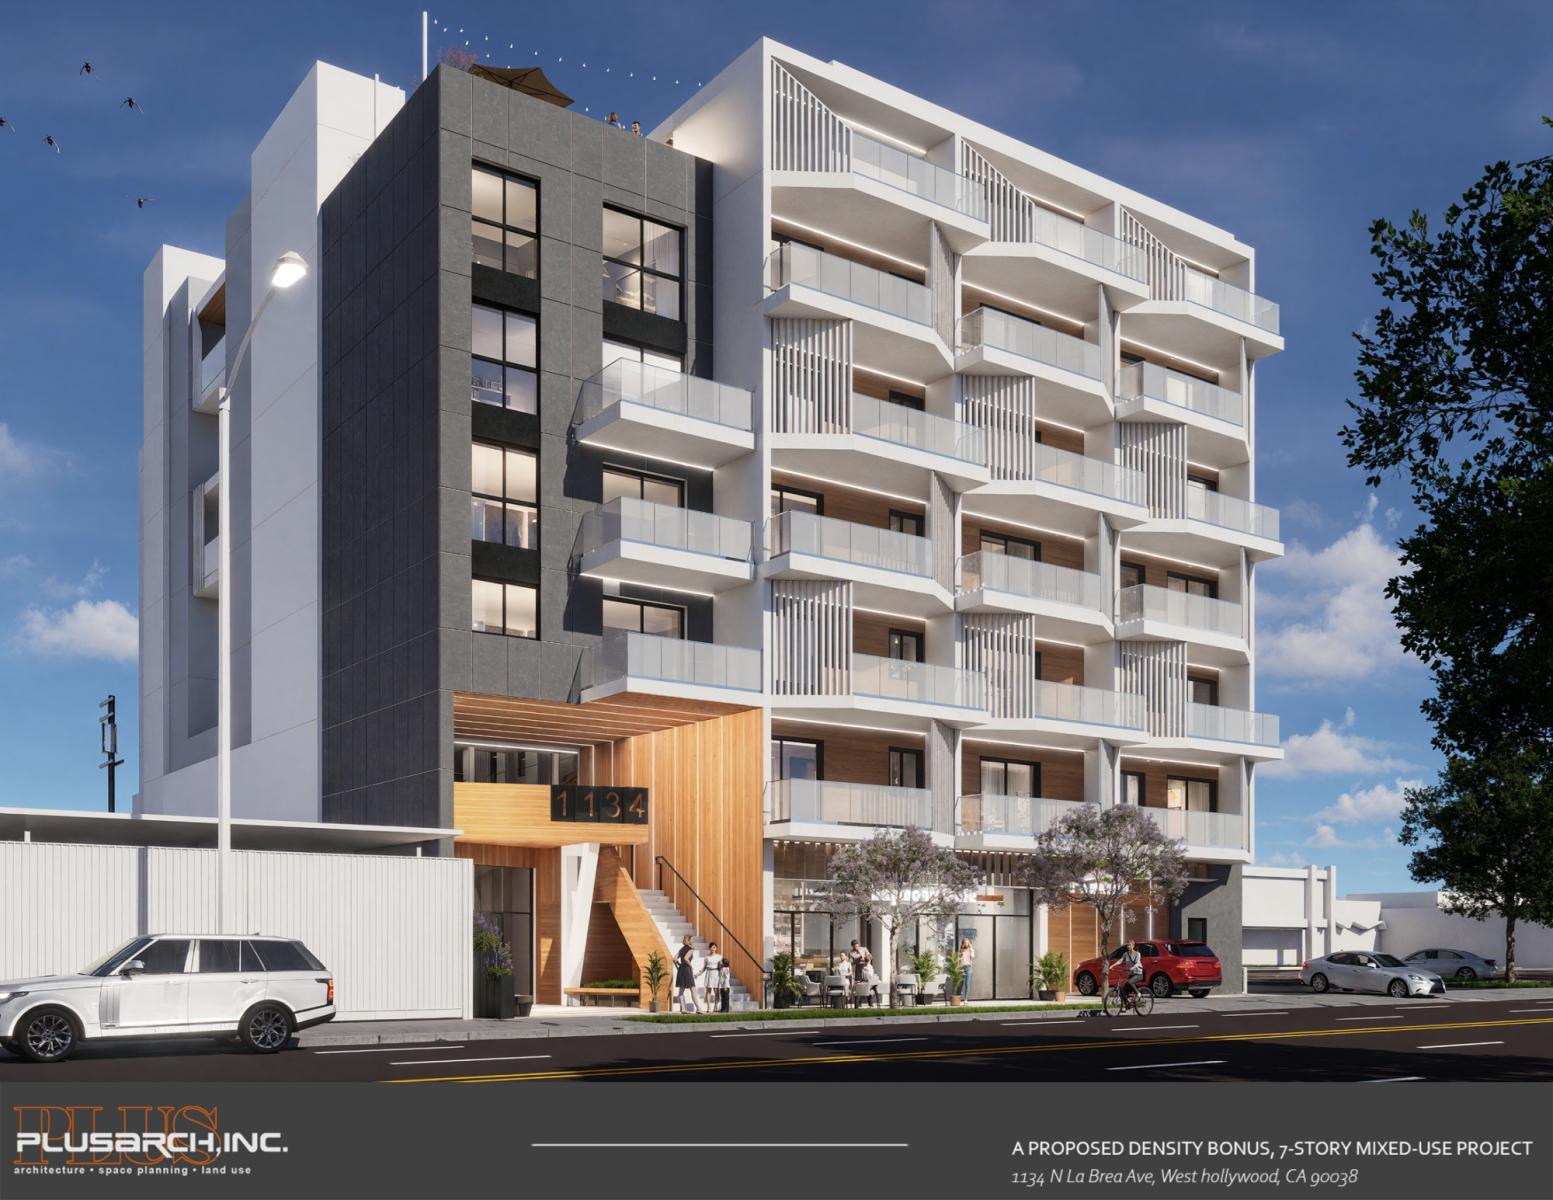
1134 North La Brea Avenue View via Plus Architects
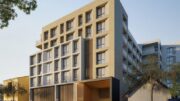
Along La Brea Avenue, the façade is divided into a series of balcony bays framed by white projecting floor plates and vertical screening elements. Dark wall panels form a contrasting section at one side of the frontage, while wood-toned surfaces mark the residential entrance and appear behind several balconies. The ground floor places the lobby entrance, commercial storefront, and parking access along the street-facing elevation. A construction timeline has not been announced.
Subscribe to YIMBY’s daily e-mail

Follow YIMBYgram for real-time photo updates
Like YIMBY on Facebook
Follow YIMBY’s Twitter for the latest in YIMBYnews
Be the first to comment on "Seven-Story Mixed-Use Development Proposed at 1134-1138 North La Brea Avenue in West Hollywood"