
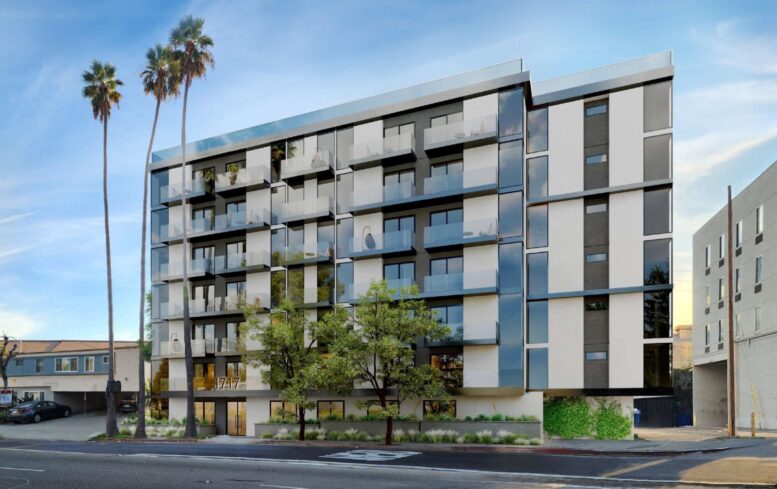
A seven-story apartment development approved for 1717 South Beloit Avenue in Sawtelle would contain 102 homes, including 42 two-bedroom and 16 three-bedroom apartments. The remainder of the unit mix consists of 25 studios and 19 one-bedroom apartments. EJKS LLC is listed as the applicant, with Hayden Planning serving as the project representative. Sam Ghanouni is responsible for the designs.
Fourteen apartments would be reserved for very-low-income households. The project uses an 88.75 percent density bonus to expand the site’s base capacity from 54 to 102 homes. Nine affordable units qualify the development for the initial density increase, while five additional affordable apartments secure a second increase under Assembly Bill 1287.
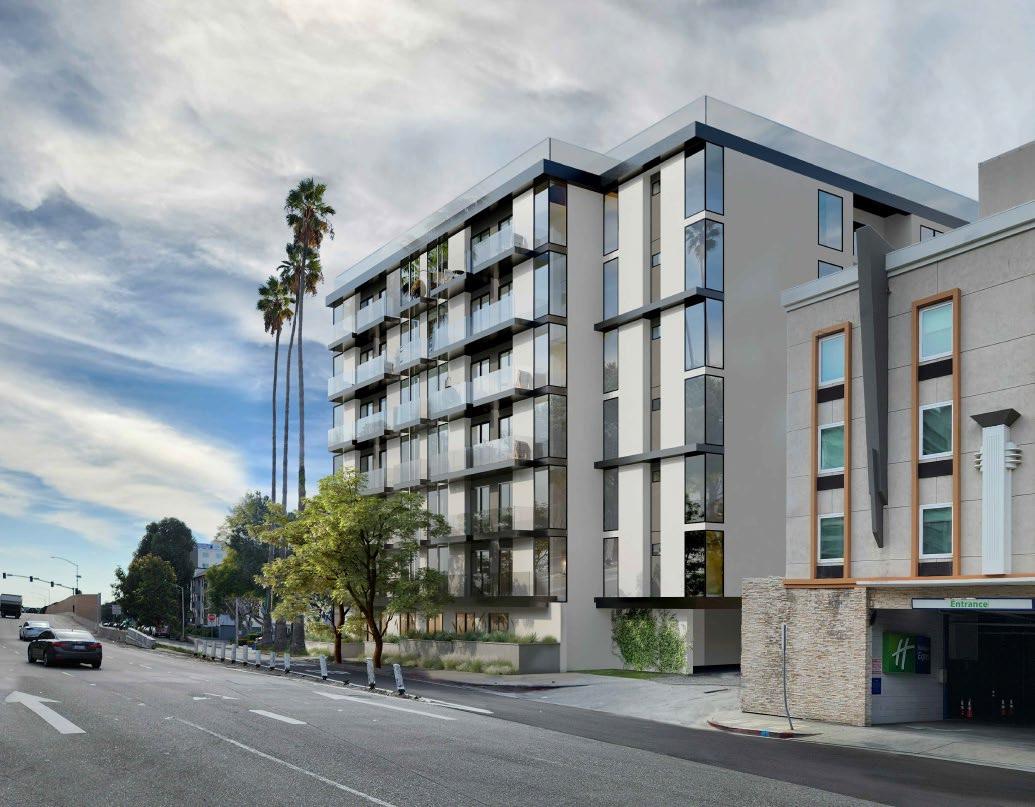
1717 South Beloit Avenue via Sam Ghanouni
The new building would replace a vacant duplex, a vacant triplex, and a surface parking lot. Two of the five existing apartments were identified as protected units and must be replaced within the affordable component of the new development. The project would therefore result in a net increase of 97 homes on the property. Plans call for approximately 91,648 square feet of residential floor area within an 80-foot-tall structure. The approved development includes a floor-area ratio of 5.26:1, along with modified front, side, and rear setbacks. Residential units would occupy all seven floors, while the first level would also contain the lobby, mail room, bicycle parking, storage, utility areas, and recreation space.
The parking program includes 97 automobile spaces across two subterranean levels, as well as 76 long-term and eight short-term bicycle spaces. Although the property is not subject to a minimum automobile parking requirement, the approved design retains the garage and two two-way driveways.
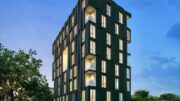
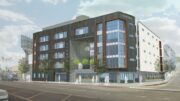
Open space would total 12,723 square feet, including four rooftop decks, a fourth-floor terrace, eight recreation rooms, and private balconies. Renderings depict white and dark gray exterior surfaces organized around projecting balconies, dark horizontal bands, and vertical window groupings. Glass railings line much of the principal elevation, while raised planting areas and new trees frame the entrance along Beloit Avenue.
The planning record lists an estimated construction period of 18 to 24 months following final approvals, but it does not independently confirm that construction has begun.
Subscribe to YIMBY’s daily e-mail

Follow YIMBYgram for real-time photo updates
Like YIMBY on Facebook
Follow YIMBY’s Twitter for the latest in YIMBYnews
Be the first to comment on "Family-Sized Homes Shape 102-Unit Development at 1717 South Beloit Avenue in Sawtelle"