
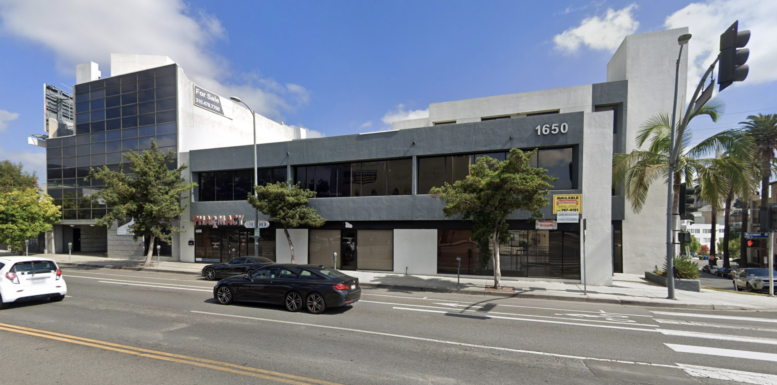
A new housing proposal at 1650 South Westwood Boulevard would retain the existing commercial building and convert it for residential use. The current application calls for expanding the three-story structure to four stories and creating 31 apartments in a mix of studio, one-bedroom, and two-bedroom layouts. York Enterprises Inc. is identified as the applicant, with AFCO Design serving as architect.
Seven of the proposed apartments would be reserved for extremely low-income households. The filing is being pursued through Los Angeles housing incentive programs, although the materials currently available do not establish the full incentive package, final building height, total floor area, or detailed parking program.
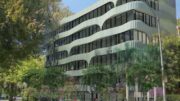
The existing building occupies a corner property and presents a broad commercial frontage along Westwood Boulevard. The supplied photograph shows continuous bands of windows across the upper floors, ground-floor storefront space, and a taller glazed section at one end of the structure. Because no proposed architectural renderings or conversion plans were provided, the exterior treatment of the future residential building remains unconfirmed.
The current proposal centers on reuse rather than complete removal of the existing structure. Adding a fourth level would increase the building envelope while preserving the principal commercial shell for its transition to housing. No detailed unit schedule has been provided beyond the identified mix of studios, one-bedroom, and two-bedroom apartments.
A construction timeline has not been announced.
Subscribe to YIMBY’s daily e-mail

Follow YIMBYgram for real-time photo updates
Like YIMBY on Facebook
Follow YIMBY’s Twitter for the latest in YIMBYnews
Be the first to comment on "31 Apartments Proposed Through Conversion at 1650 South Westwood Boulevard"