
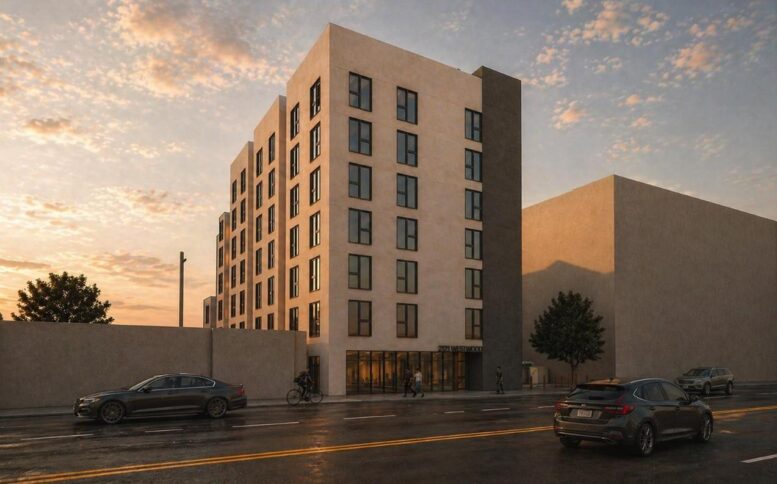
A seven-story residential development is proposed for 2127 South Westwood Boulevard in West Los Angeles. The project would contain 87 one-bedroom apartments within a building designed by Aero Collective for developer Passo. The submitted information indicates that no automobile parking would be provided.
The building section shows apartments distributed across all seven floors, with the upper levels stepping back to create a sequence of terraces. A recreation room is positioned beside one of the intermediate setbacks, while a laundry room is shown on the seventh floor. A shared deck would occupy the roof above the residential levels.
The proposed structure would rise approximately 72 feet, 7 inches to its principal roofline, with taller stair and elevator enclosures extending above it. The stepped massing reduces the building’s height incrementally along one side of the property rather than maintaining the full seven-story profile across the entire site.
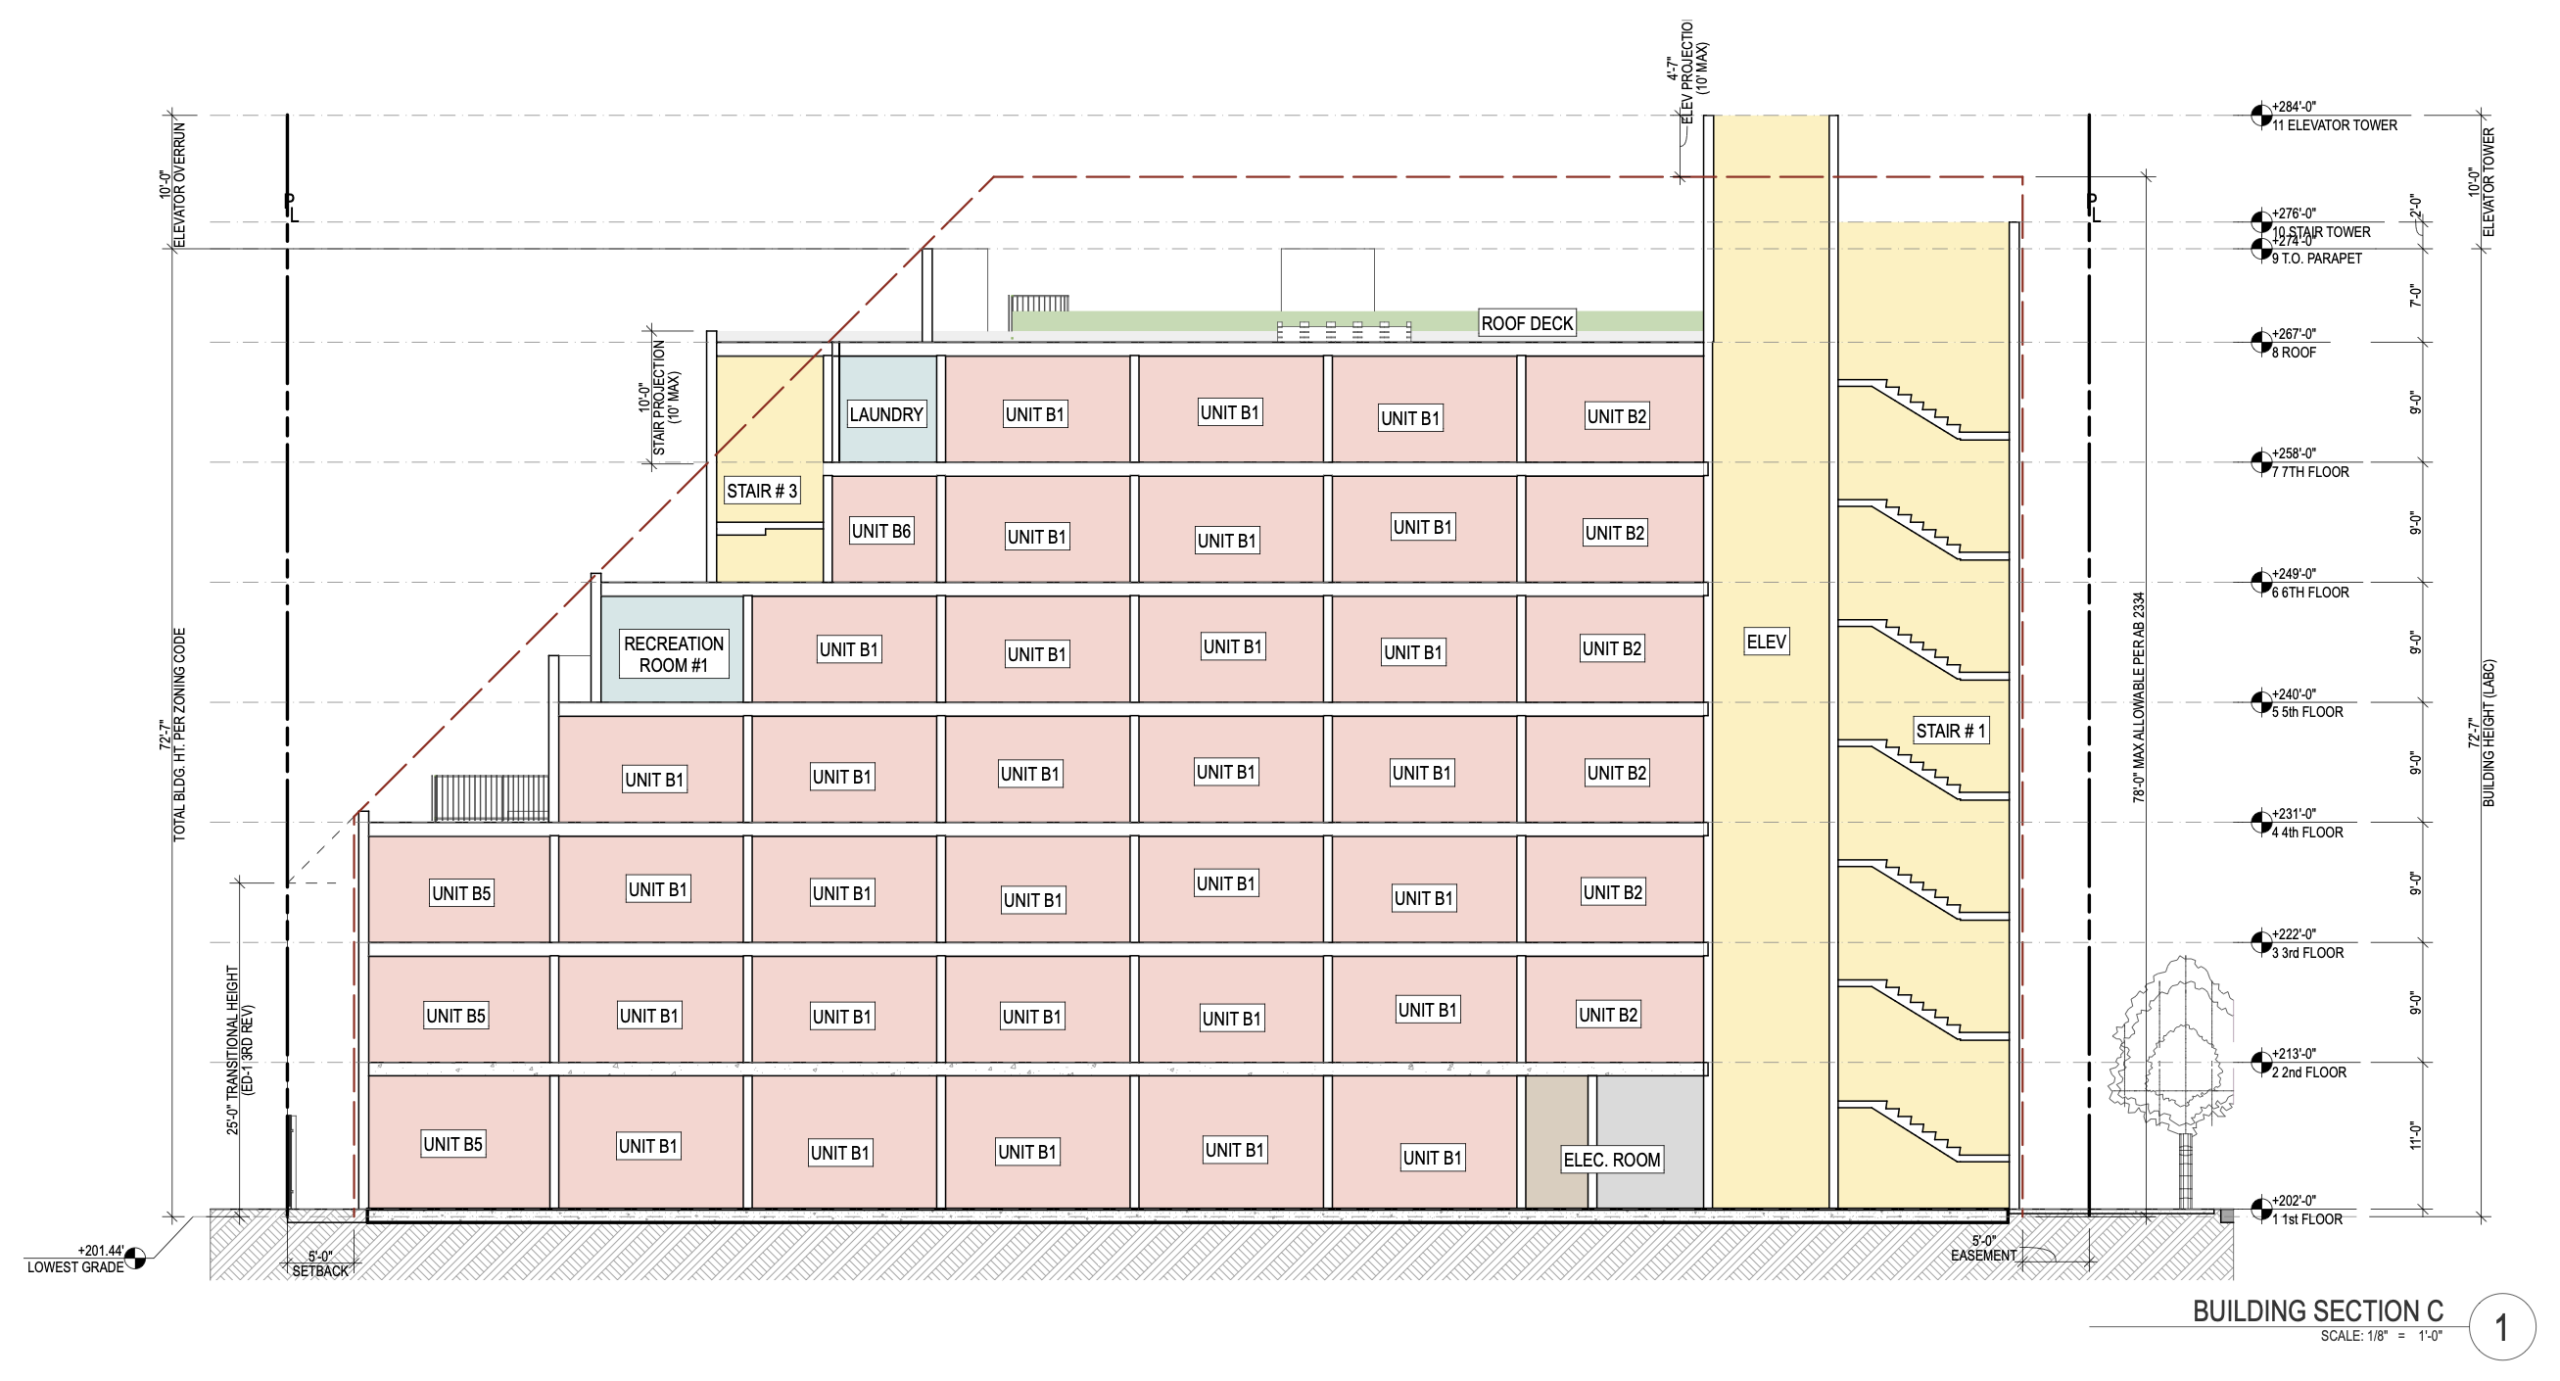
2127 South Westwood Boulevard Section via AERO Collective
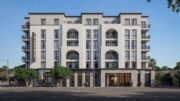
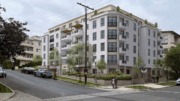
The Westwood Boulevard rendering depicts a restrained exterior finished primarily in warm beige tones. Dark-framed windows are arranged in regular vertical groups across the façade, while the staggered upper floors divide the building into several narrower volumes. A darker circulation core rises beside the glazed entrance at the base of the tallest section.
The project has been submitted through Los Angeles’s affordable housing review process and is described as including low- and moderate-income apartments. The supplied materials do not identify the precise number of units assigned to each affordability level, so that breakdown remains unconfirmed. A construction timeline has not been announced.
Subscribe to YIMBY’s daily e-mail

Follow YIMBYgram for real-time photo updates
Like YIMBY on Facebook
Follow YIMBY’s Twitter for the latest in YIMBYnews
Be the first to comment on "Stepped Terraces Define 87-Unit Proposal at 2127 South Westwood Boulevard"