
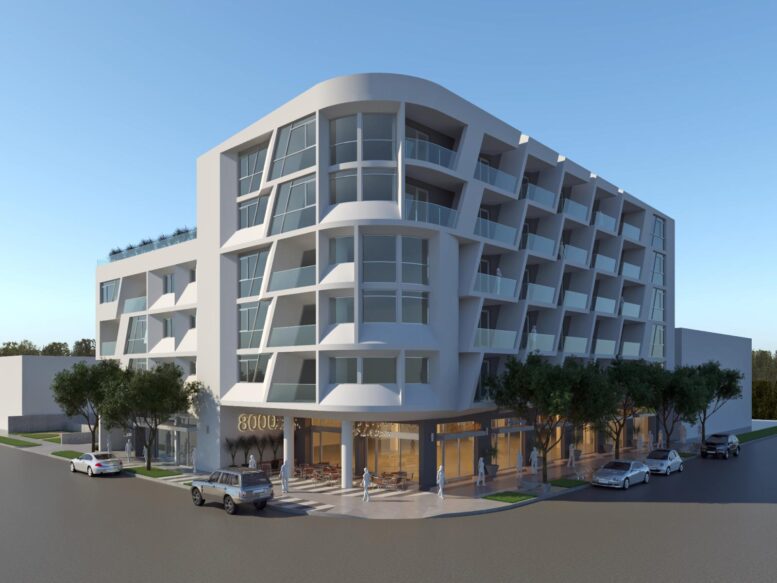
Construction is moving vertically at 8000 West Beverly Boulevard in Beverly Grove, where a six-story mixed-use development is taking shape at Edinburgh Avenue. The project will contain 56 studio, one-, and two-bedroom apartments together with one accessory dwelling unit, bringing the residential total to 57 units. South Park Group is developing the property, while Plus Architects is responsible for the design.
The residential component will sit above 1,375 square feet of ground-floor retail space. More than 30 vehicle parking spaces are planned in a subterranean garage. The project also incorporates an affordability component, with six apartments reserved for very-low-income households through the density bonus approval and another two units designated for moderate-income households as a condition of approval.
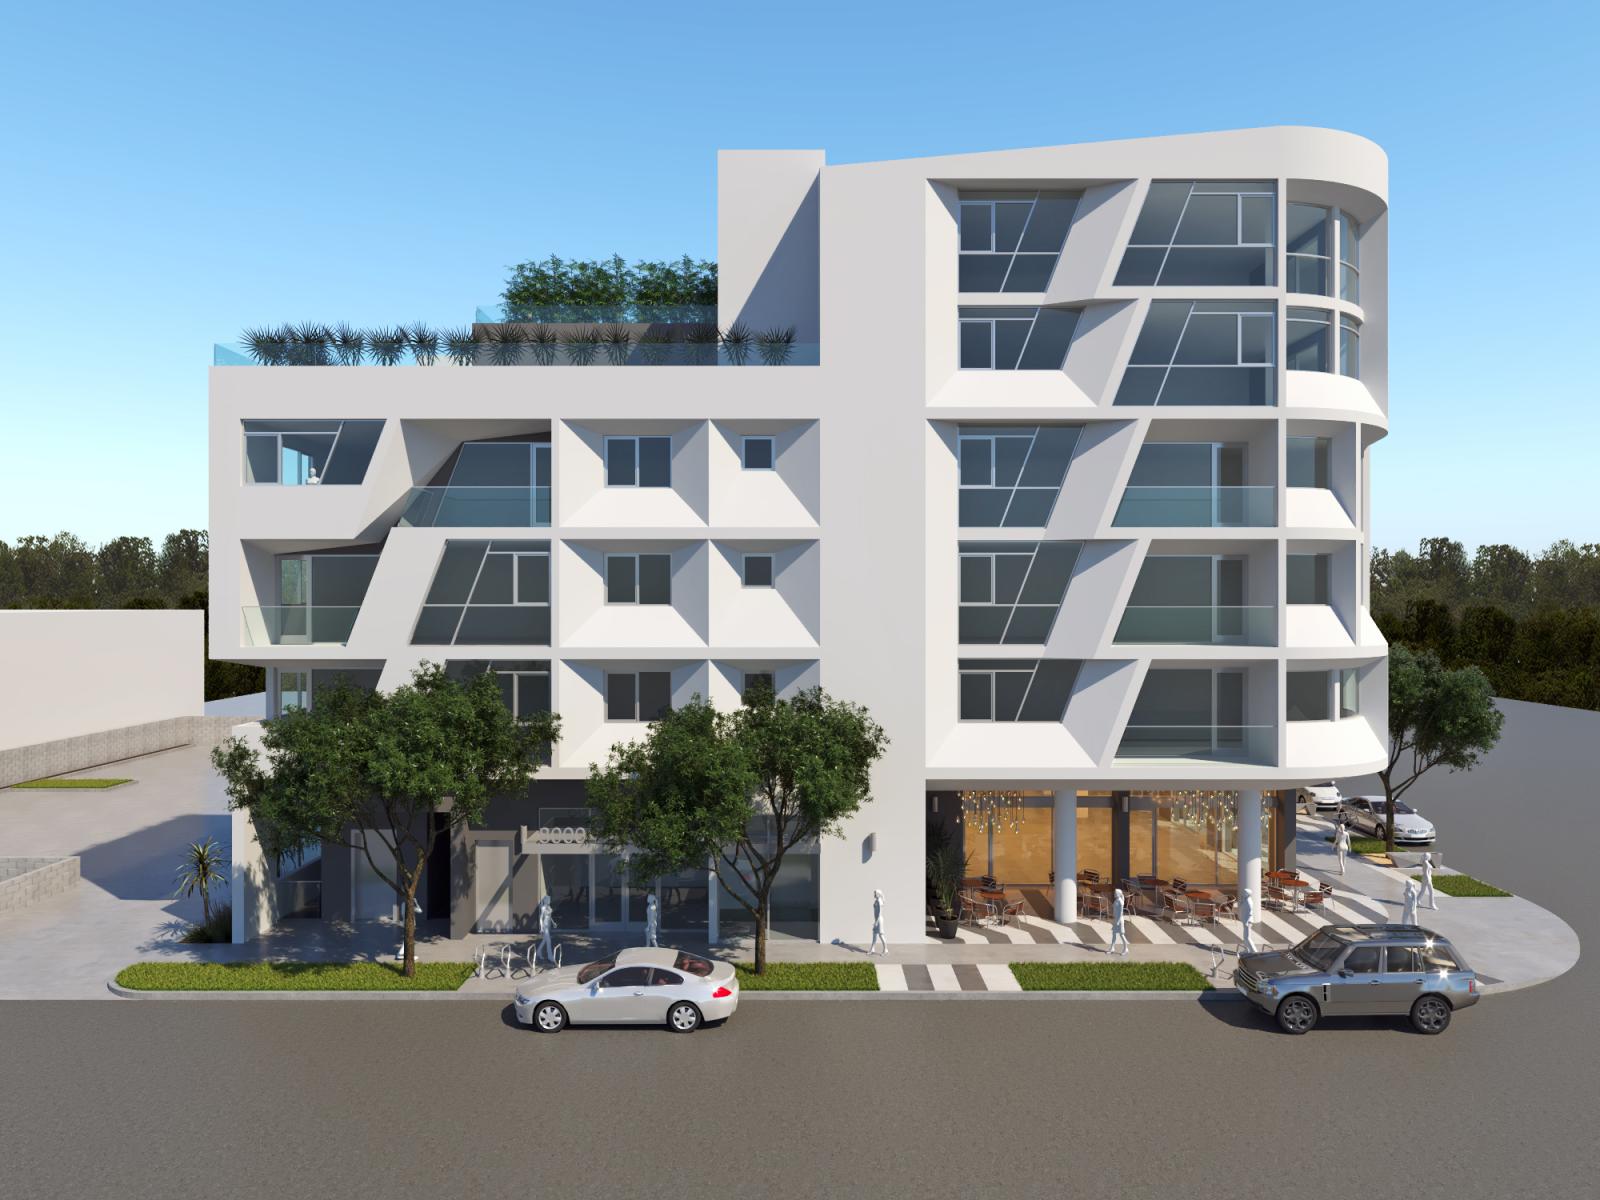

8000 Beverly Boulevard Facade via Plus Architects


The renderings show the Beverly Boulevard elevation organized around a repeated series of deeply framed windows and recessed balconies. Angled facade elements create a diagonal pattern across much of the residential frontage, giving the upper floors a pronounced geometric rhythm. The corner transitions into a rounded volume with curved glazing and balconies, while the ground floor is treated more transparently with large storefront openings facing the sidewalk.
A lower section of the building steps down from the main six-story volume and supports a landscaped amenity terrace. Glass guardrails line portions of the outdoor space, while additional balconies are distributed along the residential elevations. The contrasting building heights and changes in facade geometry divide the development into several distinct volumes rather than presenting a continuous flat street wall.
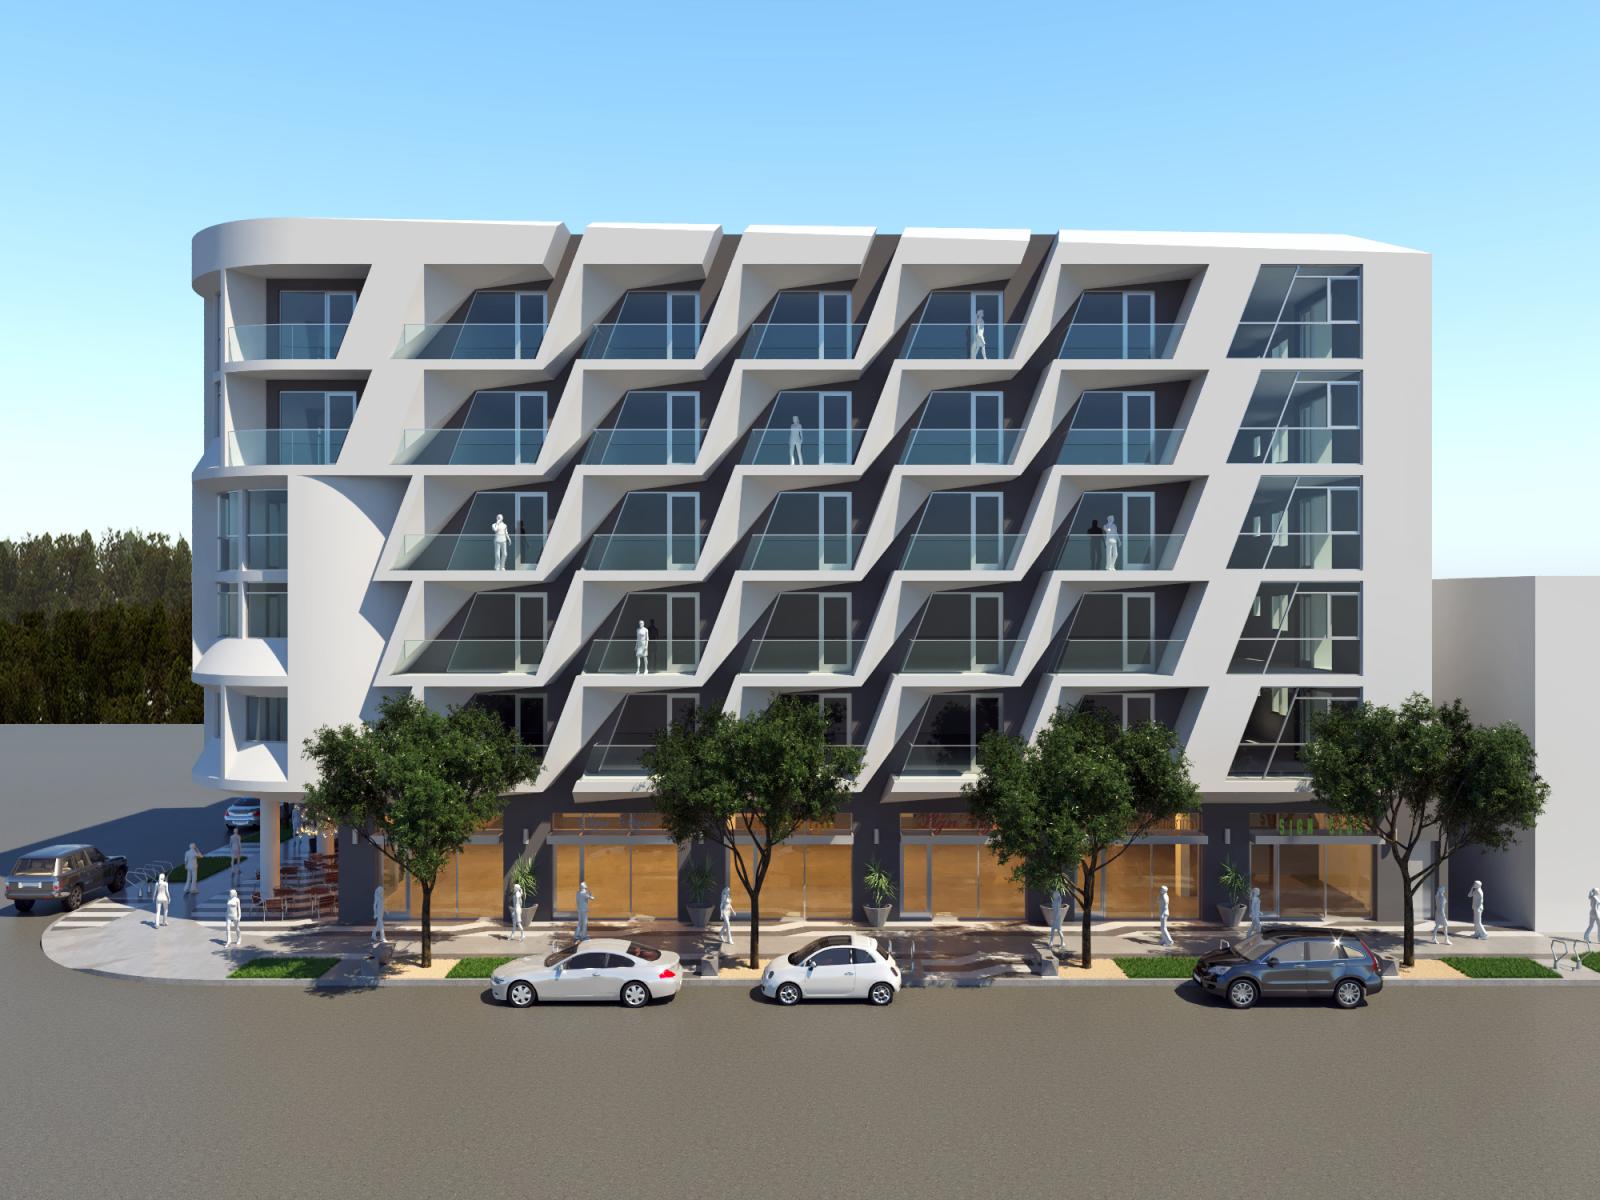
8000 Beverly Boulevard via Plus Architects
The project received density bonus incentives allowing a larger development than would otherwise be permitted on the site. Its affordable housing commitments form part of that approval, while the combination of residences, retail space, parking, balconies, and shared outdoor areas establishes the mixed-use program now under construction.
Recent construction activity has brought the structure to approximately the second level above grade. The project replaces the former low-rise use at the Beverly Boulevard and Edinburgh Avenue corner as work continues toward completion of the six-story building.
Subscribe to YIMBY’s daily e-mail

Follow YIMBYgram for real-time photo updates
Like YIMBY on Facebook
Follow YIMBY’s Twitter for the latest in YIMBYnews
Wow!!
Beautiful building design.
Would look good even on a taller structure, given the terrific terracing effects and geometric design.