
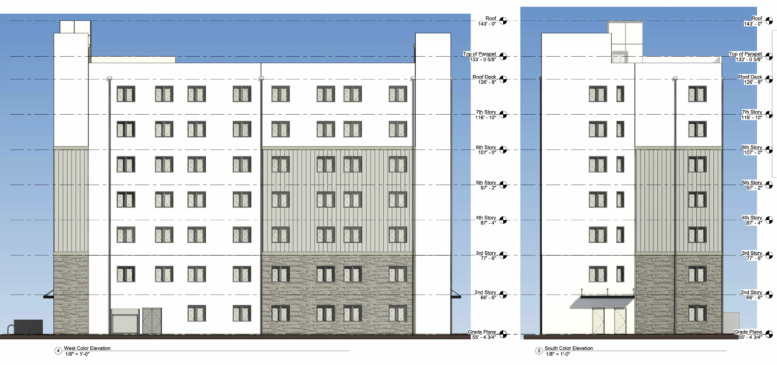
Plans have been filed for Pacific 60, a seven-story affordable housing development at 12508-12512 West Pacific Avenue in Mar Vista. The project would rise on an 8,432-square-foot R3-1-zoned parcel and contain 60 apartments. HVN Development is associated with the proposal, while 12508 Pacific LLC is identified as the project client and Stockton Architects is responsible for the design. The building would reach a zoning height of 78 feet and contain approximately 33,528 square feet of zoning floor area.
The residential program consists of 33 one-bedroom apartments and 27 two-bedroom apartments. One-bedroom floor plans range from approximately 391 to 510 square feet, while the two-bedroom layouts measure approximately 536 to 550 square feet. The project is designated as 100 percent affordable under the Affordable Housing Incentive Program, with 80 percent of the residences set aside for low-income households and 20 percent for moderate-income households. No automobile parking is required under AB 2097. Bicycle facilities include 24 long-term spaces and six short-term spaces. Plans also provide approximately 3,080 square feet of open space, divided between a 922-square-foot rear yard and a 2,157-square-foot roof deck.
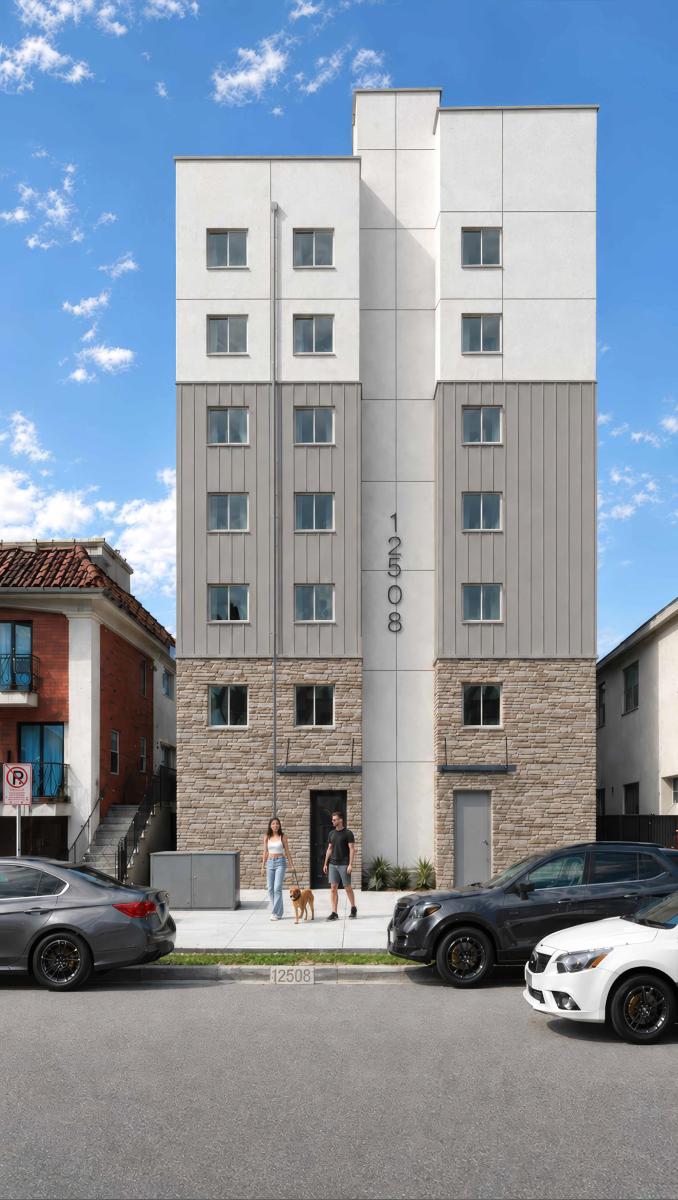
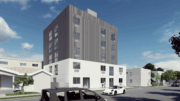
12508 West Pacific Avenue via Stockton Architects
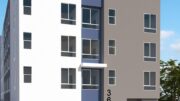
The architectural design uses a restrained vertical composition across the narrow Pacific Avenue frontage. Stone veneer wraps portions of the lower floors, while vertical HardiePlank siding defines sections of the middle stories and exterior stucco continues across the upper levels. The rendering shows the facade divided into several tall vertical bays, with a recessed central section carrying the building address and stepped volumes extending above the main roofline. The street-facing elevation relies on regularly spaced windows and shifts in material rather than balconies or projecting facade elements.
The proposal makes use of AHIP incentives to substantially increase the development capacity of the property. The site’s calculated base density is 11 units, while the affordable housing program permits the proposed 60 residences without a density limit. Plans call for an FAR of 6.05:1 compared with a 3:1 base allowance, along with an additional 33 feet of height above the underlying 45-foot maximum. Requested incentives also reduce both required side yards from 10 feet to approximately five feet and cut the long-term bicycle parking requirement from 48 spaces to 24.
Development of Pacific 60 would require demolition of an existing one-story triplex measuring approximately 1,874 square feet and a detached one-story garage. A construction timeline has not been listed.
Subscribe to YIMBY’s daily e-mail

Follow YIMBYgram for real-time photo updates
Like YIMBY on Facebook
Follow YIMBY’s Twitter for the latest in YIMBYnews
Be the first to comment on "Pacific 60 Plans Detail 60 Affordable Apartments at 12508-12512 West Pacific Avenue in Mar Vista"