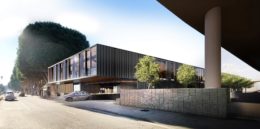
Office

1640 14th Street

Construction Work Begins for Offices at 1640 14th Street In Santa Monica

A new office complex is under construction, taking shape and form at 1640 14th Street in Santa Monica. The project proposal includes the construction of a new three-story building offering spaces for office, retail, and parking uses. The project replaced a brick building and a parking lot on the site. Redcar Properties is the project developer. HGA is responsible for the designs.

Read More

1360 North Vine Street Options

Hearing Held: Options for a High-Rise at 1360 North Vine Street, Hollywood, Los Angeles

Plans for developing a high-rise project have moved forward at a site located at 1360 North Vine Street in Hollywood, Los Angeles. The project proposal includes offering options for the development of a mixed-use high-rise on the site. Both options will require the demolition of the existing commercial and vacant residential structures on the site. However, the developer aims to redevelop-reuse the existing six bungalows on the site. Onni Group is the project developer. Solomon Cordwell Buenz is responsible for the designs.

Read More

1727-1829 East Sacramento Street Rendering

Commercial Office Tower Proposed At 1727-1829 East Sacramento Street, Downtown Los Angeles

An application for the proposed commercial office building at 1727-1820 East Sacramento Street, Arts District in Downtown Los Angeles has been submitted to the City of Los Angeles Department of City Planning for review. Per the published initial study, the project proposal includes the development of a new 15-story tower offering spaces for office use along with retail, restaurant, and parking uses. For the office tower to rise, three existing warehouses on the site will be demolished. SCD 1811 Sacramento LLC is the project applicant. Perkins&Will is responsible for the designs.

Read More

Fourth & Central Skyline

$2B Fourth & Central Mixed-Use Coming To Downtown Los Angeles

A mixed-use project is all set to be a part of the massive transit infrastructure coming to Downtown Los Angeles, which will reshape the entire region over the next decade. The project proposal is a part of a master plan for the site, which includes multiple properties fronting 4th Street, Alameda Street, and Central Avenue. The project proposes to bring a mix of housing, offices, a hotel, and commercial uses, as well as open space. Denver-based Continuum Partners is the project developer. Studio One Eleven is responsible for the designs.

Read More

Newport Village Project View

Mixed-Use Proposed At 2000-2244 West Coast Highway, Newport Beach

A new mixed-use project has been proposed for development at a large parcel containing multiple locations at 2000-2244 West Coast Highway in Newport Beach. The project proposal includes the construction of a new large-scale mixed-use project offering spaces for retail, residential, commercial, and office spaces along with onsite parking. The existing structures; A’maree’s building and an office building will be retained, however, other structures will be demolished as part of the project. Mx3 Ventures and MSM Global Ventures are the project developers. BAR Interiors & Architects is responsible for the designs.

Read More

Fetching more...